- Overview
- Description
- Property Details
- Location
- Facts & Features
- Getting Around
- Nearby Homes



$300,000
Monthly Est:$1,493
 3 Beds
 1 Bath
1 full bath
 1,222sqft
804 Catalina Dr, Sanford, FL 32771
$300,000
$1,493/moEst:
Get Pre-Approved
Single Family Residence
Built in 1942
$-- HOA
19,515 sqft lot
$245/sq.ft
Description
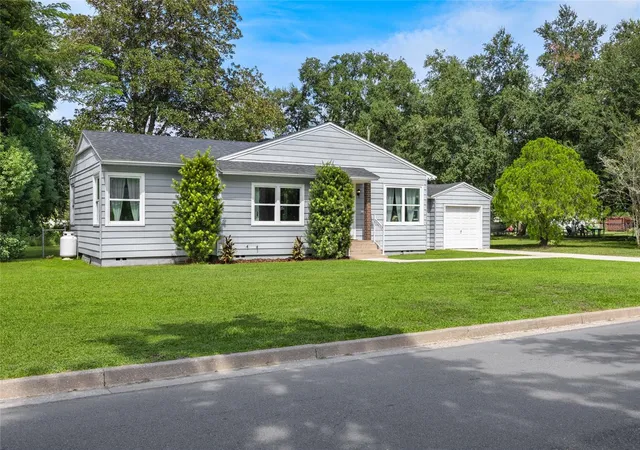
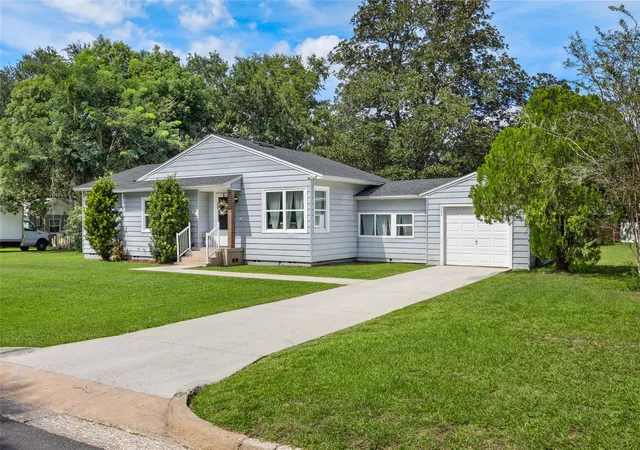
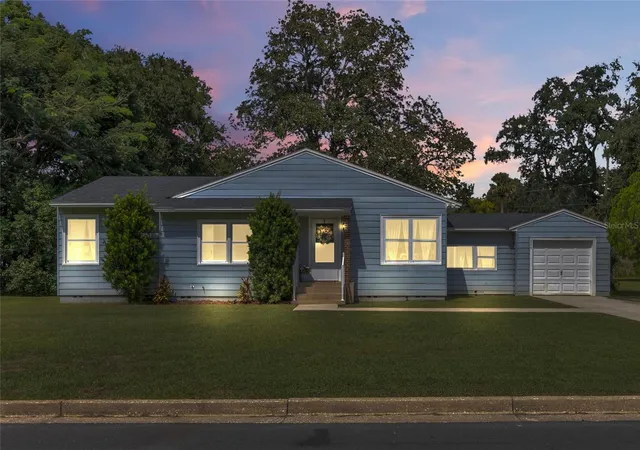
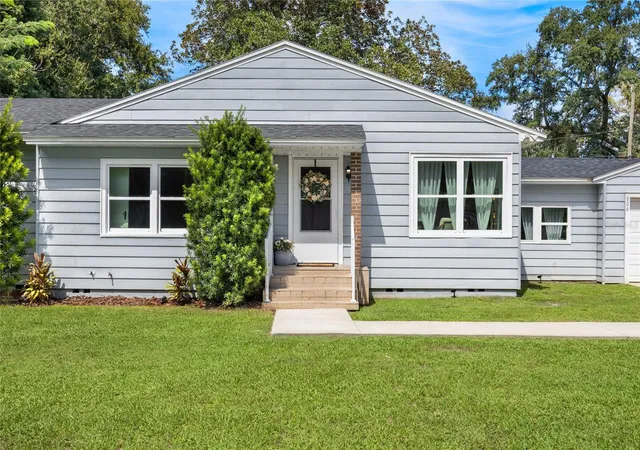
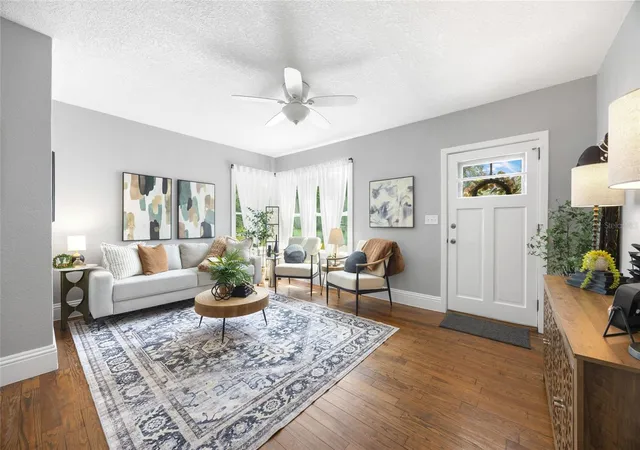
Under contract-accepting backup offers. Welcome to 804 Catalina Drive, where original Sanford charm meets thoughtful modern updates in a home that simply feels good from the moment you walk through the door. Beautifully maintained and full of character, this 3-bedroom, 1-bath home features gorgeous hardwood flooring throughout the main living areas, tile in the kitchen and bathroom, and a freshly painted interior that gives the entire home a bright, refreshed feel. The kitchen adds warmth and personality with butcher block countertops, while a versatile bonus room offers additional space to relax, work, create, or make your own. Step outside and enjoy the possibilities of this charming property, complete with a one-car garage and a location that puts so much of Sanford within easy reach. Spend your weekends exploring historic Downtown Sanford, enjoying local shopping and dining, visiting nearby Lake Monroe, or taking advantage of area parks and dog parks. With convenient access to major roadways, Orlando and Florida's beaches are both within an easy drive. Whether you're looking for your first home, simplifying into your next chapter, or simply searching for a beautifully cared-for home with character, 804 Catalina Drive is one you'll want to see in person. Major bonus: a NEW ROOF was installed in 2023, and the property also includes a termite bond. Original charm, modern touches, fresh paint, and an incredibly convenient Sanford location all come together in one very special home.
- Houzeo last checked: 4 minutes ago
- Listing updated: October 6, 2026 at 3:46 pm
- Listing Provided by: Danielle Hughes (407) 474-3697 | KGV REALTY GROUP (407) 474-0844
- Source: Stellar MLS-FL | MLS#: O6446403

Property Details
Status
Active Under Contract
Type
Single Family Residence
No. of Stories
-
County
City
Neighborhood
--
Year Built
1942
HOA Fees
-
Finished Area
1,222 sqft
Lot Size
19,515 sqft lot
Basement Area
- sqft
MLS Name
Stellar MLS
MLS Number
O6446403
MLS Status
Pending
Days on Market
7
Cumulative Days on Market
5

Continue Your Journey in App
Find your dream home, receive real-time updates, and many more!
Download App
Continue Your Journey in App
Find your dream home, receive real-time updates, and many more!
Location
Facts & Features
Rooms
Bedrooms & bathrooms
Bedrooms: 3
Bathroom: 1
Kitchen
Level: First
Primary Bedroom
Level: First
Living Room
Level: First
Interior
Flooring
Carpet, Tile, Wood
Interior Features
Ceiling Fans(s), Kitchen/family Room Combo, Living Room/dining Room Combo, Open Floorplan, Solid Surface Counters, Stone Counters
Sewer
Public Sewer
Exterior Features
Private Mailbox
Appliances
Dishwasher, Dryer, Electric Water Heater, Range, Range Hood, Refrigerator, Washer
Heating
Central
Cooling
Central Air
Construction
Year Built
Year Built: 1942
Home type
Single Family Residence
Architectural Style
Bungalow
Foundation Details
Crawlspace
Roof
Shingle
Construction Materials
Vinyl Siding, Frame
Utilities & Energy
Utilities
Bb/hs Internet Available
Water Source
Public
Laundry Features
In Kitchen, Inside, Laundry Closet
Parking Features
Curb Parking, Driveway, Ground Level
Other Features
Lot Features
Cleared, City Limits, Oversized Lot, Paved
Subdivision Name
Magnolia Heights
Price History
| Date | Event | Price |
|---|---|---|
10/06/2026 Source: | Contingent (Active Under Contract) | $300,000 $245/sqft |
10/01/2026 Source: | Listed for Sale | $300,000 +76.57% $245/sqft |
02/06/2018 Source: | Price Increased | $169,900 +7.53% $139/sqft |
02/06/2018 Source: | Price Increased | $158,000 +125.71% $129/sqft |
03/06/2017 Source: | Price Decreased | $70,000 -22.14% $57/sqft |

Show more
Nearby Homes




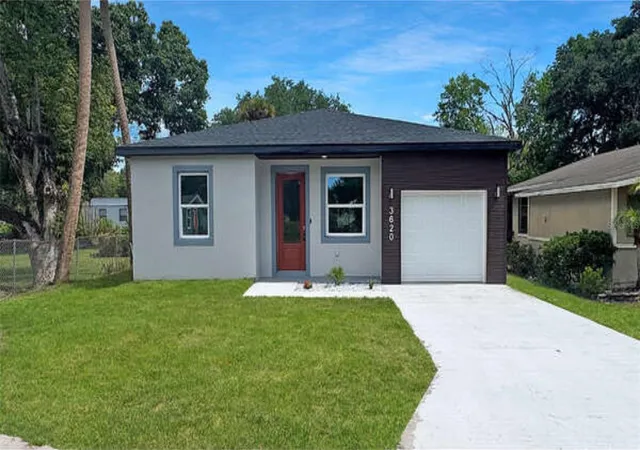
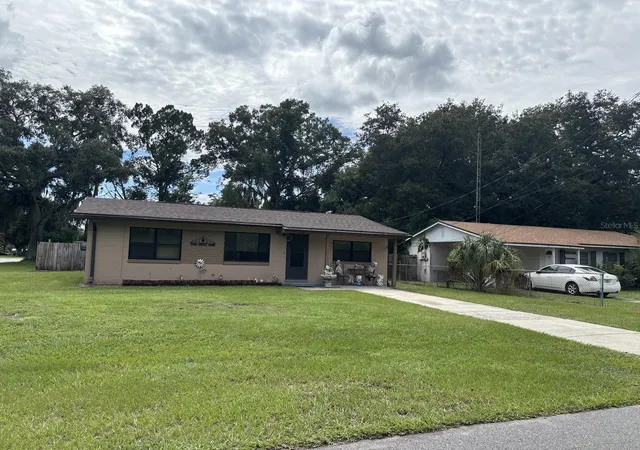
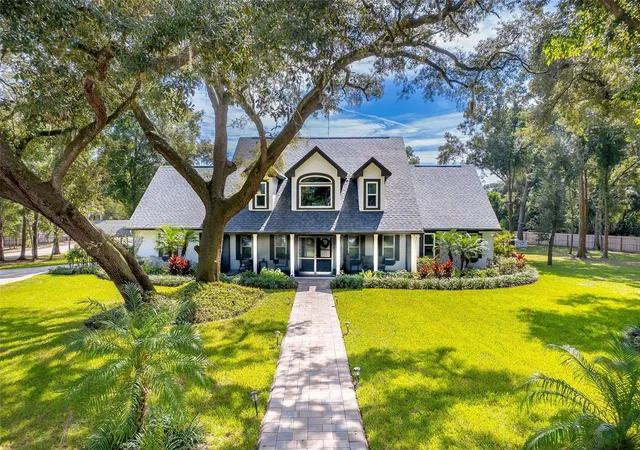
Find Homes by Property Features in Sanford, FL
Nearby New Homes For Sale

Based on information from Stellar MLS® through Oct 09, 2026, 10:00AM as submitted to and distributed by MLS GRID. All data is obtained from various sources and may not have been verified by the broker or MLS GRID. Supplied Open House Information is subject to change without notice. All information should be independently reviewed and verified for accuracy. Properties may or may not be listed by the office/agent presenting the information. IDX information is provided exclusively for consumers’ personal non-commercial use. It may not be used for any purpose other than to identify prospective properties consumers may be interested in purchasing. The data is deemed reliable but is not guaranteed by MLS GRID. The use of the MLS GRID Data may be subject to an end-user license agreement prescribed by the Member Participant’s applicable MLS, if any, and as amended from time to time. © 2026 Stellar MLS. All Rights Reserved.
 Advertising Broker: Fred McGill | Simple Showing, Inc