- Overview
- Description
- Property Details
- Location
- Facts & Features
- Getting Around
- Nearby Homes



$300,000
Monthly Est:$1,493
 4 Beds
 3 Baths
2 full baths + 1 half bath
 1,646sqft
804 Patton Fry Rd, Kingston, TN 37763
$300,000
$1,493/moEst:
Get Pre-Approved
Single Family Residence
Built in 1955
$-- HOA
0.93 acre lot
$182/sq.ft
Description
Space, Convenience, and Lake Living in the Heart of Kingston!
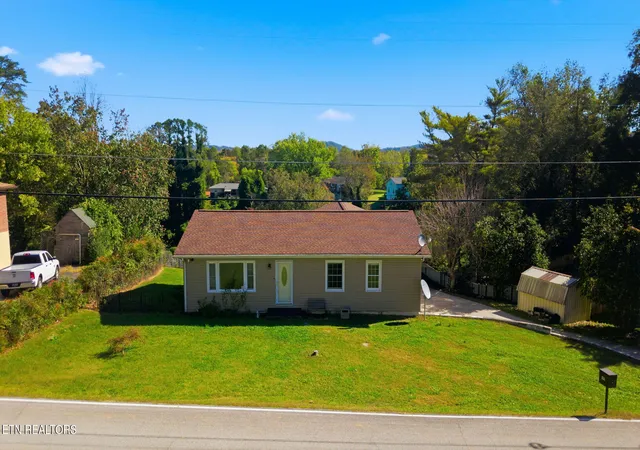
Welcome to 804 Patton Ferry Road, where spacious living meets the beauty and recreation of Watts Bar Lake! This 4-bedroom, 2.5-bath home sits on nearly an acre, offering plenty of room to spread out, entertain, and enjoy the outdoors.
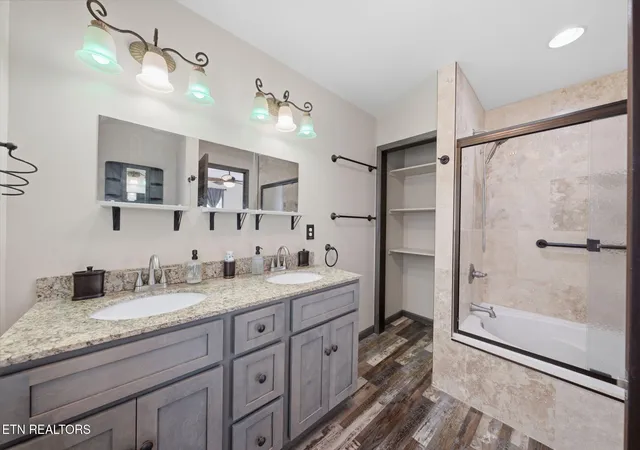
One of the home's standout features is the newly added primary suite, complete with a beautiful private bathroom and generous walk-in closet, creating a comfortable retreat at the end of the day. Roof and HVAC replaced in 2020.
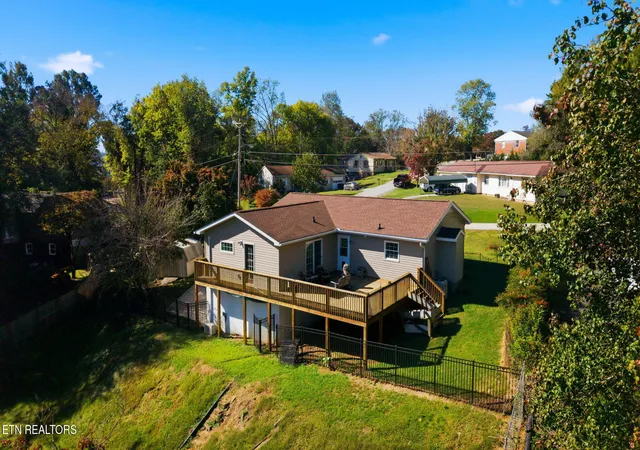
Step outside onto the spacious deck overlooking an expansive backyard with endless possibilities! Whether you're hosting a cookout, enjoying a quiet evening, or simply taking in the outdoors, there's room for it all. Need space for vehicles, hobbies, storage, or projects? The 4-car garage, partially finished basement, and workshop area offer exceptional flexibility.
But there's even more to love just beyond your backyard!
At the end of the street, you'll find the beautiful shores of Watts Bar Lake and access to an incredible collection of community recreational amenities. Enjoy boat ramps and docks, two playgrounds, pickleball courts, a basketball court, picnic areas with tables and barbecue facilities, a covered pavilion, restrooms, and a brand-new outdoor Fitness Court! A nearby community center and community swimming pool offer even more opportunities for recreation and relaxation.
And here's one of the best parts: these public recreational amenities are available without the additional expense of a private neighborhood HOA!
Conveniently located in the heart of Kingston, with easy access to I-40, local schools, shopping, dining, and downtown, this property offers an outstanding combination of space, convenience, and access to outdoor recreation.
Nearly an acre, a newly added primary suite, a 4-car garage, and the recreational opportunities of Watts Bar Lake just down the street. Come discover everything 804 Patton Ferry Road has to offer. Schedule your private showing today!
- Houzeo last checked: 0 minutes ago
- Listing updated: October 23, 2026 at 7:16 am
- Listing Provided by: J Lewis (865) 776-2808 | Keller Williams Realty (865) 694-5904
- Source: East Tennessee REALTORS® MLS-TN | MLS#: 1359686

Property Details
Status
Active
Type
Single Family Residence
No. of Stories
-
County
City
Neighborhood
--
Year Built
1955
HOA Fees
-
Finished Area
1,646 sqft
Lot Size
0.93 acre lot
Basement Area
- sqft
MLS Name
East Tennessee REALTORS® MLS
MLS Number
1359686
MLS Status
Active
Days on Market
8

Continue Your Journey in App
Find your dream home, receive real-time updates, and many more!
Continue Your Journey in App
Find your dream home, receive real-time updates, and many more!
Location
Facts & Features
Rooms
Bedrooms & bathrooms
Bedrooms: 4
Bathrooms: 3
Interior
Sewer
Public Sewer
Cooling
Central Cooling
Flooring
Carpet, Hardwood, Tile
Interior Features
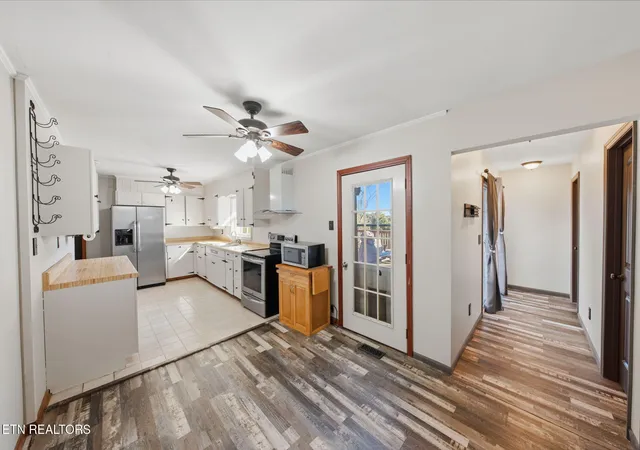
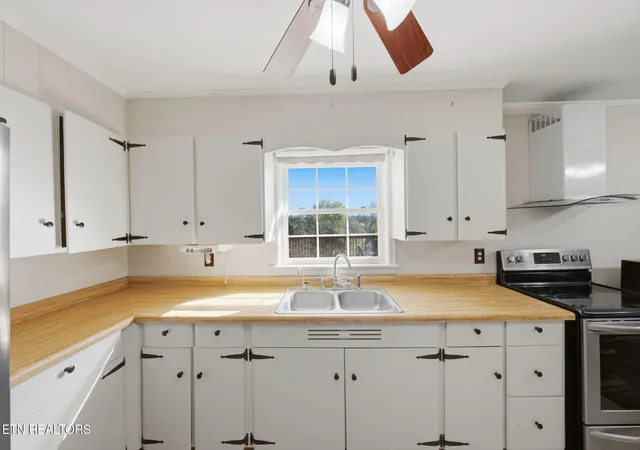
Walk In Closet(s), Eat In Kitchen
Heating
Central, Natural Gas, Electric
Appliances
Range, Refrigerator, Self Cleaning Oven
Construction
Year Built
Year Built: 1955
Home type
Single Family Residence
Construction Materials
Vinyl Siding, Frame
Architectural Style
Traditional
Utilities & Energy
Parking Features
Garage Faces Side, Garage Door Opener, Attached, Basement
Security Features
Smoke Detector
Water Source
Public
Basement
Walkout, Partially Finished, Plumbed
Association Amenities
Swimming Pool, Tennis Courts, Playground, Recreation Facilities, Other
Fireplace Features
None
Other Features
Patio And Porch Features
Deck
Lot Features
Rolling Slope
Price History
| Date | Event | Price |
|---|---|---|
10/23/2026 Source: | Listed for Sale | $300,000 $182/sqft |
10/22/2026 Source: | Coming Soon | $300,000 $182/sqft |

Nearby Homes



Find Homes by Property Features in Kingston, TN
Nearby New Homes For Sale

Based on information from the Knoxville Area Association of REALTORS MLS through Oct 31, 2026, 11:15PM. Information is provided exclusively for consumers’ personal, non-commercial use. It may not be used for any purpose other than to identify prospective properties that consumers may be interested in purchasing. The data is deemed reliable but is not guaranteed accurate by the MLS. This website may not include listings or property addresses of sellers who have directed their listing brokers to withhold their listing or their property address from display on the Internet. © 2026 Knoxville Area Association of REALTORS® MLS. All Rights Reserved. Angela Fowler Real Estate, LLC | 423.320.4620 | afowler@catt.com Mailing Address: 452 Kailors Cove Cir, Ringgold, GA 30736
 Advertising Broker: Angela Fowler | Angela Fowler Real Estate, LLC.
