- Overview
- Description
- Property Details
- Location
- Facts & Features
- Getting Around
- Nearby Homes


Street View
$170,900
Monthly Est:$851
 3 Beds
 2 Baths
2 full baths
 1,232sqft
805 Goddard Ave, Seneca, SC 29678
$170,900
$851/moEst:
Get Pre-Approved
Single Family Residence
Built in 1967
$-- HOA
-- sqft lot
$139/sq.ft
Description
If you’ve been looking for a solid, completely updated home that is easy to take care of, this 3-bedroom, 2-bathroom bungalow is a must-see. Inside, you will find a smart, manageable layout that makes excellent use of its 1232 square feet. The entire interior has been refreshed, featuring freshly painted walls, brand-new flooring, and beautiful countertops. The eat-in kitchen is perfect for everyday meals, and both bathrooms have been updated, this home is entirely a turn-key and ready for its next owner. Out front, the covered porch welcomes you home and keeps you out of the weather.
Home is Sold AS-IS
A major highight of this property is the detached garage workshop. Equipped with two roll-up doors, it offers an incredible amount of extra space-perfect for hobbies, vehicle storage, or a dedicated workspace.
You are just minutes from downtown Seneca for shopping and dining, and a short, easy drive straight to Clemson University. Whether you ar buying your first home or looking for a clean investment property, this updated bungalowis a fantastic find.
- Houzeo last checked: 4 hours ago
- Listing updated: September 28, 2026 at 6:25 pm
- Listing Provided by: Lynda Ona (772) 453-6590 DRE #126832, Regina Bolt (864) 903-3823 DRE #60842 | Clardy Real Estate (864) 882-4864
- Source: Western Upstate MLS-SC | MLS#: 20301766

Property Details
Status
Active
Type
Single Family Residence
No. of Stories
1
County
City
Neighborhood
--
Year Built
1967
HOA Fees
-
Finished Area
1,232 sqft
Lot Size
-- sqft lot
Basement Area
- sqft
MLS Name
Western Upstate MLS
MLS Number
20301766
MLS Status
Active
Days on Market
165
Cumulative Days on Market
129

Continue Your Journey in App
Find your dream home, receive real-time updates, and many more!
Continue Your Journey in App
Find your dream home, receive real-time updates, and many more!
Location
Facts & Features
Rooms
Bedrooms & bathrooms
Bedrooms: 3
Bathrooms: 2
Other
Level: Main
Area: 45.60 Square Feet
Dimensions: 7.6 x 6
Kitchen
Level: Main
Area: 60.80 Square Feet
Dimensions: 8 x 7.6
Laundry
Level: Main
Area: 45.36 Square Feet
Dimensions: 8.1 x 5.6
Bedroom3
Level: Main
Area: 125.84 Square Feet
Dimensions: 10.4 x 12.1
Bedroom2
Level: Main
Area: 129.05 Square Feet
Dimensions: 14.5 x 8.9
PrimaryBedroom
Level: Main
Area: -- Square Feet
Dimensions: 14.2 13.2
LivingRoom
Level: Main
Area: 214.50 Square Feet
Dimensions: 16.5 x 13
Interior
Flooring
Carpet, Luxury Vinyl Plank, Tile
Interior Features
Ceiling Fans, High Ceilings, Laminate Countertop, Bath In Primary Bedroom, Main Level Primary, Other, Pull Down Attic Stairs, Smooth Ceilings, Tub Shower, Walk In Shower, Window Treatments, Workshop
Sewer
Public Sewer
Exterior Features
Fence, Porch, Storm Windows Doors
Appliances
Dishwasher, Electric Oven, Electric Range, Electric Water Heater, Refrigerator, Plumbed For Ice Maker
Cooling
Central Air, Electric
Heating
Natural Gas
Window Features
Blinds, Storm Windows, Tilt In Windows, Vinyl, Wood Frames
Construction
Year Built
Year Built: 1967
Home type
Single Family Residence
Architectural Style
Bungalow
Foundation Details
Crawlspace
Construction Materials
Vinyl Siding
Roof
Architectural, Shingle
Utilities & Energy
Security Features
Smoke Detectors
Laundry Features
Washer Hookup, Electric Dryer Hookup
Utilities
Electricity Available, Natural Gas Available, Sewer Available, Water Available
Basement
None, Crawl Space
Water Source
Public
Parking Features
Detached, Garage, Driveway, Other
Other Features
Lot Features
Corner Lot, City Lot, Level, Not In Subdivision
Patio And Porch Features
Front Porch
Price History
| Date | Event | Price |
|---|---|---|
08/22/2026 Source: | Listed for Sale | $174,900 +2.34% $142/sqft |
08/22/2026 Source: | Price Decreased | $170,900 -2.29% $139/sqft |
08/15/2026 Source: | Contingent (Active Under Contract) | $174,900 $142/sqft |
06/23/2026 Source: | Price Decreased | $174,900 -2.29% $142/sqft |
05/22/2026 Source: | Price Increased | $179,000 +138.67% $145/sqft |

Show more
Nearby Homes


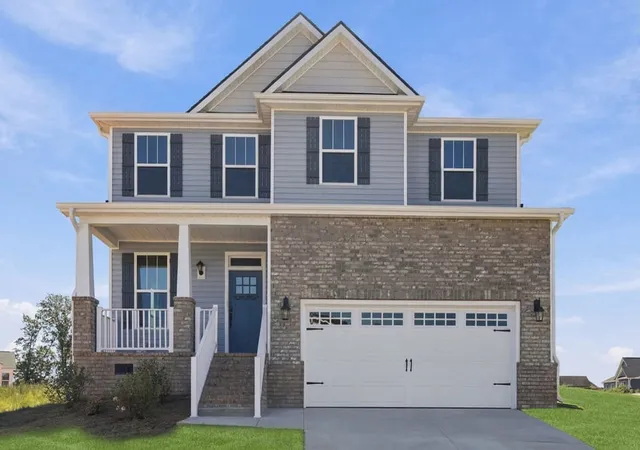
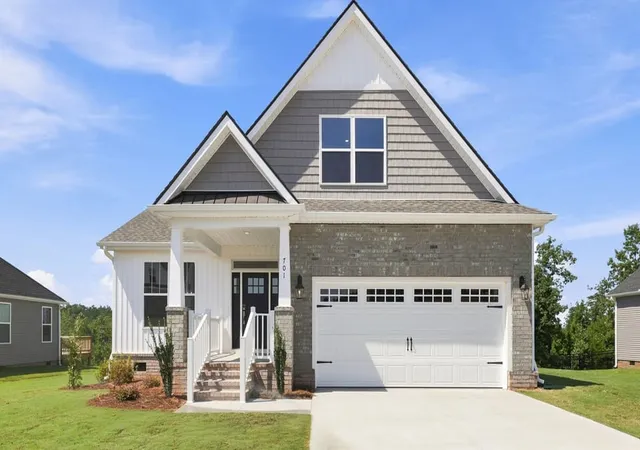
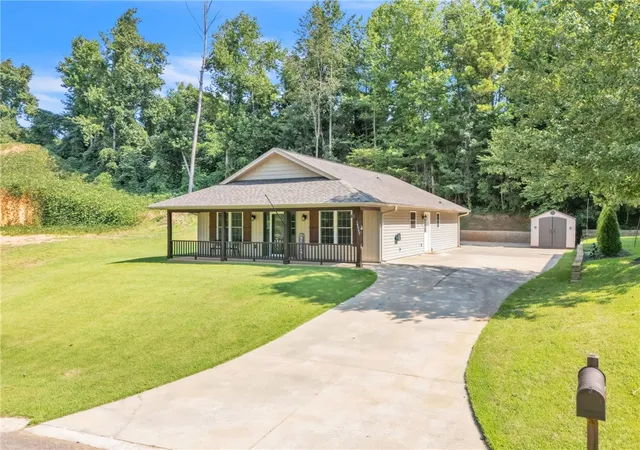
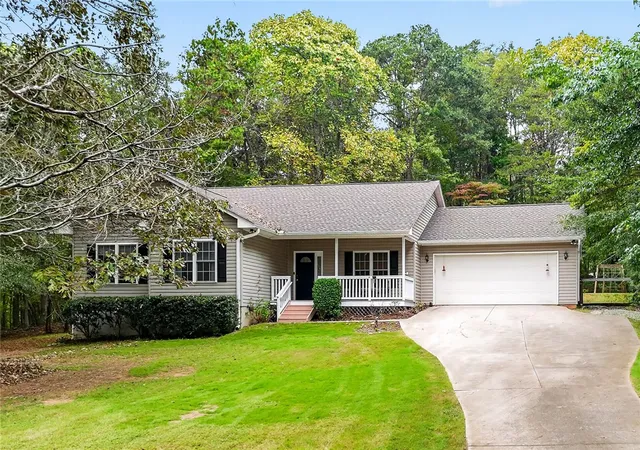
Find Homes by Property Features in Seneca, SC
Nearby New Homes For Sale

Based on information from the Western Upstate MLS through Nov 04, 2026, 12:45PM. This information is deemed reliable, but not guaranteed. Neither the Western Upstate Association of REALTORS® Inc. or the Western Upstate MLS of South Carolina Inc., nor the listing broker, nor their agents are responsible for the accuracy of the information. The buyer is responsible for verifying all information. This information is provided by the Western Upstate Association of REALTORS® Inc. and the Western Upstate MLS of South Carolina Inc. for use by its members and is not intended for the use for any other purpose. The data relating to real estate for sale on this website comes in part from the Broker Reciprocity Program of the Western Upstate Association of REALTORS® Inc. and the Western Upstate MLS of South Carolina Inc. © 2026 Western Upstate MLS of South Carolina Inc. All Rights Reserved.
 Advertising Broker: Nicholas Huscroft | Chosen Realty
