- Overview
- Description
- Property Details
- Location
- HOA Management
- Facts & Features
- Getting Around
- Nearby Homes



$564,000
Monthly Est:$2,807
 2 Beds
 2 Baths
2 full baths
 1,539sqft
805 N Woodland Dr, Gatlinburg, TN 37738
$564,000
$2,807/moEst:
Get Pre-Approved
Single Family Residence
Built in 2018
$47/mo HOA
-- sqft lot
$366/sq.ft
Description
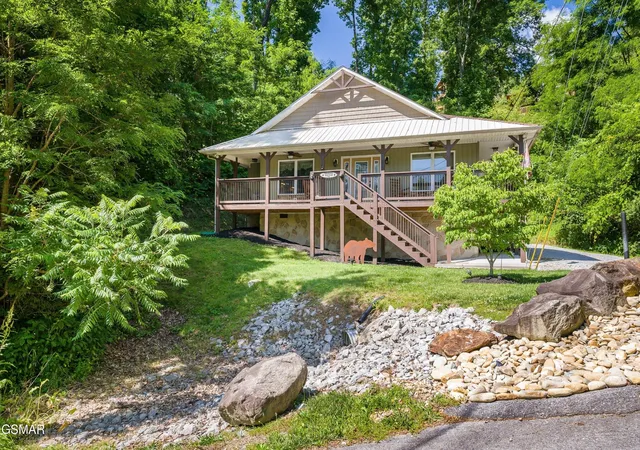
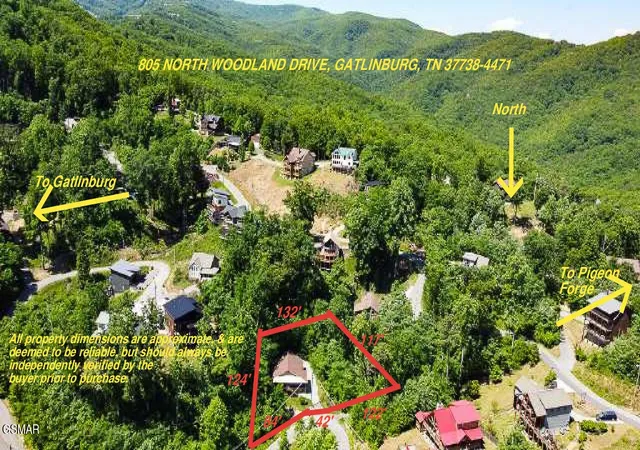
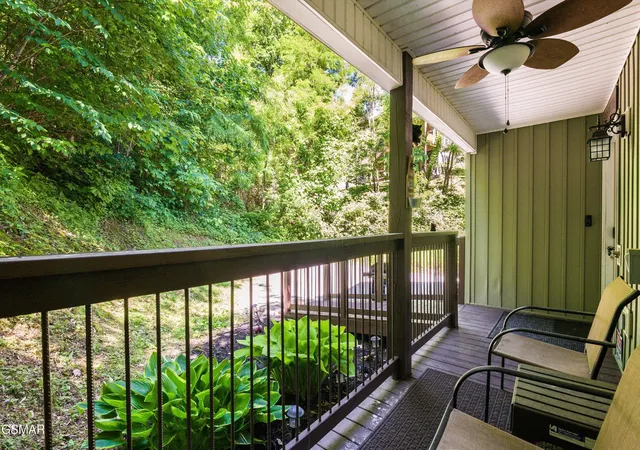
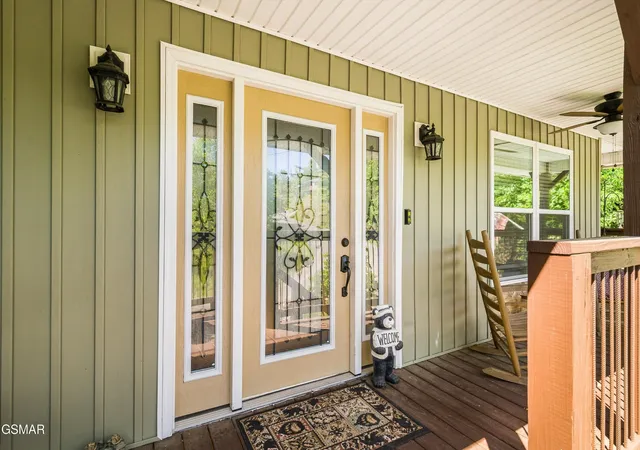
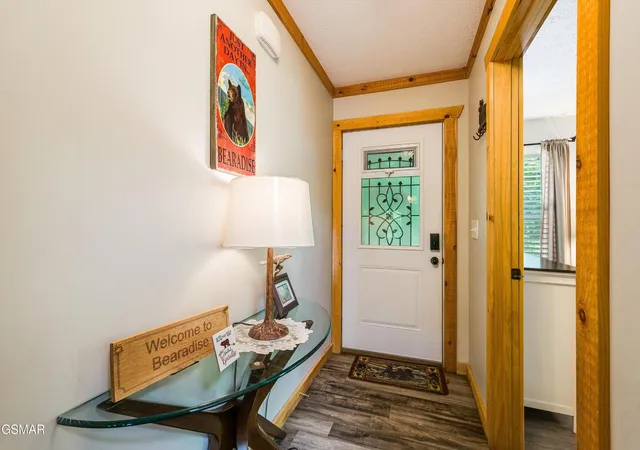
Tucked into the heart of Chalet Village North, this beautifully maintained 2 bedroom, 2 bathroom mountain chalet offers over 1,500 square feet of thoughtfully designed living space on one level. Located just off Wiley Oakley Drive, you're only minutes from the pools and recreation facilities at the Owner's Club, downtown Gatlinburg, the Great Smoky Mountains National Park, the main Gatlinburg Trolly Stop, and the attractions of Pigeon Forge. Currently performing on an established rental program, this property presents an excellent opportunity for investors looking to expand their short term rental portfolio or for buyers seeking a mountain retreat with proven income potential. Step inside to find a spacious great room where an open living area with a cozy fireplace flows seamlessly into the full kitchen and dining space, creating the perfect setting for gathering with family and guests. Both bedrooms offer the comfort of private closet space and their own ensuite bathrooms, providing privacy and convenience for everyone. A generous utility room and ample storage throughout add to the home's practicality. The covered wraparound deck invites you to take in the Smoky Mountain surroundings, whether you're enjoying a morning coffee in the crisp mountain air or relaxing after a day of exploring. With its prime location, level driveway, high speed internet, turn-key condition, and strong rental history, this chalet checks all the boxes for those looking to invest in the Smoky Mountains. Schedule your showing today. * Please note while there is currently no hot tub on site the property is equipped with dedicated electrical wiring to accommodate one.
- Houzeo last checked: 3 minutes ago
- Listing updated: October 14, 2026 at 7:17 pm
- Listing Provided by: The Jason White Team (877) 678-2121 DRE #261655, Stephanie Huskey (865) 654-2497 DRE #293533 | Century 21 Legacy (865) 436-7121
- Source: Nashville (RealTracs Mid) MLS-TN as distributed by MLS GRID | MLS#: 3510514

Property Details
Status
Active
Type
Single Family Residence
No. of Stories
1
County
City
Neighborhood
--
Year Built
2018
HOA Fees
$47/mo
Finished Area
1,539 sqft
Lot Size
-- sqft lot
Basement Area
- sqft
MLS Name
Nashville (RealTracs Mid) MLS
MLS Number
3510514
MLS Status
Active
Days on Market
83

Continue Your Journey in App
Find your dream home, receive real-time updates, and many more!
Continue Your Journey in App
Find your dream home, receive real-time updates, and many more!
Location
HOA Management
N/A
HOA Fees
$47/ Monthly
Amenities
 Amenities and services may be covered by one or multiple associations and service providers.
 Pool
 Park Playground
 Club House
 Tennis
Disclaimer: Amenities are based on third-party information and may vary; buyers must independently verify all amenities, as information is deemed reliable but not guaranteed.
Facts & Features
Rooms
Bedrooms & bathrooms
Bedrooms: 2
Bathrooms: 2
Interior
Flooring
Luxury Vinyl
Interior Features
High Ceilings, Ceiling Fan(s), Walk In Closet(s), High Speed Internet, Kitchen Island
Sewer
Septic Tank
Appliances
Dishwasher, Dryer, Cooktop, Electric Range, Microwave, Refrigerator, Oven, Washer
Cooling
Electric, Other
Heating
Electric, Heat Pump
Construction
Year Built
Year Built: 2018
Home type
Single Family Residence
Architectural Style
Ranch
Construction Materials
Fiber Cement, Frame
Roof
Shingle
Utilities & Energy
Security Features
Smoke Detector(s)
Laundry Features
Electric Dryer Hookup, Washer Hookup
Association Amenities
Clubhouse, Pool, Tennis Court(s), Playground
Utilities
Electricity Available, Water Available, Cable Connected
Basement
Crawl Space
Water Source
Public
Fireplace Features
Gas
Parking Features
Driveway, Gravel
Other Features
Lot Features
Private, Wooded
Subdivision Name
Chalet Village North
Patio And Porch Features
Deck, Covered
Price History
| Date | Event | Price |
|---|---|---|
05/20/2026 Source: | Listed for Sale | $574,000 +1.77% $373/sqft |
05/20/2026 Source: | Price Decreased | $564,000 -1.74% $366/sqft |
05/20/2026 Source: | Price Increased | $574,000 +122.57% $373/sqft |
11/02/2018 Source: | Price Increased | $257,900 +0.35% $168/sqft |
11/02/2018 Source: | Price Increased | $257,000 +170.81% $167/sqft |

Show more
Nearby Homes











Find Homes by Property Features in Gatlinburg, TN
Nearby New Homes For Sale

Based on information from Realtracs® through Nov 04, 2026, 09:31PM. Data courtesy of Realtracs® MLS as distributed by MLS GRID. Some IDX listings have been excluded from this website. All data is obtained from various sources and may not have been verified by the broker or MLS GRID. Supplied Open House Information is subject to change without notice. All information should be independently reviewed and verified for accuracy. Properties may or may not be listed by the office/agent presenting the information. IDX information is provided exclusively for consumers’ personal, noncommercial use. It may not be used for any purpose other than to identify prospective properties consumers may be interested in purchasing. The data is deemed reliable but is not guaranteed by MLS GRID. The use of the MLS GRID Data may be subject to an end-user license agreement prescribed by Realtracs® MLS. © 2026 RealTracs Solutions. All Rights Reserved. Angela Fowler Real Estate, LLC | 423.320.4620 | afowler@catt.com Mailing Address: 452 Kailors Cove Cir, Ringgold, GA 30736
 Advertising Broker: Angela Fowler | Angela Fowler Real Estate, LLC.
