- Overview
- Description
- Property Details
- Location
- Facts & Features
- Getting Around
- Nearby Homes


Street View
$275,000
Monthly Est:$1,369
 2 Beds
 1 Bath
1 full bath
 1,044sqft
805 Rosemont Ave, Wilmington, NC 28403
$275,000
$1,369/moEst:
Get Pre-Approved
Single Family Residence
Built in 1950
$-- HOA
0.24 acre lot
$263/sq.ft
Description
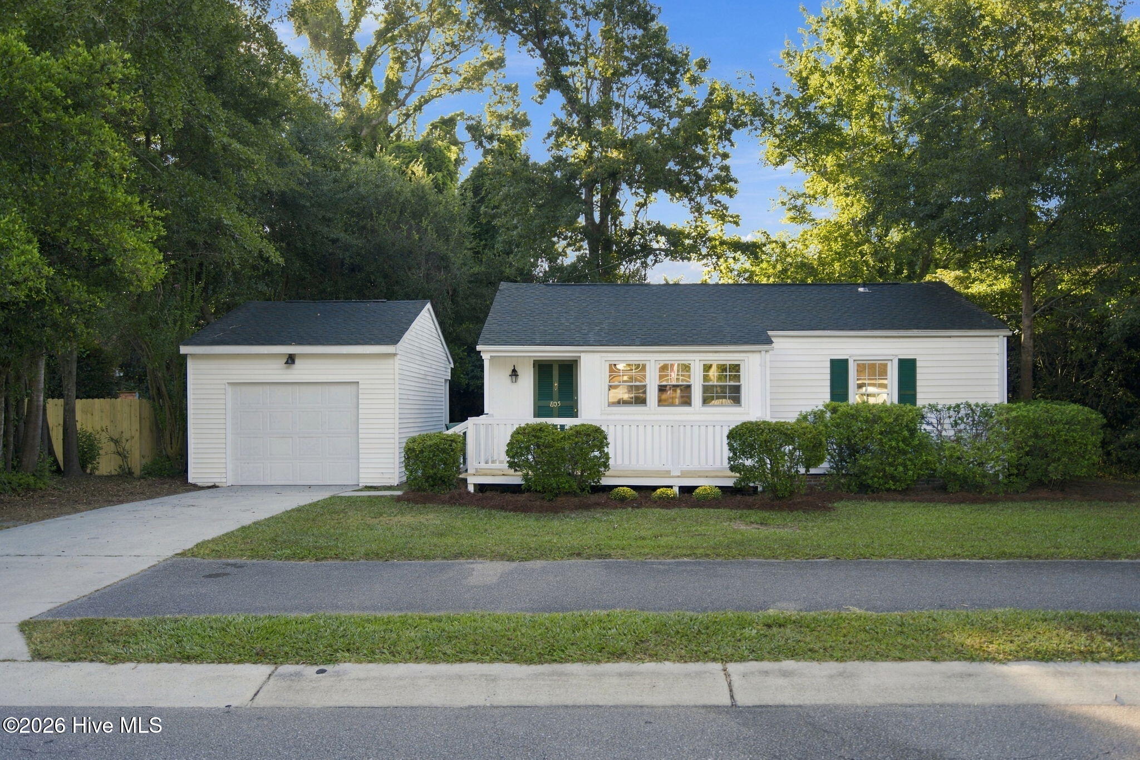
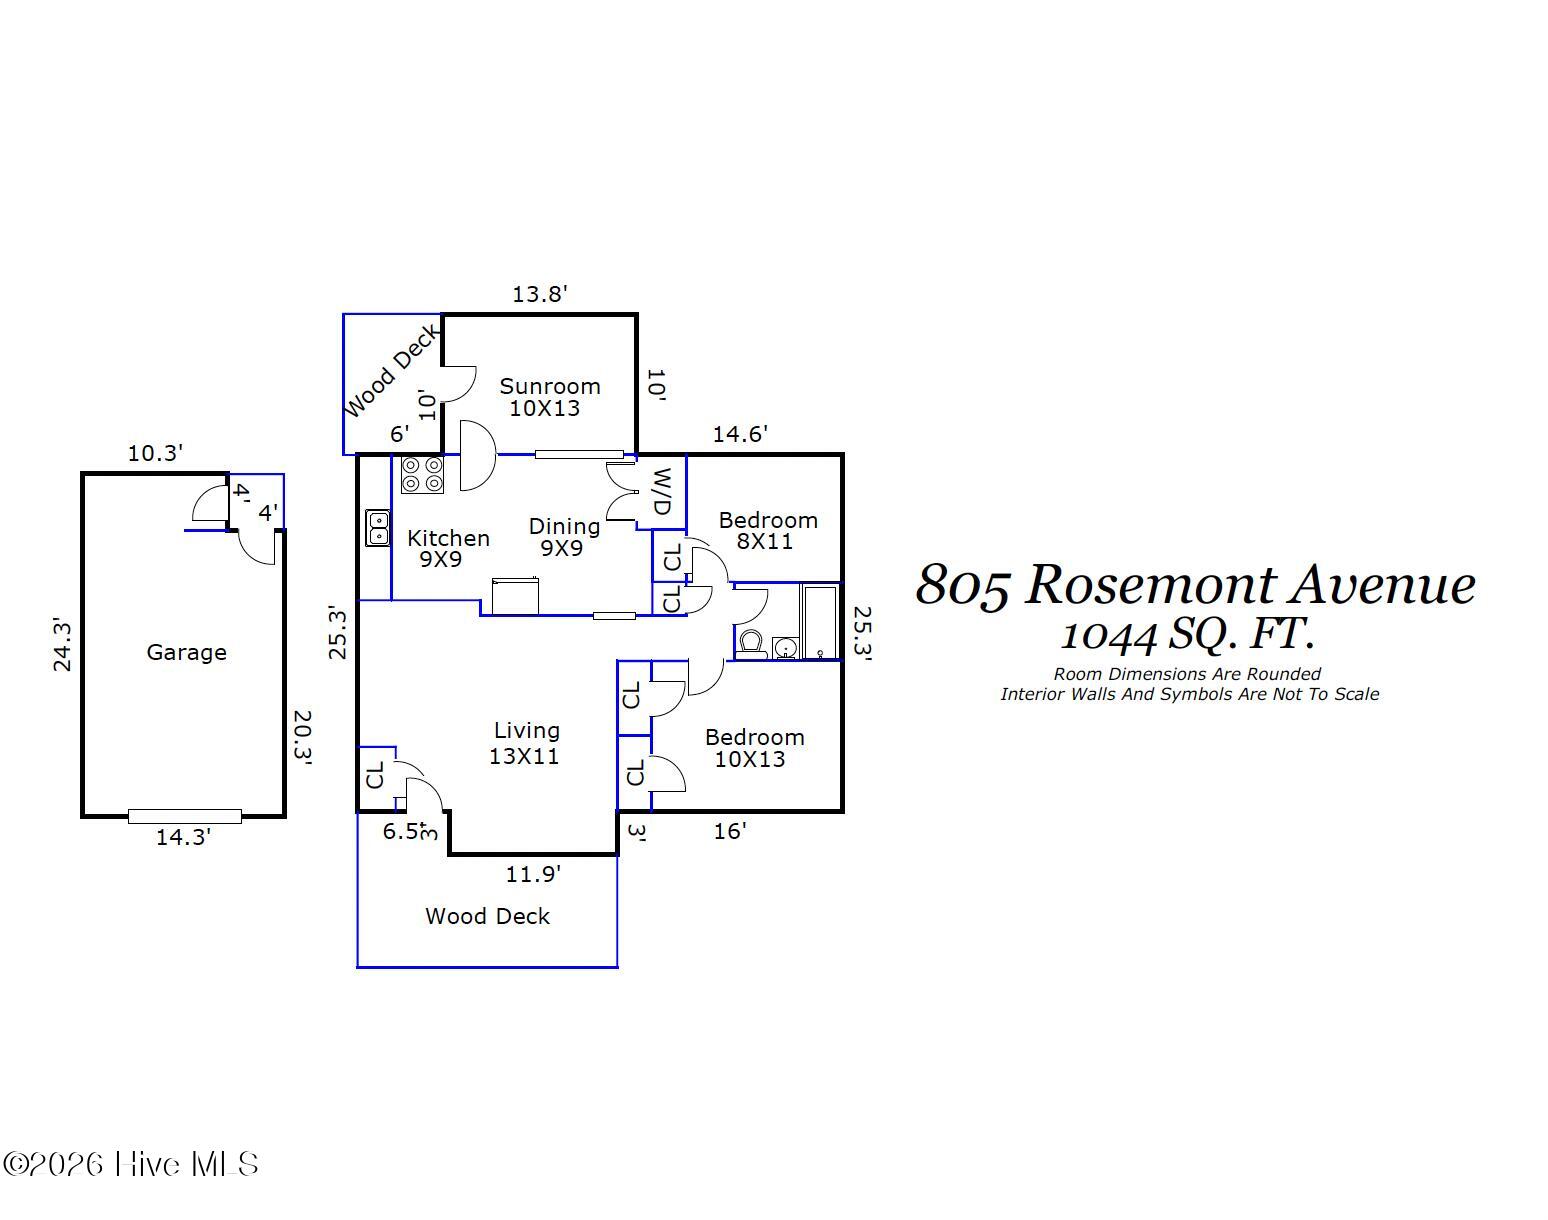
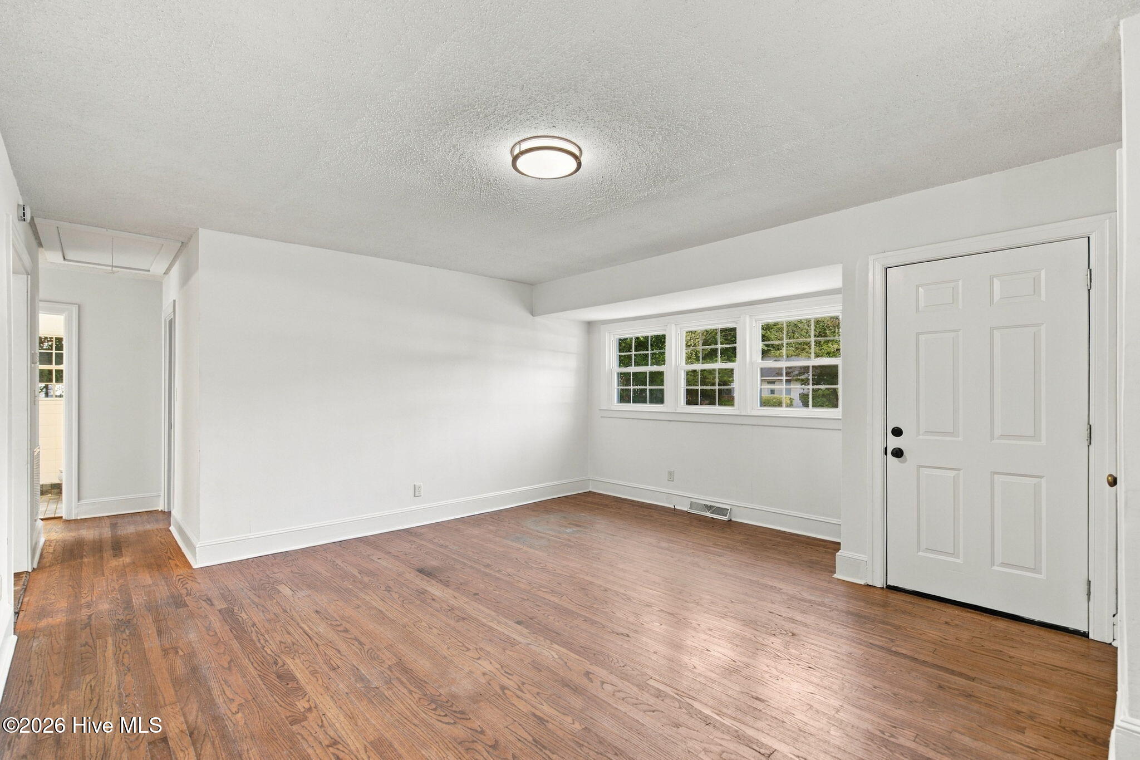
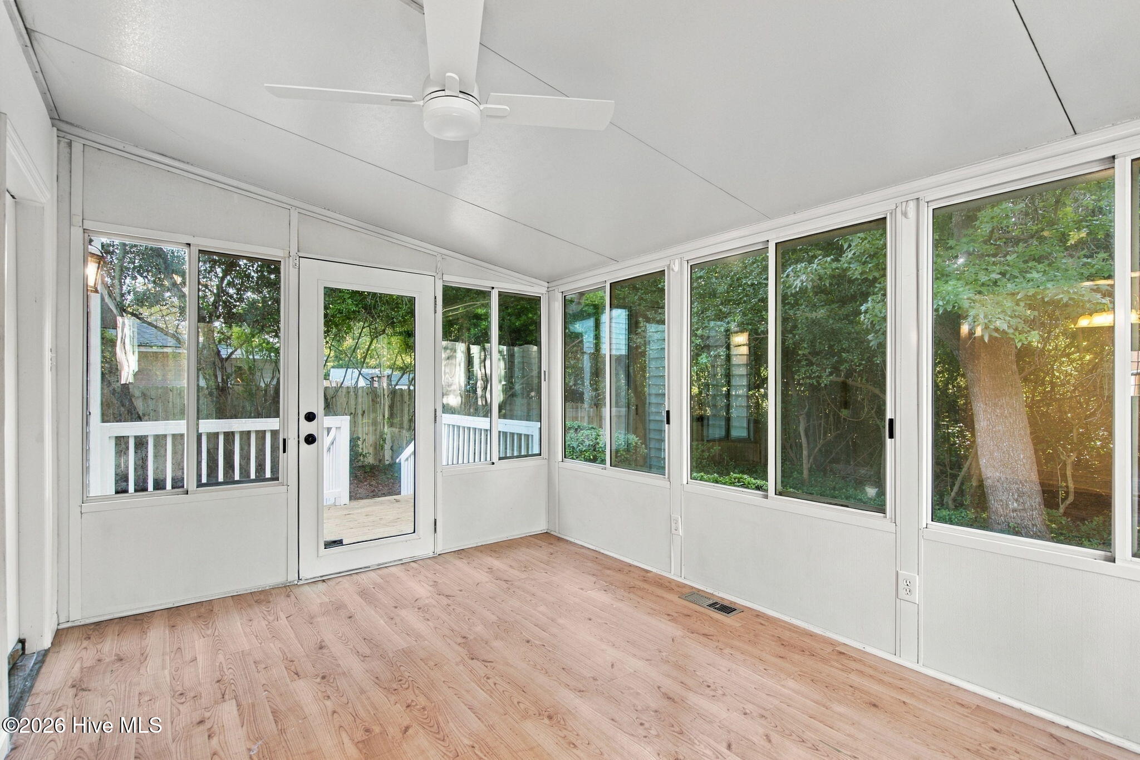
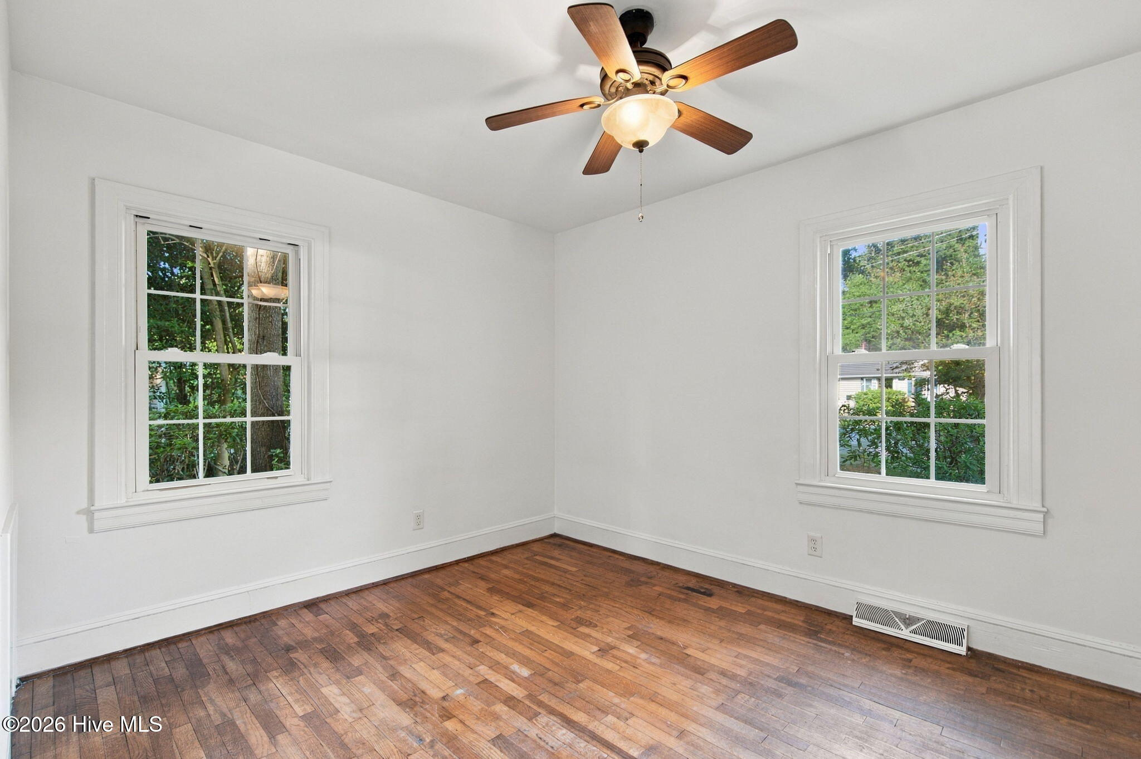
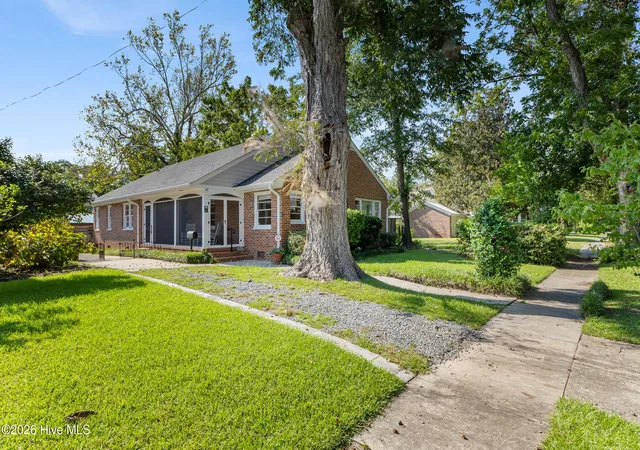
Centrally located in an established neighborhood just 1.5 miles from UNCW, this move-in ready 1,044 sq ft, 2 bedroom, 1 full bath home offers a wonderful opportunity for homeowners and investors alike. Whether you're searching for a place to call home, a low-maintenance Wilmington getaway, or an addition to your rental portfolio, this property offers flexibility and an unbeatable location. The front porch with new decking and rails (2026) welcomes you home. Inside, hardwood floors extend through the living room, hallway, and both bedrooms, with tile floors in the kitchen. The large rear sunroom is a particularly inviting feature, providing additional space to unwind, enjoy your morning coffee, or simply take in views of the private backyard. Situated on a generous, .24 acre lot, the property offers mature landscaping, plenty of outdoor space to enjoy, and a sense of privacy. A rear deck with new decking and railing (2026) provides another spot for outdoor relaxation, while the detached one-car garage offers additional room for a workshop, hobbies, or storage. Several recent improvements have already been completed, including fresh interior paint (2026), new kitchen countertops and range hood (2026), a new crawlspace vapor barrier (2026), and a newer roof installed in 2023. Enjoy an active, convenient lifestyle with Empie Park and Mothers Park Playground just 0.2 miles away and UNCW only 1.5 miles from your doorstep. Historic Downtown Wilmington is approximately 3.5 miles, while Wrightsville Beach is just 7 miles from home. From morning walks in the park to afternoons at the beach and evenings exploring downtown, so much of what makes Wilmington special is within easy reach. With its central location, spacious .24 acre lot, recent improvements, and potential for additional value through future updates, this charming home is an appealing opportunity for buyers looking to get into the Wilmington market without breaking the bank!
- Houzeo last checked: 6 hours ago
- Listing updated: October 2, 2026 at 12:55 pm
- Listing Provided by: Jeff Lesley (910) 407-1538 DRE #271524 | Century 21 Vanguard (910) 769-1465
- Source: Hive MLS-NC | MLS#: 100607600

Property Details
Status
Active
Type
Single Family Residence
No. of Stories
1
County
City
Neighborhood
--
Year Built
1950
HOA Fees
-
Finished Area
1,044 sqft
Lot Size
0.24 acre lot
Basement Area
- sqft
MLS Name
Hive MLS
MLS Number
100607600
MLS Status
Active
Days on Market
3

Continue Your Journey in App
Find your dream home, receive real-time updates, and many more!
Download App
Continue Your Journey in App
Find your dream home, receive real-time updates, and many more!
Location
Facts & Features
Rooms
Bedrooms & bathrooms
Bedrooms: 2
Bathroom: 1
Sunroom
Level: First
Area: Square Feet
Dimensions: 130.00
Living Room
Level: First
Area: Square Feet
Dimensions: 143.00
Bedroom 2
Level: First
Area: Square Feet
Dimensions: 130.00
Dining Room
Level: First
Area: Square Feet
Dimensions: 81.00
Kitchen
Level: First
Area: Square Feet
Dimensions: 81.00
Bedroom 1
Level: First
Area: Square Feet
Dimensions: 88.00
Interior
Cooling
Central Air, Heat Pump
Interior Features
Ceiling Fan(s), Walk In Shower, Eat In Kitchen
Appliances
Refrigerator, Electric Range
Flooring
Laminate, Tile, Wood
Heating
Heat Pump, Electric, Forced Air
Construction
Year Built
Year Built: 1950
Home type
Single Family Residence
Construction Materials
Vinyl Siding, Wood Frame
Foundation Details
Crawl Space
Property Condition
Completed
Roof
Architectural Shingle
Utilities & Energy
Water Source
Public
Basement
None
Pool Features
None
Utilities
Sewer Connected, Water Connected
Parking Features
Garage Faces Front, Detached, Concrete, Off Street, On Site, Garage
Laundry Features
Dryer Hookup, Washer Hookup, Laundry Closet
Other Features
Lot Features
Open Lot
Subdivision Name
Colonial Village
Patio And Porch Features
Deck, Front Porch, Rear Porch
Price History
| Date | Event | Price |
|---|---|---|
10/01/2026 Source: | Listed for Sale | $275,000 +29629.73% $263/sqft |
02/12/2013 Source: #30484759 | Sold | $925 $1/sqft |

Nearby Homes
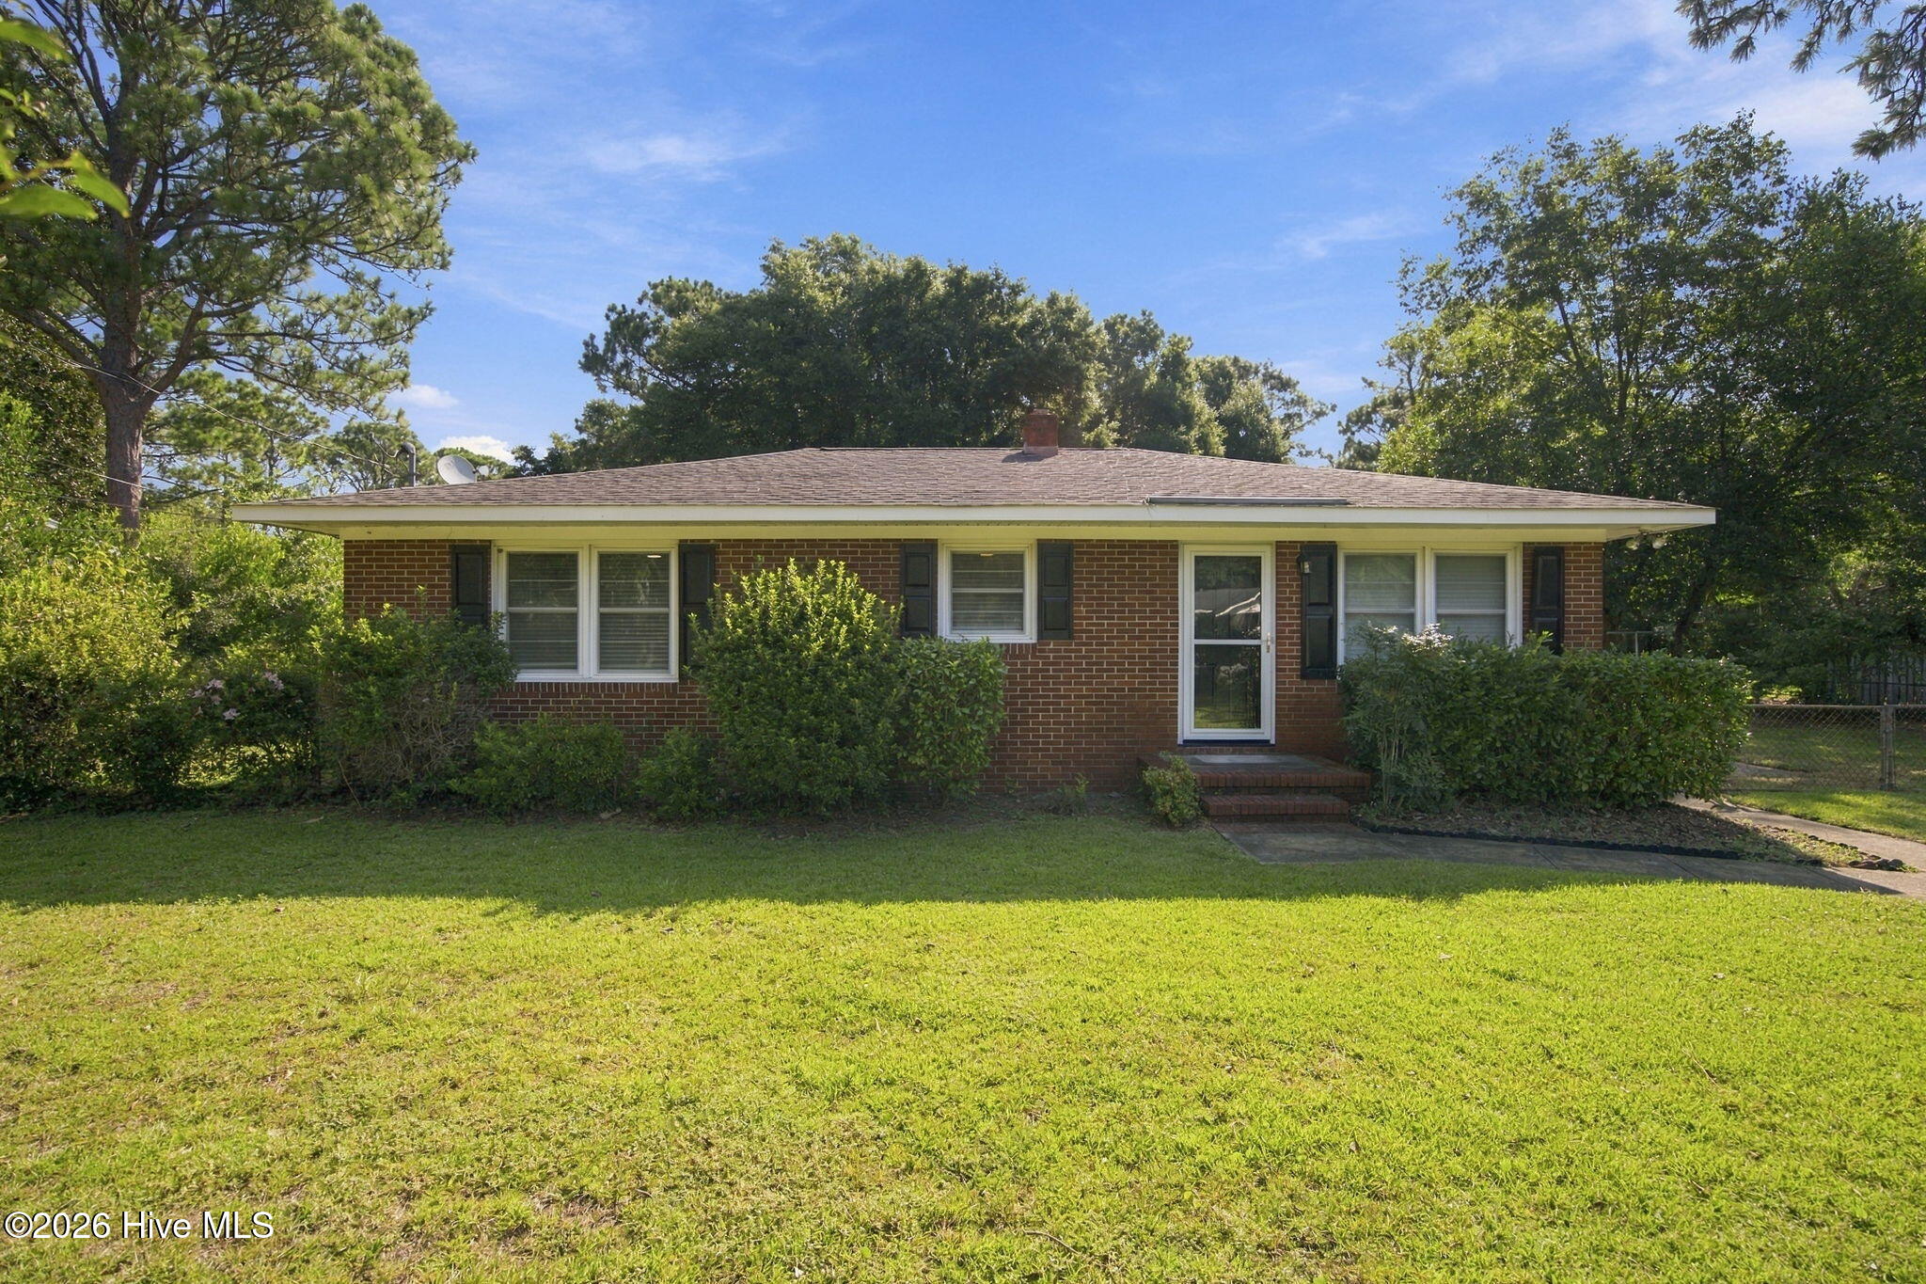
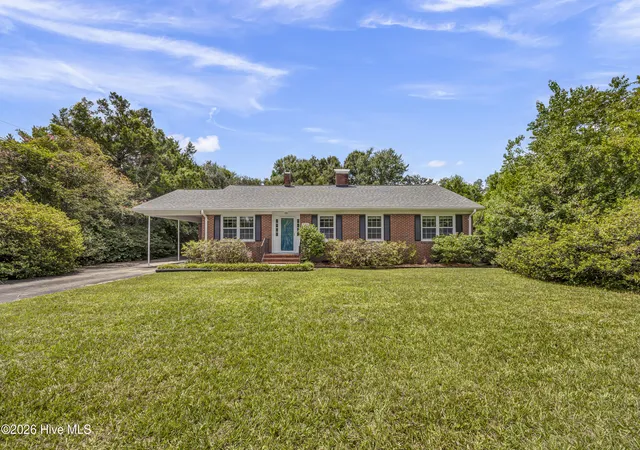
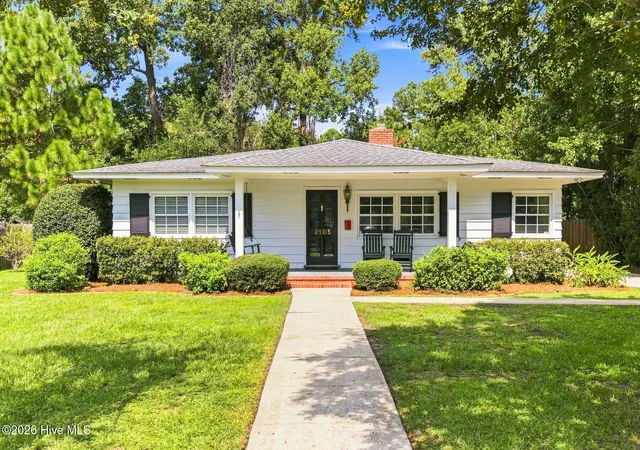
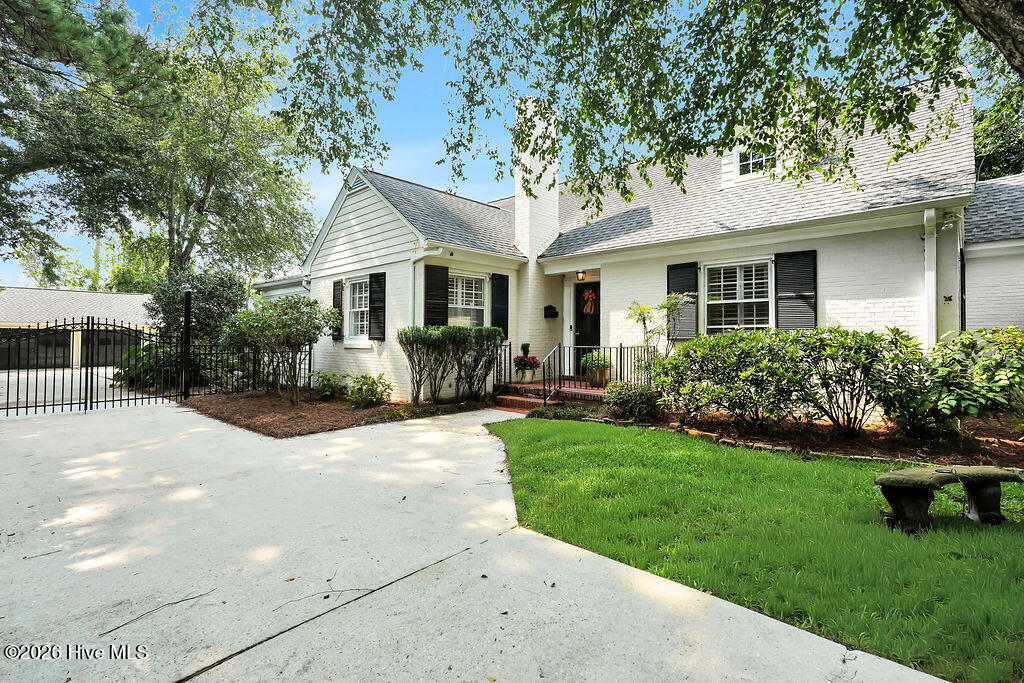
Find Homes by Property Features in Wilmington, NC
Nearby New Homes For Sale

Based on information from the Hive MLS, through Oct 05, 2026, 03:01PM. This website may not include listings or property addresses of sellers who have directed their listing brokers to withhold their listing or their property address from display on the Internet. The data relating to real estate on this web site comes in part from the Internet Data Exchange program of Hive MLS, and is updated as of Oct 05, 2026, 03:01PM. All information is deemed reliable but not guaranteed and should be independently verified. All properties are subject to prior sale, change, or withdrawal. Neither listing broker(s) nor Chosen Realty LLC nor Houzeo shall be responsible for any typographical errors, misinformation, or misprints, and shall be held totally harmless from any damages arising from reliance upon these data. IDX information is provided exclusively for personal, non-commercial use, and may not be used for any purpose other than to identify prospective properties consumers may be interested in purchasing. © 2026 Hive MLS. All Rights Reserved.
 Advertising Broker: Nicholas Huscroft | Chosen Realty