- Overview
- Description
- Property Details
- Location
- Facts & Features
- Getting Around
- Nearby Homes



$949,900
Monthly Est:$4,728
 3 Beds
 4 Baths
3 full baths + 1 half bath
 3,136sqft
805 Sylvia Lane, Sevierville, TN 37876
$949,900
$4,728/moEst:
Get Pre-Approved
Single Family Residence
Built in 2003
$-- HOA
1.84 acres lot
$303/sq.ft
Description
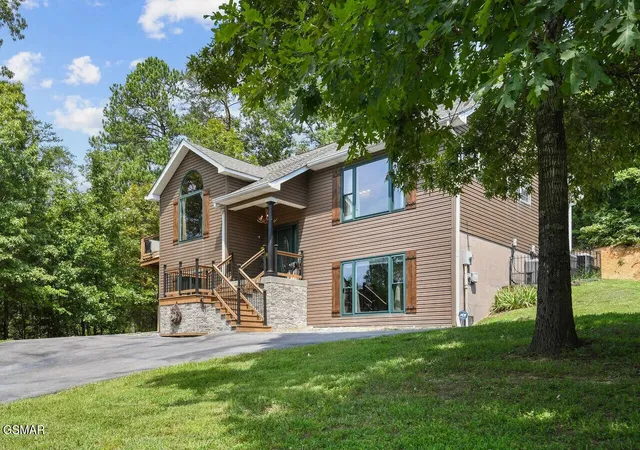
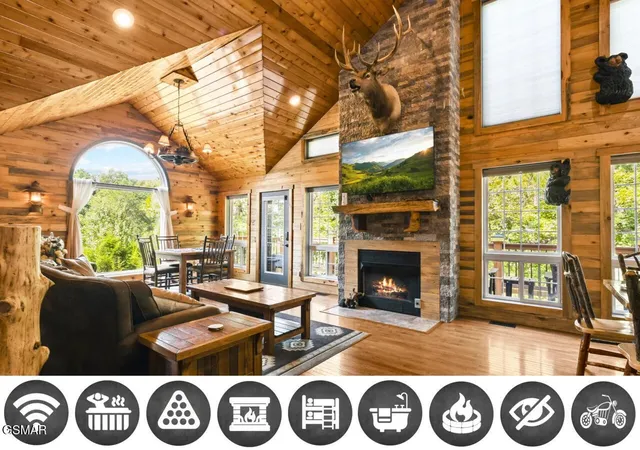
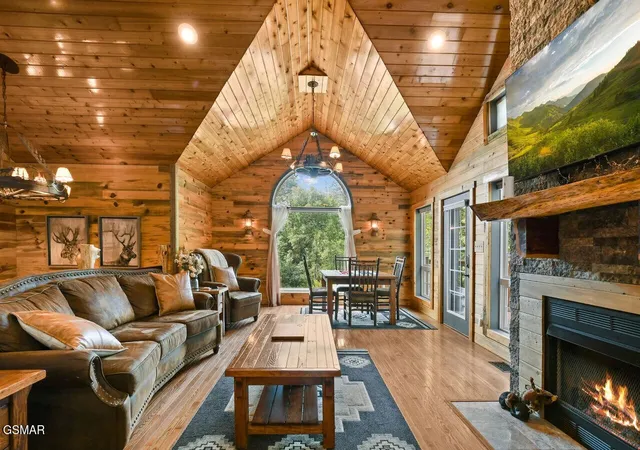
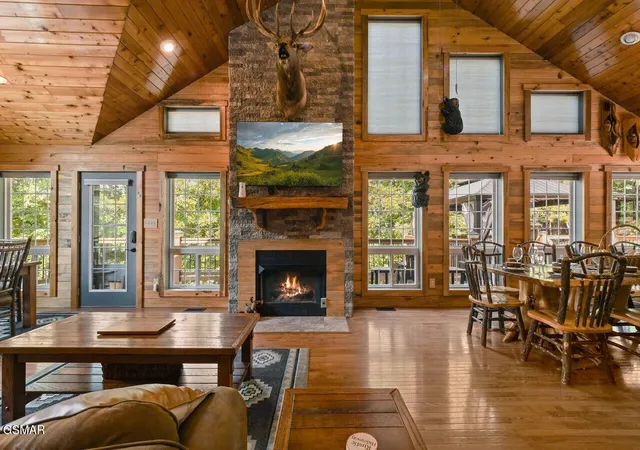
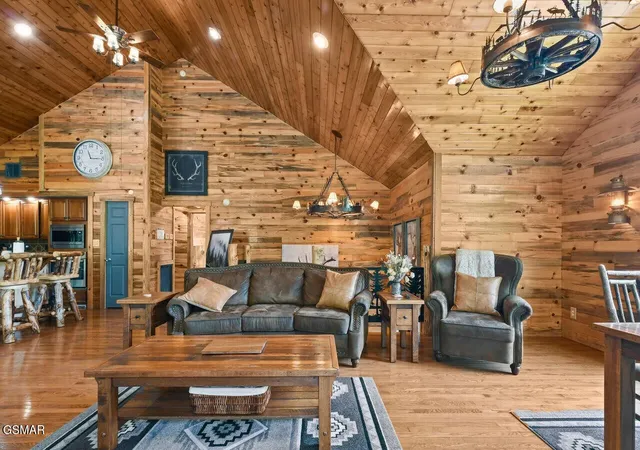
Escape to Rustic Hideaway -- your ultimate retreat in the woods! This charming 4-bedroom, 3 1/2-bathroom cabin offers the perfect blend of rustic charm and modern comfort, accommodating up to 12 guests with ease. Whether you're planning a family vacation or a getaway with friends, you'll feel right at home from the moment you arrive. Inside, cozy up by the fireplace in the warm and inviting living space, challenge friends to a game of pool in the game room, or relax with your favorite shows on the flat-screen TV with Wi-Fi included throughout the home. The fully equipped kitchen makes preparing meals simple, while the convenient laundry room adds all the comforts of home. Step outside and enjoy the peaceful wooded setting from the spacious private deck. You'll find plenty of seating, a gas Blackstone grill, a covered dining area with seating for eight, and a covered hot tub perfect for unwinding after a day of adventure. Spend your evenings gathered around the fire pit or enjoy a friendly basketball game at the outdoor hoop. Rustic Hideaway is the perfect place to relax, reconnect, and make lasting memories surrounded by nature. Step into the heart of Rustic Hideaway -- an inviting living space filled with warm rustic charm and thoughtful comforts designed for gathering and relaxation. The cozy fireplace serves as the focal point of the living room, while large windows fill the space with natural light and beautiful wooded views. A plush three-person couch and two matching armchairs create the perfect setting for quiet mornings with coffee, evenings by the fire, or enjoying your favorite movie on the flat-screen TV. Gather around the game table for four and enjoy a friendly match of checkers, or step through the nearby door for easy access to the outdoor deck and fresh mountain air. The fully equipped kitchen makes mealtime effortless and enjoyable.
- Houzeo last checked: 6 minutes ago
- Listing updated: September 11, 2026 at 2:21 am
- Listing Provided by: Greg Buchanan (865) 898-4154 DRE #332035 | East Tennessee Realty Group, LLC (865) 774-7764
- Source: Nashville (RealTracs Mid) MLS-TN as distributed by MLS GRID | MLS#: 3524771

Property Details
Status
Active
Type
Single Family Residence
No. of Stories
2
County
City
Neighborhood
--
Year Built
2003
HOA Fees
-
Finished Area
3,136 sqft
Lot Size
1.84 acres lot
Basement Area
- sqft
MLS Name
Nashville (RealTracs Mid) MLS
MLS Number
3524771
MLS Status
Active
Days on Market
67

Continue Your Journey in App
Find your dream home, receive real-time updates, and many more!
Continue Your Journey in App
Find your dream home, receive real-time updates, and many more!
Location
Facts & Features
Rooms
Bedrooms & bathrooms
Bedrooms: 3
Bathrooms: 4
Interior
Appliances
Dishwasher, Dryer, Cooktop, Electric Range, Microwave, Refrigerator, Oven, Washer
Flooring
Wood
Sewer
Septic Tank
Cooling
Central Air, Electric, Other
Interior Features
High Ceilings, Ceiling Fan(s), Walk In Closet(s), Kitchen Island
Heating
Electric, Heat Pump
Construction
Year Built
Year Built: 2003
Home type
Single Family Residence
Roof
Shingle
Construction Materials
Block, Stone, Vinyl Siding
Architectural Style
Traditional
Utilities & Energy
Utilities
Electricity Available, Water Available
Fireplace Features
Gas
Water Source
Public
Laundry Features
Electric Dryer Hookup, Washer Hookup
Basement
Full, Finished, Exterior Entry, Walk Out Access, Other
Parking Features
Asphalt, Circular Driveway, Driveway
Other Features
Patio And Porch Features
Patio, Covered, Deck
Subdivision Name
None
Lot Features
Cul De Sac, Level, Private, Sloped, Wooded
Price History
| Date | Event | Price |
|---|---|---|
05/22/2026 Source: | Listed for Sale | $949,900 $303/sqft |

Getting Around 805 Sylvia Lane
Bike Score®

Somewhat Bikeable
6/100
Walk Score®

Car-Dependent
0/100
Data provided by Redfin
Nearby Homes











Find Homes by Property Features in Sevierville, TN
Nearby New Homes For Sale

Based on information from Realtracs® through Nov 01, 2026, 12:01AM. Data courtesy of Realtracs® MLS as distributed by MLS GRID. Some IDX listings have been excluded from this website. All data is obtained from various sources and may not have been verified by the broker or MLS GRID. Supplied Open House Information is subject to change without notice. All information should be independently reviewed and verified for accuracy. Properties may or may not be listed by the office/agent presenting the information. IDX information is provided exclusively for consumers’ personal, noncommercial use. It may not be used for any purpose other than to identify prospective properties consumers may be interested in purchasing. The data is deemed reliable but is not guaranteed by MLS GRID. The use of the MLS GRID Data may be subject to an end-user license agreement prescribed by Realtracs® MLS. © 2026 RealTracs Solutions. All Rights Reserved. Angela Fowler Real Estate, LLC | 423.320.4620 | afowler@catt.com Mailing Address: 452 Kailors Cove Cir, Ringgold, GA 30736
 Advertising Broker: Angela Fowler | Angela Fowler Real Estate, LLC.
