- Overview
- Description
- Property Details
- Location
- HOA Management
- Facts & Features
- Getting Around
- Nearby Homes



$699,900
Monthly Est:$3,484
 4 Beds
 3 Baths
3 full baths
 2,424sqft
8057 Rio Bella Pl, Bradenton, FL 34201
$699,900
$3,484/moEst:
Get Pre-Approved
Single Family Residence
Built in 2012
$263.33/mo HOA
10,454 sqft lot
$289/sq.ft
Description
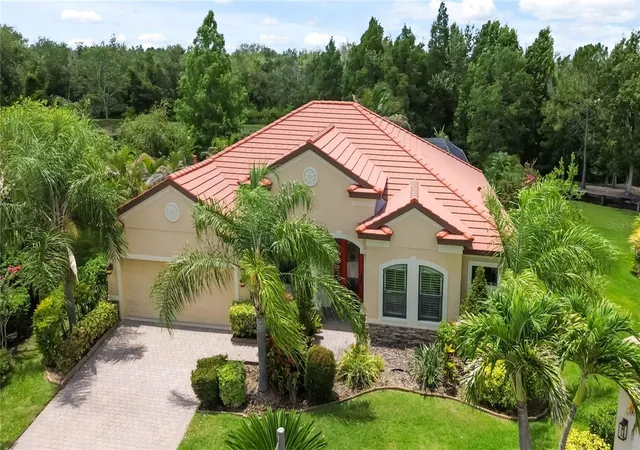
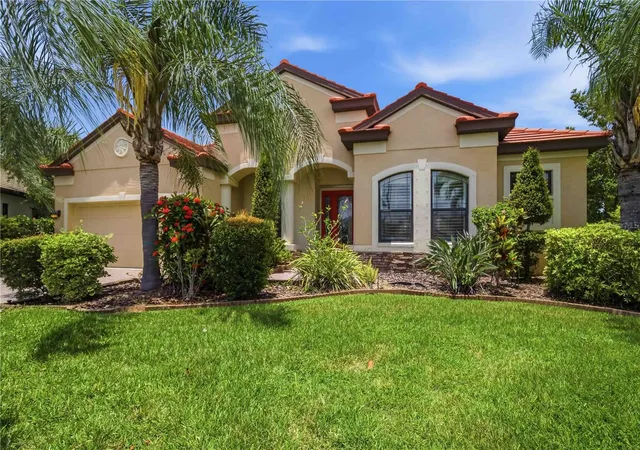
Under contract-accepting backup offers. Tucked away in the gated, maintenance-free, lakefront community of Riva Trace, this thoughtfully designed 4-bedroom plus den, 3-bath home offers the perfect blend of comfort, privacy, and Florida living.
From the moment you enter, you'll appreciate the spacious feel created by soaring 12-foot ceilings, 8-foot doors, and an open layout accented with plantation shutters throughout. Porcelain tile flows through the main living areas, while the bedrooms provide the warmth and comfort of carpeting.
At the heart of the home is a well-appointed kitchen designed for both everyday living and entertaining. It features stainless steel appliances, natural gas cooktop w/hood, granite countertops, soft-close wood 42" cabinetry, a pantry, breakfast bar, built-in desk area, and a convenient butler's pantry with additional serving, storage and glass front display space.
The private den, enclosed by glass French doors, makes an ideal home office, study, or flex space. Elegant details including crown molding and coffered ceilings enhance the formal dining room, living room, family room, and primary suite, while sliding glass doors invite natural light and seamless access to the outdoor living area.
The spacious primary retreat overlooks the pool and includes custom walk-in closet built-ins and a spa-inspired bath with dual vanities, granite countertops, a soaking tub, and a separate walk-in shower. Two guest bedrooms are tucked behind a pocket door and share a full bath, creating a private wing for family or visitors. A fourth bedroom sits adjacent to the pool bath, offering flexibility for guests or multigenerational living.
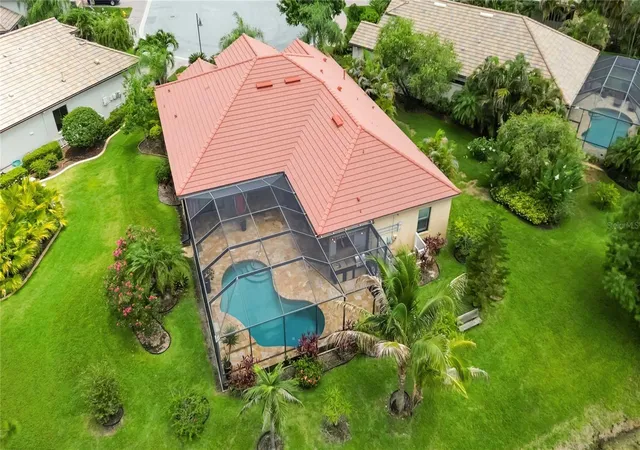
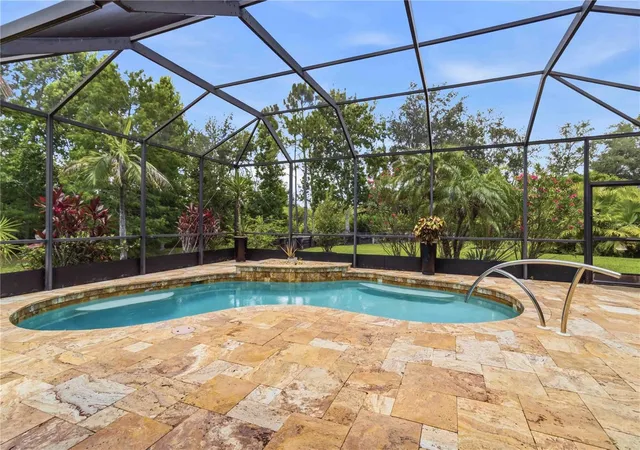
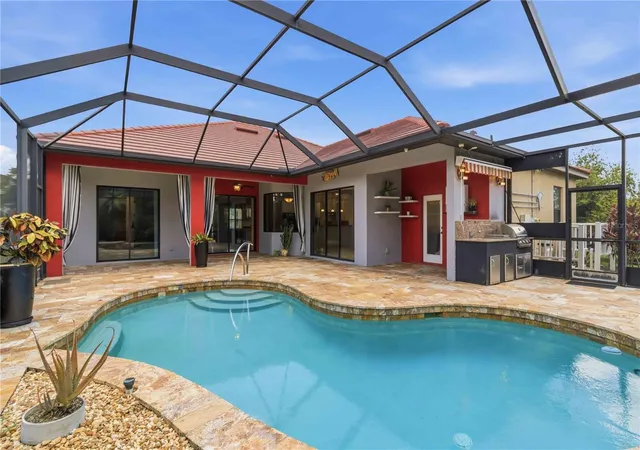
Outside is where this home truly shines. The screened lanai is designed for year-round enjoyment, featuring stunning travertine pavers, covered gathering spaces, an outdoor gas kitchen and bar w/sink and side burner, freeform pool with a tranquil water feature overlooking the lake and Preserve! Whether hosting friends or enjoying a quiet evening by the water, this outdoor setting feels like a private retreat.
Additional highlights include a laundry room with abundant cabinetry and utility sink, overhead garage storage, low HOA fees, and NO CDD fees.
Ideally located just minutes from shopping, dining, entertainment, SRQ Airport, and the Gulf Coast's beautiful beaches, this home offers the lifestyle so many are seeking in one of the area's most desirable communities. The location is truly exceptional, offering convenient access to Sarasota, its beautiful Gulf beaches, Siesta Key, Longboat Key, Lido Key and Anna Marie Island, Bradenton, and vibrant downtown St. Petersburg. You’ll also appreciate being just minutes from Sarasota-Bradenton International Airport and an abundance of premier shopping and dining at The Mall at University Town Center, Detweilers Market, Whole Foods, Fresh Market, Lakewood Ranch Main St and Waterside, Nathan Benderson Park and so much more!
Home is located in flood zone X, While pool and yard is located in AE
- Houzeo last checked: 9 hours ago
- Listing updated: September 7, 2026 at 12:52 am
- Listing Provided by: Tami Cashi (941) 527-9088 , Lori Cashi-Haught | COLDWELL BANKER REALTY (941) 907-1033
- Source: Stellar MLS-FL | MLS#: A4697160

Property Details
Status
Active Under Contract
Type
Single Family Residence
No. of Stories
-
County
City
Neighborhood
--
Year Built
2012
HOA Fees
$263.33/mo
Finished Area
2,424 sqft
Lot Size
10,454 sqft lot
Basement Area
- sqft
MLS Name
Stellar MLS
MLS Number
A4697160
MLS Status
Pending
Days on Market
109
Cumulative Days on Market
76

Continue Your Journey in App
Find your dream home, receive real-time updates, and many more!
Download App
Continue Your Journey in App
Find your dream home, receive real-time updates, and many more!
Location
HOA Management
C&S Management Services, Inc.
HOA Fees
$790/ Quarterly
Amenities
 Amenities and services may be covered by one or multiple associations and service providers.
 Maintenance
 Security Gate
 Private Road
Management
Disclaimer: Amenities are based on third-party information and may vary; buyers must independently verify all amenities, as information is deemed reliable but not guaranteed.
Facts & Features
Rooms
Bedrooms & bathrooms
Bedrooms: 4
Bathrooms: 3
Living Room
Level: First
Area: 232.00 Square Feet
Dimensions: 16x14.5
Primary Bedroom
Level: First
Area: 216.00 Square Feet
Dimensions: 18x12
Family Room
Level: First
Area: 316.00 Square Feet
Dimensions: 15.8x20
Kitchen
Level: First
Area: 225.00 Square Feet
Dimensions: 15x15
Office
Level: First
Area: 132.00 Square Feet
Dimensions: 11x12
Bedroom 2
Level: First
Area: 144.00 Square Feet
Dimensions: 12x12
Bedroom 3
Level: First
Area: 154.00 Square Feet
Dimensions: 11x14
Bedroom 4
Level: First
Area: 110.00 Square Feet
Dimensions: 11x10
Dining Room
Level: First
Area: 120.00 Square Feet
Dimensions: 10x12
Interior
Flooring
Carpet, Ceramic Tile, Tile, Travertine
Sewer
Public Sewer
Appliances
Built In Oven, Dishwasher, Disposal, Dryer, Electric Water Heater, Exhaust Fan, Gas Water Heater, Ice Maker, Microwave, Refrigerator, Solar Hot Water, Washer
Exterior Features
Lighting, Outdoor Grill, Outdoor Kitchen, Sprinkler Metered
Interior Features
Ceiling Fans(s), Crown Molding, Dry Bar, Eat In Kitchen, High Ceilings, Kitchen/family Room Combo, Living Room/dining Room Combo, Primary Bedroom Main Floor, Split Bedroom, Stone Counters, Tray Ceiling(s), Walk In Closet(s)
Window Features
Shutters
Heating
Central, Electric, Exhaust Fan, Natural Gas
Cooling
Central Air
Construction
Year Built
Year Built: 2012
Home type
Single Family Residence
Foundation Details
Slab
Architectural Style
Contemporary
Property Condition
Completed
Roof
Tile
Construction Materials
Block, Stucco
Utilities & Energy
Pool Features
Auto Cleaner, In Ground, Outside Bath Access, Screen Enclosure
Association Amenities
Gated, Maintenance
Parking Features
Garage Door Opener, Guest
Water Source
Public
Laundry Features
Inside, Laundry Room
Security Features
Gated Community, Security System, Smoke Detector(s)
Utilities
Cable Available, Cable Connected, Electricity Available, Electricity Connected, Natural Gas Available, Natural Gas Connected, Phone Available, Public, Sewer Available, Sewer Connected, Water Available
Other Features
Subdivision Name
Riva Trace
Community Features
Deed Restrictions, Gated Community No Guard, Street Lights
Patio And Porch Features
Covered, Deck, Front Porch, Patio, Screened
Vegetation
Mature Landscaping, Trees/landscaped, Wooded
Lot Features
Conservation Area, Cul De Sac, Irregular Lot, Landscaped, Level, Sidewalk, Private
Price History
| Date | Event | Price |
|---|---|---|
08/31/2026 Source: #MFRA4697160 | Contingent (Active Under Contract) | $699,900 -2.78% $289/sqft |
08/09/2026 Source: | Price Decreased | $719,900 -0.69% $297/sqft |
06/22/2026 Source: | Listed for Sale | $724,900 -3.09% $299/sqft |
04/22/2026 Source: | Listing Removed | $748,000 $309/sqft |
11/07/2025 Source: | Price Decreased | $748,000 -6.27% $309/sqft |

Show more
Nearby Homes
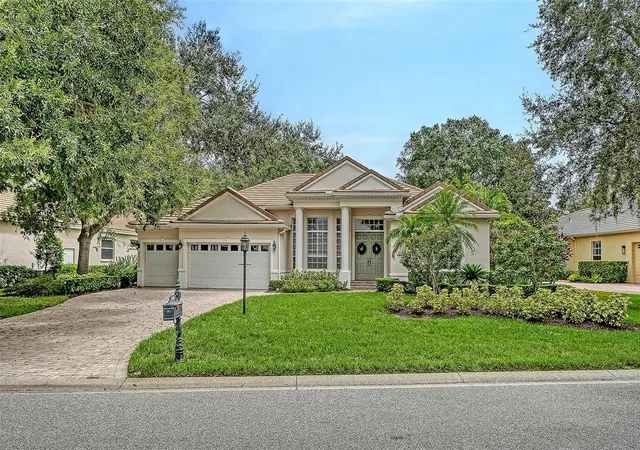
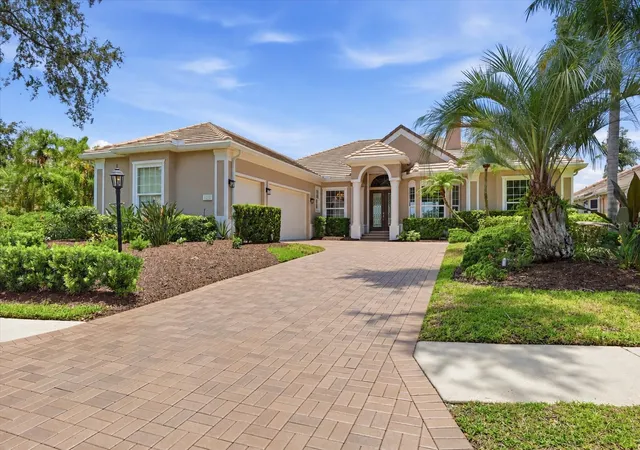
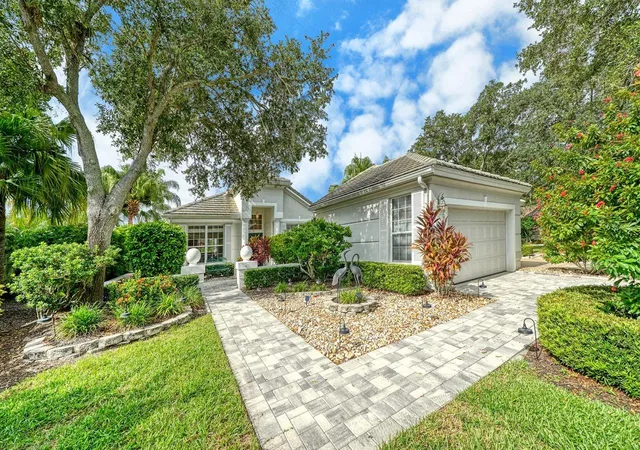
Find Homes by Property Features in Bradenton, FL

Based on information from Stellar MLS® through Oct 09, 2026, 02:30PM as submitted to and distributed by MLS GRID. All data is obtained from various sources and may not have been verified by the broker or MLS GRID. Supplied Open House Information is subject to change without notice. All information should be independently reviewed and verified for accuracy. Properties may or may not be listed by the office/agent presenting the information. IDX information is provided exclusively for consumers’ personal non-commercial use. It may not be used for any purpose other than to identify prospective properties consumers may be interested in purchasing. The data is deemed reliable but is not guaranteed by MLS GRID. The use of the MLS GRID Data may be subject to an end-user license agreement prescribed by the Member Participant’s applicable MLS, if any, and as amended from time to time. © 2026 Stellar MLS. All Rights Reserved.
 Advertising Broker: Fred McGill | Simple Showing, Inc