- Overview
- Description
- Property Details
- Location
- HOA Management
- Facts & Features
- Getting Around
- Nearby Homes



$525,000
Monthly Est:$2,613
 3 Beds
 2 Baths
2 full baths
 1,933sqft
7904 Hampton Ct, University Park, FL 34201
$525,000
$2,613/moEst:
Get Pre-Approved
Single Family Residence
Built in 1995
$596.33/mo HOA
7,754 sqft lot
$272/sq.ft
Description
ROOF 2022 & AC 2020, UPDATED KITCHEN. Move-in ready and meticulously maintained, with recent updates and refreshing improvements throughout. Nothing left to do but unpack, relax, and enjoy the Florida lifestyle.
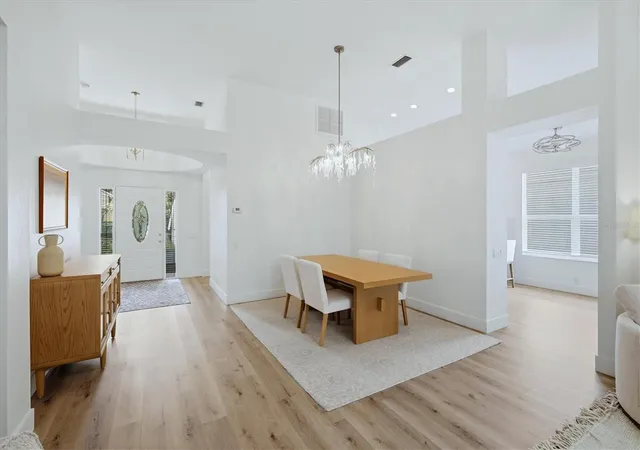
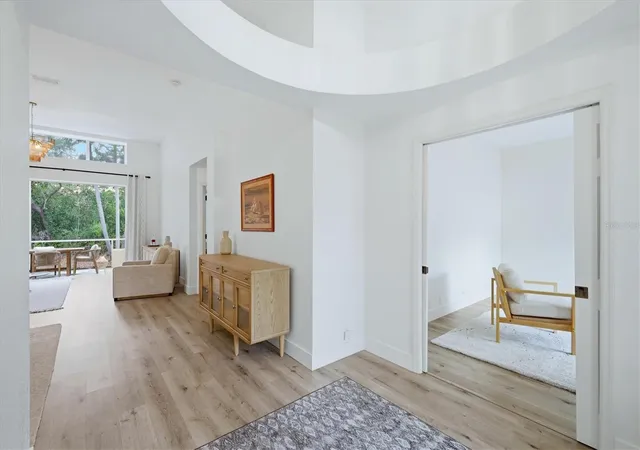
Step inside and discover a beautifully renovated, light-filled residence designed for both comfort and elegant everyday living. From the moment you enter, the welcoming foyer opens to an expansive living room with soaring ceilings and serene views of the lush backyard, where vibrant flowers bloom year-round and the gentle sounds of nature create a peaceful, private retreat.
The generous living area offers ample space for your most cherished furnishings while providing the perfect backdrop to display fine art or treasured family pieces. Adjacent to the living space, the elegant dining area is ideal for hosting intimate gatherings and memorable dinners with friends and loved ones.
The updated kitchen, renovated in 2022, features modern appliances, abundant cabinetry, and a cozy dinette—perfect for relaxed morning coffee or casual meals while enjoying views of the surrounding greenery.
A charming sunroom offers a versatile space that can easily become a favorite retreat—ideal for reading, relaxing, or creating a bright second office tailored to your lifestyle. At the front of the home, a separate office provides additional flexibility and may serve as a guest bedroom, art studio, or hobby room.
The spacious primary suite is a true private sanctuary, offering tranquil garden views, a generous walk-in closet, and a well-appointed bathroom with whirlpool tub, walk-in shower, and oversized vanity with abundant storage.
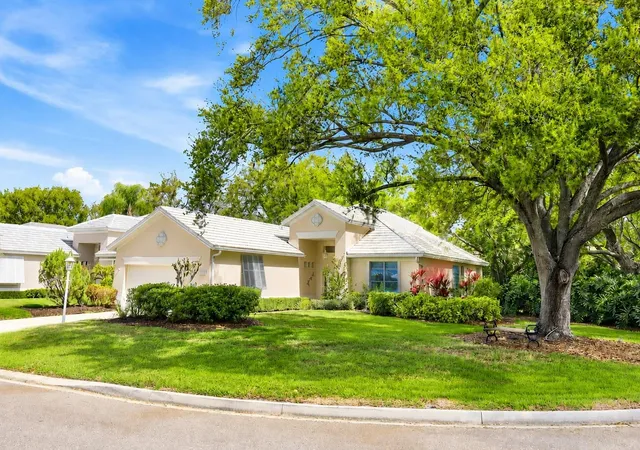
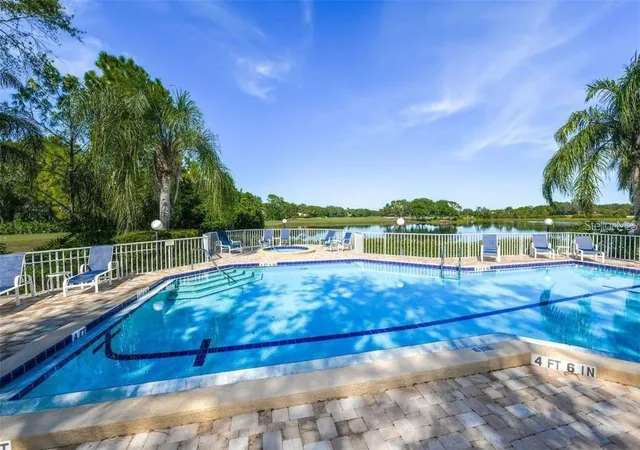
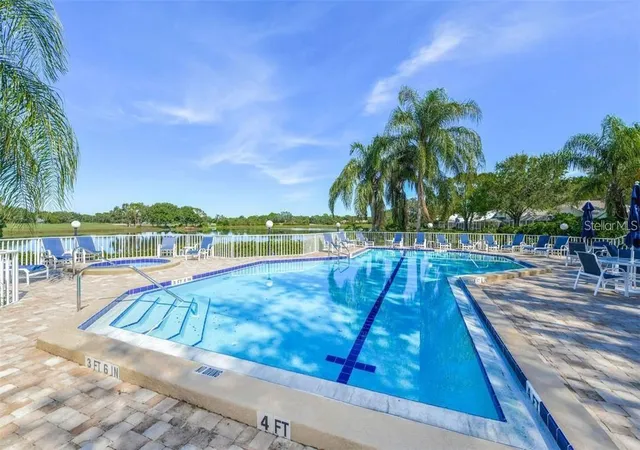
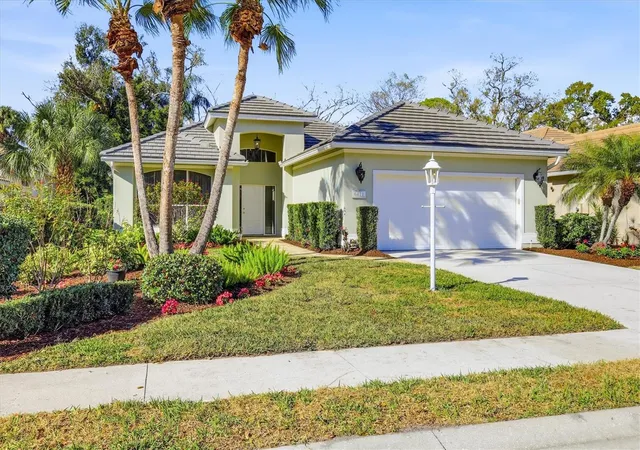
Situated on a desirable corner lot, the home enjoys added privacy, beautiful natural light from multiple directions, and enhanced curb appeal with greater street presence. Best of all, you can enjoy the benefits of resort-style living without the responsibility of pool maintenance, as the community pool is just a short walk away—perfect for relaxing beside the sparkling water or enjoying Florida’s sunshine.
This impeccably maintained home is truly move-in ready, offering peace of mind with major recent updates and the opportunity to enjoy a relaxed, refined Florida lifestyle.Location – University Park Country Club
Renowned for its mature landscaping and natural beauty, University Park Country Club is one of Sarasota’s most respected and well-knowing master-planned communities. Behind the secured, staffed gates lies an award-winning, resident-owned community featuring 27 holes of four-star rated championship golf, eleven lighted Har-Tru tennis courts, pickleball, a state-of-the-art fitness center, croquet, and miles of scenic tree-lined streets ideal for walking or biking.
Residents enjoy an active social lifestyle with exceptional dining, vibrant clubs, and a wide variety of community events.
Ideally located just minutes from UTC’s luxury shopping and dining, and only a short drive to downtown Sarasota’s renowned arts district, museums, theaters, and waterfront, the community also offers convenient access to Sarasota-Bradenton International Airport and the world-famous beaches of Florida’s Gulf Coast.
University Park Country Club offers a rare opportunity to enjoy refined living in one of Sarasota’s most sought-after communities. NOTE: BONUS ROOM (103 sq ft) is not included in SQ FT of the house.
- Houzeo last checked: 6 hours ago
- Listing updated: October 11, 2026 at 8:07 pm
- Listing Provided by: Marina Solo, PA (941) 960-6445 | KW SUNCOAST (941) 792-2000
- Source: Stellar MLS-FL | MLS#: A4686304

Property Details
Status
Active
Type
Single Family Residence
No. of Stories
-
County
City
Neighborhood
--
Year Built
1995
HOA Fees
$596.33/mo
Finished Area
1,933 sqft
Lot Size
7,754 sqft lot
Basement Area
- sqft
MLS Name
Stellar MLS
MLS Number
A4686304
MLS Status
Active
Days on Market
210
Cumulative Days on Market
201

Continue Your Journey in App
Find your dream home, receive real-time updates, and many more!
Download App
Continue Your Journey in App
Find your dream home, receive real-time updates, and many more!
Location
HOA Management
Merci Harrod
HOA Fees
$1,789/ Quarterly
UPCC
HOA Fees
$-/
Amenities
 Amenities and services may be covered by one or multiple associations and service providers.
 Security Guard
 Security Gate
 Internet
 Maintenance
 Pool
Pool
 Insurance
 Club House
 Bike Trails
 Gym
Gym
 Tennis
 Golf
Golf
 Cable TV
 Spa
Spa
 wheel Chair
Sports Court
Fidelity Bond
Escrow Reserves Fund
Recreational Facilities
Recreation Facilities
Private Road
Common Area Taxes
Disclaimer: Amenities are based on third-party information and may vary; buyers must independently verify all amenities, as information is deemed reliable but not guaranteed.
Facts & Features
Rooms
Bedrooms & bathrooms
Bedrooms: 3
Bathrooms: 2
Primary Bedroom
Level: First
Area: 272.00 Square Feet
Dimensions: 17x16
Living Room
Level: First
Area: 289.00 Square Feet
Dimensions: 17x17
Kitchen
Level: First
Area: 231.00 Square Feet
Dimensions: 21x11
Bedroom 2
Level: First
Area: 156.00 Square Feet
Dimensions: 13x12
Bedroom 3
Level: First
Area: 182.00 Square Feet
Dimensions: 13x14
Primary Bathroom
Level: First
Bonus Room
Level: First
Area: 114.00 Square Feet
Dimensions: 12x9.5
Interior
Interior Features
Ceiling Fans(s), Eat In Kitchen, High Ceilings, L Dining, Living Room/dining Room Combo, Open Floorplan, Stone Counters, Thermostat, Vaulted Ceiling(s), Walk In Closet(s), Window Treatments
Sewer
Public Sewer
Heating
Central, Natural Gas
Flooring
Tile, Vinyl, Wood
Appliances
Dishwasher, Dryer, Gas Water Heater, Microwave, Range, Refrigerator, Washer
Exterior Features
Lighting, Private Mailbox, Rain Gutters, Sidewalk, Sprinkler Metered
Cooling
Central Air, Humidity Control
Construction
Year Built
Year Built: 1995
Home type
Single Family Residence
Roof
Tile
Property Condition
Completed
Construction Materials
Block, Ic Fs (insulated Concrete Forms), Stucco
Architectural Style
Florida
Foundation Details
Slab
Utilities & Energy
Utilities
Bb/hs Internet Available, Cable Connected, Electricity Connected, Natural Gas Connected, Phone Available, Public, Sewer Connected, Underground Utilities, Water Connected
Water Source
Canal/lake For Irrigation
Laundry Features
Inside, Laundry Closet, Laundry Room
Security Features
Gated Community, Security Gate, Smoke Detector(s)
Association Amenities
Cable Tv, Clubhouse, Fitness Center, Gated, Golf Course, Handicap Modified, Maintenance, Pickleball Court(s), Pool, Recreation Facilities, Security, Spa/hot Tub, Tennis Court(s), Trail(s), Wheelchair Access
Parking Features
Driveway, Garage Door Opener, Oversized
Other Features
Lot Features
Conservation Area, Corner Lot, Greenbelt, Near Golf Course, Oversized Lot, Sidewalk, Paved, Private
Vegetation
Fruit Trees, Mature Landscaping, Oak Trees, Trees/landscaped
Community Features
Association Recreation Owned, Buyer Approval Required, Clubhouse, Fitness Center, Gated Community Guard, Golf Carts Ok, Golf, Irrigation Reclaimed Water, No Truck/rv/motorcycle Parking, Park, Pool, Racquetball, Restaurant, Sidewalks, Special Community Restrictions, Tennis Court(s), Wheelchair Access, Street Lights
Subdivision Name
University Park Country Club
Patio And Porch Features
Patio
Price History
| Date | Event | Price |
|---|---|---|
09/21/2026 Source: | Listed for Sale | $525,000 $272/sqft |
09/14/2026 Source: | Contingent (Active Under Contract) | $525,000 $272/sqft |
05/09/2026 Source: | Price Decreased | $525,000 -4.55% $272/sqft |
04/19/2026 Source: | Price Decreased | $550,000 -5.16% $285/sqft |
03/15/2026 Source: | Listed for Sale | $579,900 $300/sqft |

Show more
Nearby Homes
Find Homes by Property Features in University Park, FL

Based on information from Stellar MLS® through Oct 12, 2026, 10:30AM as submitted to and distributed by MLS GRID. All data is obtained from various sources and may not have been verified by the broker or MLS GRID. Supplied Open House Information is subject to change without notice. All information should be independently reviewed and verified for accuracy. Properties may or may not be listed by the office/agent presenting the information. IDX information is provided exclusively for consumers’ personal non-commercial use. It may not be used for any purpose other than to identify prospective properties consumers may be interested in purchasing. The data is deemed reliable but is not guaranteed by MLS GRID. The use of the MLS GRID Data may be subject to an end-user license agreement prescribed by the Member Participant’s applicable MLS, if any, and as amended from time to time. © 2026 Stellar MLS. All Rights Reserved.
 Advertising Broker: Fred McGill | Simple Showing, Inc