- Overview
- Description
- Property Details
- Location
- HOA Management
- Facts & Features
- Getting Around
- Nearby Homes


$459,000
Monthly Est:$2,285
 3 Beds
 2 Baths
2 full baths
 1,593sqft
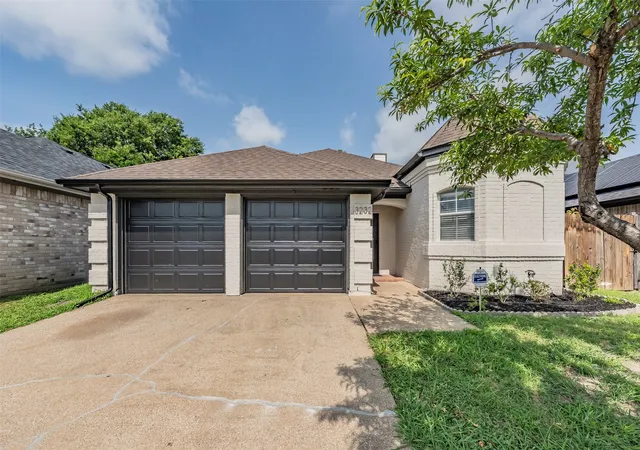
8059 Claremont Dr, Dallas, TX 75228
$459,000
$2,285/moEst:
Get Pre-Approved
Single Family Residence
Built in 1957
$-- HOA
0.27 acre lot
$288/sq.ft
Description
A backyard you have to see to believe! This beautifully maintained 3-bedroom, 2-bath home with a 2-car garage offers a wonderful combination of comfortable living, distinctive style and an exceptional outdoor setting. Inside, you’ll find light-filled living spaces, warm wood floors, a spacious kitchen with abundant cabinetry and counter space, and an inviting floor plan that flows easily for everyday living and entertaining.
Step outside and this home becomes truly special! The beautifully landscaped, multi-tiered backyard backs to a creek, creating a private, tree-filled setting that feels worlds away from the city. Mature trees provide a gorgeous canopy, while multiple levels of lawn, stonework and landscaped beds create interest throughout the property. Relax in the hot tub beneath the trellis, entertain outdoors, or simply enjoy the peaceful views and natural surroundings.
With three bedrooms, two full baths, a two-car garage and an incredible creekside backyard, this home offers character, privacy and an outdoor lifestyle that is increasingly hard to find. A special property with a backyard that truly sets it apart!
- Houzeo last checked: 10 hours ago
- Listing updated: October 22, 2026 at 9:34 pm
- Listing Provided by: Cynthia Paine Drennan (214) 675-5350 | Dave Perry Miller Real Estate (214) 369-6000
- Source: NTREIS MLS-TX | MLS#: 21382097

Property Details
Status
Active
Type
Single Family Residence
No. of Stories
1
County
City
Neighborhood
--
Year Built
1957
HOA Fees
-
Finished Area
1,593 sqft
Lot Size
0.27 acre lot
Basement Area
- sqft
MLS Name
NTREIS MLS
MLS Number
21382097
MLS Status
Active
Cumulative Days on Market
23
Open House

Continue Your Journey in App
Find your dream home, receive real-time updates, and many more!
Download App
Continue Your Journey in App
Find your dream home, receive real-time updates, and many more!
Location
HOA Management
Claremont HOA
HOA Fees
$-/
Disclaimer: Amenities are based on third-party information and may vary; buyers must independently verify all amenities, as information is deemed reliable but not guaranteed.
Facts & Features
Rooms
Bedrooms & bathrooms
Bedrooms: 3
Bathrooms: 2
Bedroom
Level: First
Area: 144.00 Square Feet
Dimensions: 12 x 12
Kitchen
Level: First
Area: 154.00 Square Feet
Dimensions: 14 x 11
Bedroom
Level: First
Area: 132.00 Square Feet
Dimensions: 12 x 11
PrimaryBedroom
Level: First
Area: 132.00 Square Feet
Dimensions: 12 x 11
LivingRoom
Level: First
Area: 420.00 Square Feet
Dimensions: 30 x 14
Interior
Window Features
Window Coverings
Appliances
Dishwasher, Electric Range, Disposal, Gas Water Heater, Microwave, Vented Exhaust Fan
Interior Features
Decorative Designer Lighting Fixtures, High Speed Internet, Cable Tv, Wired For Sound
Flooring
Brick, Ceramic Tile, Slate, Wood
Sewer
Public Sewer
Exterior Features
Other, Rain Gutters
Heating
Central, Natural Gas
Cooling
Central Air, Electric
Construction
Year Built
Year Built: 1957
Home type
Single Family Residence
Roof
Composition
Property Condition
Resale
Construction Materials
Brick
Architectural Style
Traditional, Detached
Foundation Details
Pillar Post Pier
Utilities & Energy
Security Features
Security System, Fire Alarm, Smoke Detectors
Water Source
Public
Laundry Features
Laundry In Utility Room
Utilities
Sewer Available, Water Available, Cable Available
Fireplace Features
Free Standing, Gas Starter, Other, Wood Burning
Pool Features
None
Parking Features
Garage Faces Front
Other Features
Lot Features
Back Yard, Interior Lot, Lawn, Landscaped, Many Trees, Sprinkler System
Subdivision Name
Claremont 01 Inst
Community Features
Curbs
Patio And Porch Features
Deck, Patio, Covered
Price History
| Date | Event | Price |
|---|---|---|
10/19/2026 Source: | Price Decreased | $459,000 -4.38% $288/sqft |
09/29/2026 Source: | Listed for Sale | $480,000 $301/sqft |

Getting Around 8059 Claremont Dr
Walk Score®

Somewhat Walkable
55/100
Transit Score®

Some Transit
39/100
Data provided by Redfin
Nearby Homes


Find Homes by Property Features in Dallas, TX
Nearby New Homes For Sale

Based on information from the North Texas Real Estate Information Systems, Inc., through Oct 22, 2026, 03:45PM. Information is provided exclusively for consumers’ personal, non-commercial use. It may not be used for any purpose other than to identify prospective properties consumers may be interested in purchasing. Data is deemed reliable but is not guaranteed accurate. This website may not include listings or property addresses of sellers who have directed their listing brokers to withhold their listing or their property address from display on the Internet. ©2026 North Texas Real Estate Information Systems, Inc. All Rights Reserved.
 Advertising Broker: Michelle Brecker | Pathway To Home Realty
