- Overview
- Description
- Property Details
- Location
- Facts & Features
- Getting Around
- Nearby Homes


$561,500
Monthly Est:$2,795
 3 Beds
 3 Baths
2 full baths + 1 half bath
 2,242sqft
806 E 35th Street, Savannah, GA 31401
$561,500
$2,795/moEst:
Get Pre-Approved
Single Family Residence
Built in 2022
$-- HOA
0.07 acre lot
$250/sq.ft
Description
Price improvement - Don't miss out on this exceptional, better than new, home in Midtown Savannah. High-end finishes and quality craftsmanship throughout. This 3-bedroom, 2.5-bath home offers a thoughtful open layout and modern conveniences of newer construction while beautifully keeping the historic character and charm of the neighborhood. Tall ceilings, wonderful natural light, and inviting living spaces create a comfortable, upscale feel throughout.
The spacious great room opens to the dining area and a stunning island kitchen featuring stainless steel appliances, upgraded countertops, and abundant cabinetry, including a recessed serving area with open shelving that works perfectly as a bar or entertaining space.
The first floor also includes a roomy guest bath, oversized walk-in pantry, keeping room, and combined mudroom/laundry area with excellent storage throughout the home. Upstairs, the spacious primary suite features private balcony access, a large walk-in closet, dual vanities, and an oversized custom tile shower with built-in seating. The guest bath includes double vanities and a beautifully tiled tub/shower combination.
Additional features include custom wood closets and built-ins, plantation shutters, recessed lighting, upgraded fixtures, 10’+ ceilings, a privacy-fenced backyard, covered patio, alley access, and off-street parking. Double rocking-chair porches overlook a charming tree-lined street.
Located in one of Savannah’s fastest-growing areas, surrounded by exciting new restaurants, coffee shops, and continued development, this home is in the center of an area exploding with growth and opportunity. Ideal location just minutes from Forsyth Park, Daffin Park, Downtown Savannah, and the Starland District, with easy walking distance to local favorites including The Laundry Diner, PERC, Cotton & Rye, Hop Atomica, and more.
- Houzeo last checked: 9 minutes ago
- Listing updated: September 25, 2026 at 8:32 pm
- Listing Provided by: Amber Williams (912) 660-2848 DRE #243989 | Re/Max Savannah (912) 355-7711
- Source: Hive MLS-NC | MLS#: SA346173

Property Details
Status
Active
Type
Single Family Residence
No. of Stories
2
County
City
Neighborhood
Year Built
2022
HOA Fees
-
Finished Area
2,242 sqft
Lot Size
0.07 acre lot
Basement Area
- sqft
MLS Name
Hive MLS
MLS Number
SA346173
MLS Status
Active
Days on Market
295

Continue Your Journey in App
Find your dream home, receive real-time updates, and many more!
Continue Your Journey in App
Find your dream home, receive real-time updates, and many more!
Location
Facts & Features
Rooms
Bedrooms & bathrooms
Bedrooms: 3
Bathrooms: 3
Interior
Interior Features
Breakfast Bar, Butler's Pantry, Breakfast Area, Double Vanity, Entrance Foyer, High Ceilings, Kitchen Island, Primary Suite, Other, Recessed Lighting, Separate Shower, Upper Level Primary, Programmable Thermostat
Window Features
Double Pane Windows
Cooling
Central Air, Electric
Appliances
Dryer, Dishwasher, Electric Water Heater, Disposal, Microwave, Oven, Range, Refrigerator, Washer
Exterior Features
Balcony, Deck
Heating
Central, Electric
Construction
Year Built
Year Built: 2022
Home type
Single Family Residence
Architectural Style
Traditional, Victorian
Foundation Details
Concrete Perimeter
Roof
Composition, Ridge Vents
Construction Materials
Concrete
Utilities & Energy
Laundry Features
Washer Hookup, Dryer Hookup, Laundry Room
Water Source
Public
Utilities
Underground Utilities
Other Features
Lot Features
Alley
Subdivision Name
Grayson Ward
Patio And Porch Features
Covered, Patio, Porch, Balcony, Deck, Front Porch
Price History
| Date | Event | Price |
|---|---|---|
05/12/2026 Source: | Price Decreased | $569,000 -3.40% $254/sqft |
03/12/2026 Source: | Price Decreased | $589,000 -2.64% $263/sqft |
01/09/2026 Source: | Listed for Sale | $605,000 -3.20% $270/sqft |
01/09/2026 Source: | Price Increased | $625,000 +11.31% $279/sqft |
01/09/2026 Source: | Price Decreased | $561,500 -10.16% $250/sqft |

Show more
Nearby Homes
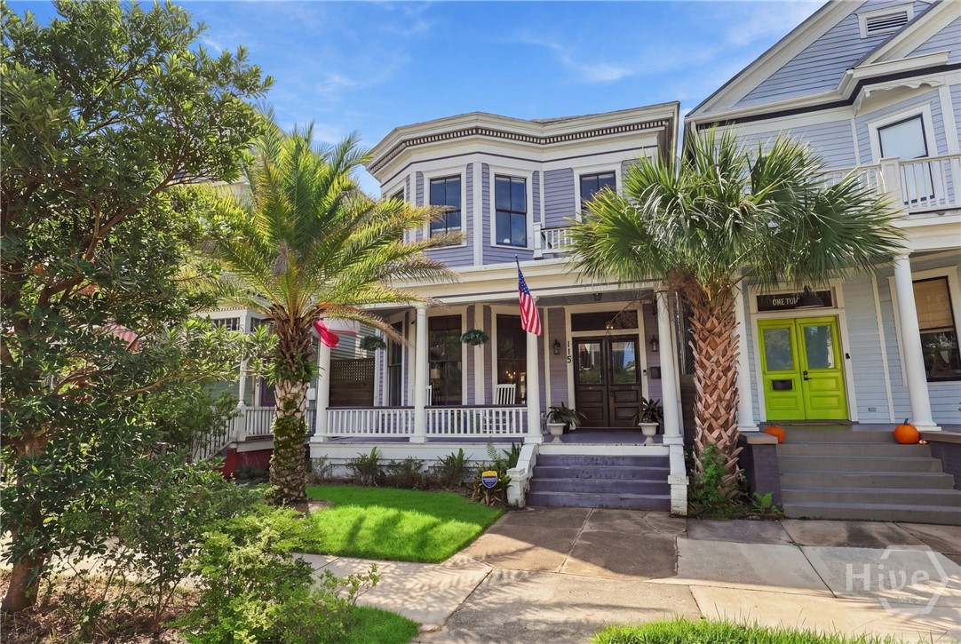


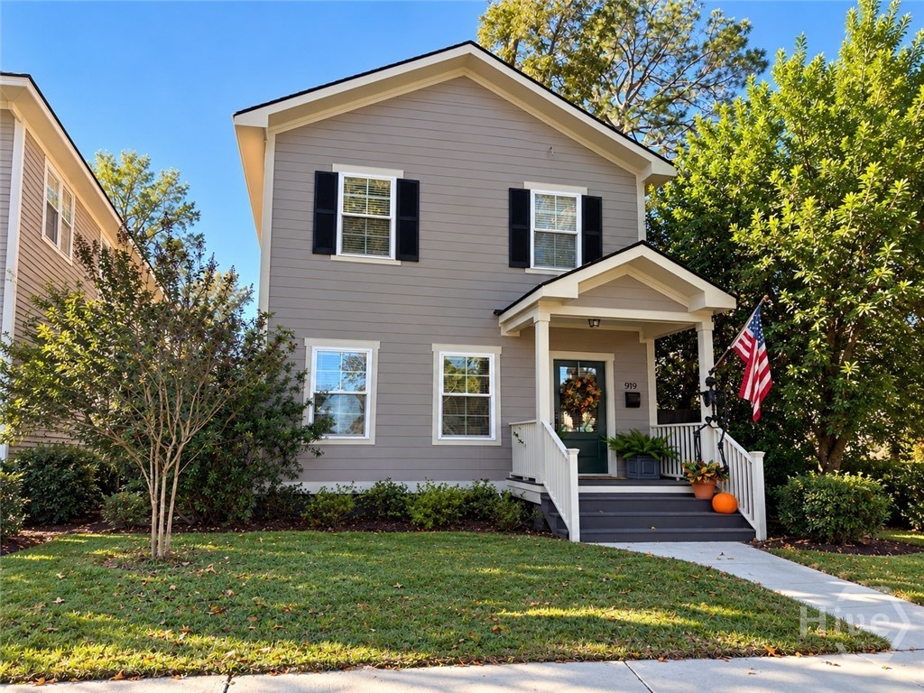

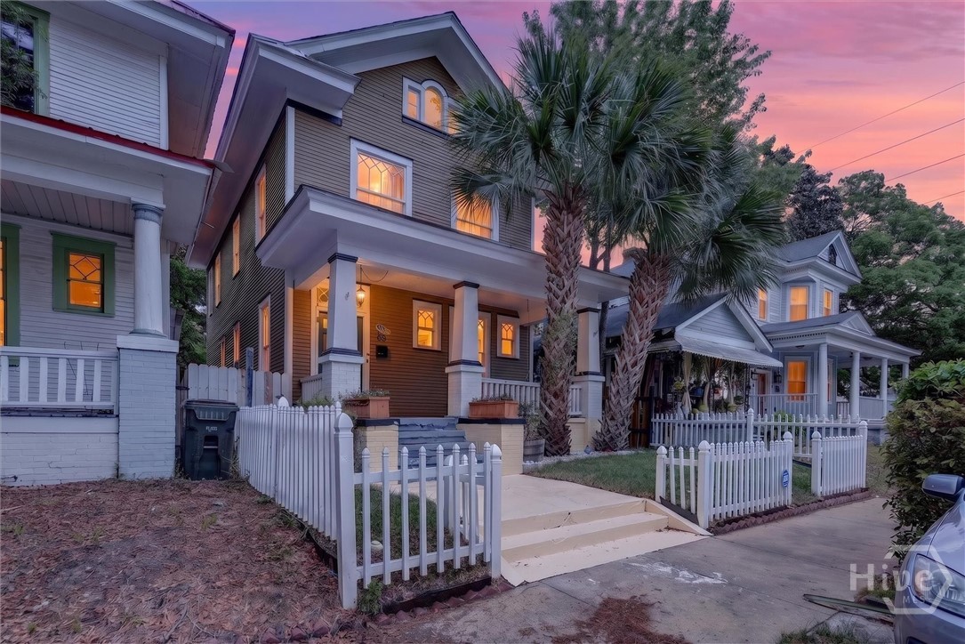
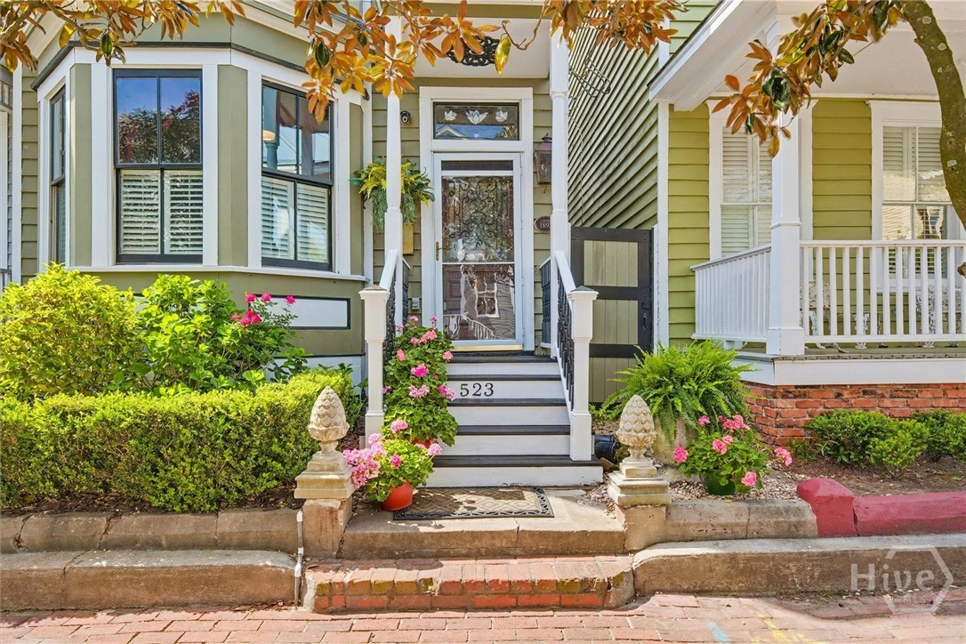
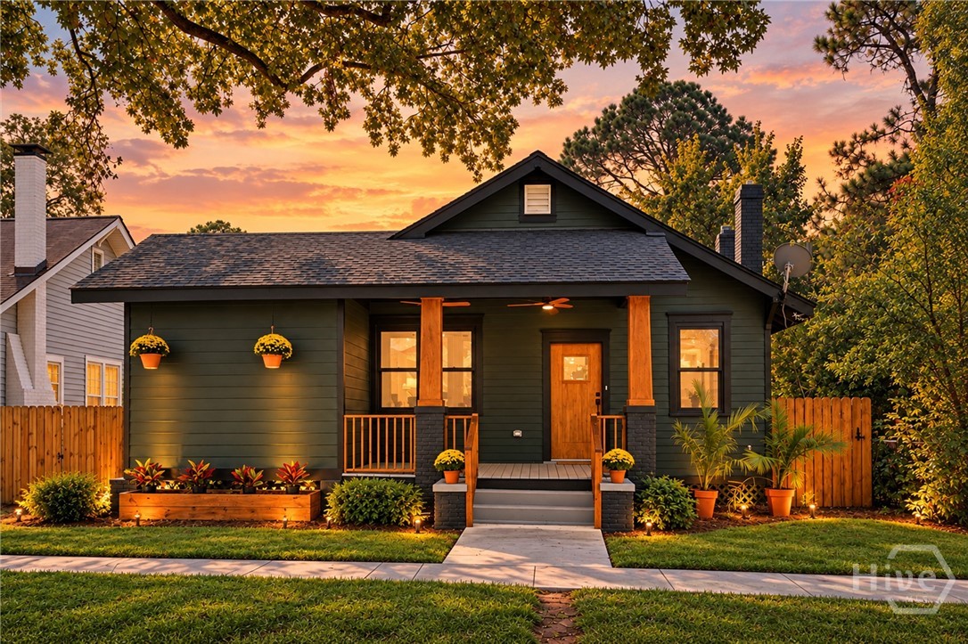
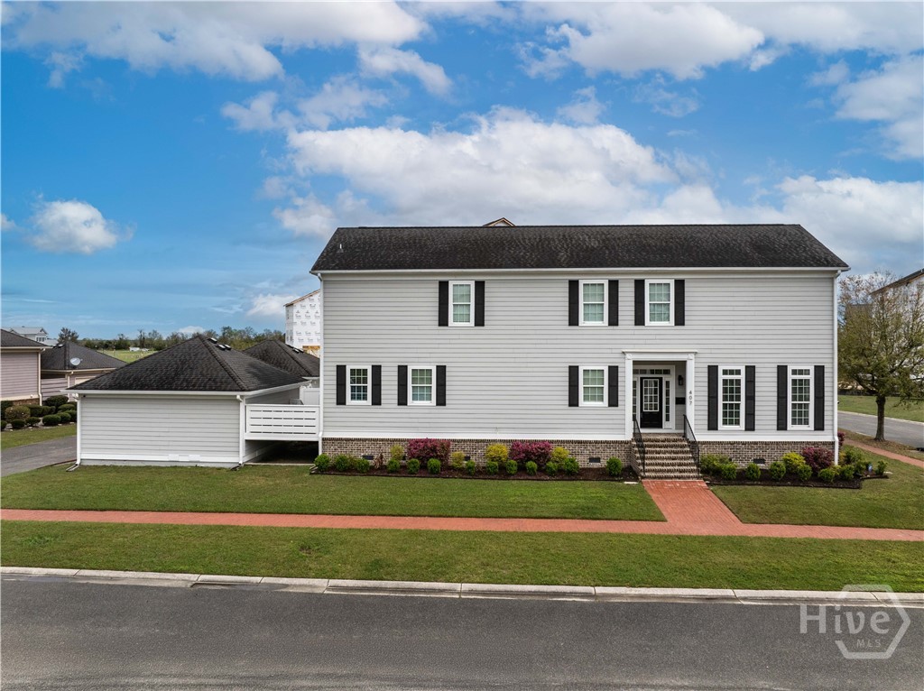
Find Homes by Property Features in Savannah, GA
Nearby New Homes For Sale

Based on information from the Hive MLS, through Oct 29, 2026, 01:30PM. This website may not include listings or property addresses of sellers who have directed their listing brokers to withhold their listing or their property address from display on the Internet. The data relating to real estate on this web site comes in part from the Internet Data Exchange program of Hive MLS, and is updated as of Oct 29, 2026, 01:30PM. All information is deemed reliable but not guaranteed and should be independently verified. All properties are subject to prior sale, change, or withdrawal. Neither listing broker(s) nor Chosen Realty LLC nor Houzeo shall be responsible for any typographical errors, misinformation, or misprints, and shall be held totally harmless from any damages arising from reliance upon these data. IDX information is provided exclusively for personal, non-commercial use, and may not be used for any purpose other than to identify prospective properties consumers may be interested in purchasing. © 2026 Hive MLS. All Rights Reserved.
 Advertising Broker: Nicholas Huscroft | Chosen Realty
