- Overview
- Description
- Property Details
- Location
- HOA Management
- Facts & Features
- Getting Around
- Nearby Homes
 Price Drop: $16K (09/18)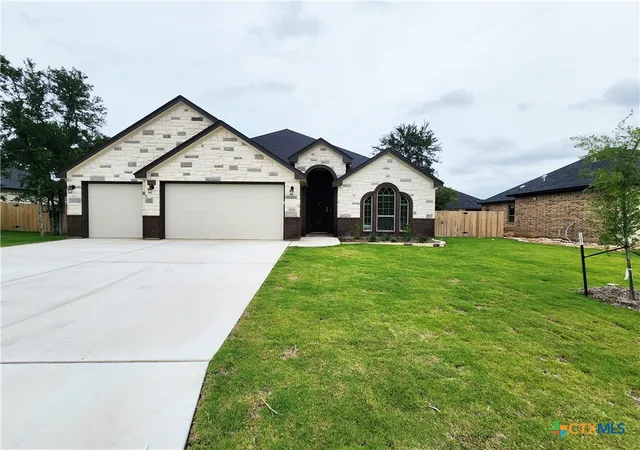
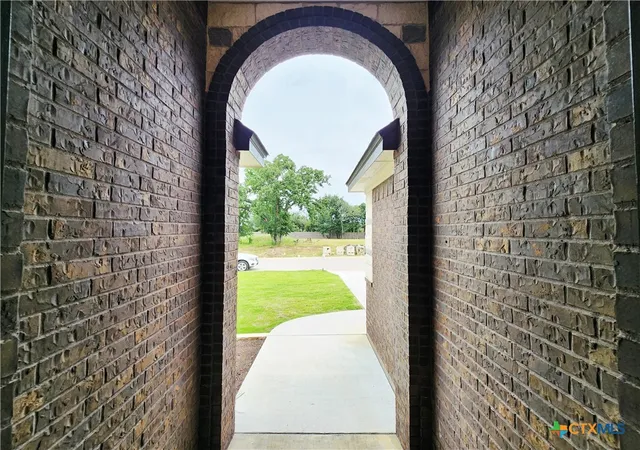

Street View
$599,000
Monthly Est:$2,981
 4 Beds
 3 Baths
3 full baths
 2,497sqft
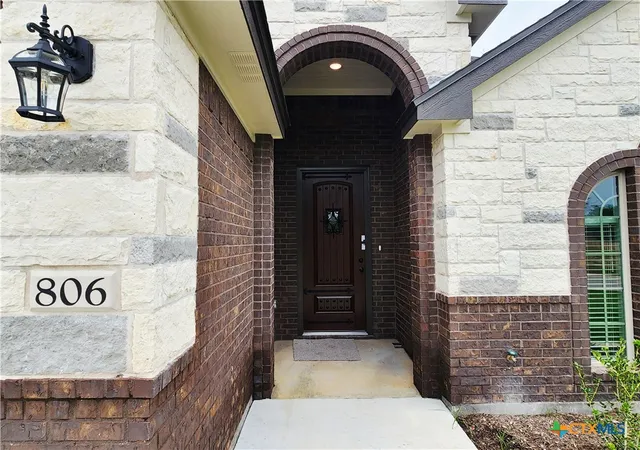
806 Eagle Hts Dr, Salado, TX 76571
$599,000
$2,981/moEst:
Get Pre-Approved
Single Family Residence
Built in 2026
$41.67/mo HOA
12,196.8 sqft lot
$240/sq.ft
Description
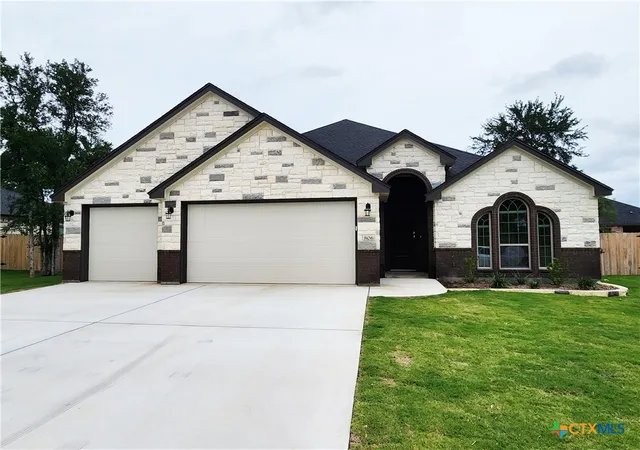
Experience unparalleled living and versatility with the Carothers Homes Rio floorplan. This exceptional home boasts an array of premium features, including a gourmet kitchen featuring a large butler’s pantry, and is equipped with granite countertops and upgraded appliances, including double ovens. The formal dining room is enhanced by elegant French doors, creating an inviting atmosphere for an elevated dining experience, while the oversized living room offers an ideal space for entertaining, featuring a beautiful linear fireplace, adding warmth and charm.
The primary bedroom features a luxurious private bath with double vanities, a spacious walk-in shower, a large garden tub, and a generous walk-in closet, creating a true retreat. An in-law suite with an adjacent bath complete with a walk-in shower, makes a wonderful retreat for guests. The additional two bedrooms are designed to provide comfort and relaxation for everyone in your family. Additional features of this home, including a covered patio, privacy fence, front and back sod, and a sprinkler system, are standard with every Carothers Home.
Eagle Heights offers a community pool and Pickleball Court, close proximity to schools, shopping, and restaurants, and easy access to I-35.
- Houzeo last checked: 9 minutes ago
- Listing updated: September 18, 2026 at 4:03 pm
- Listing Provided by: Wendy Nichols (254) 773-0600 DRE #0530089 | Carothers Executive Homes (254) 773-0600
- Source: Central Texas MLS-TX | MLS#: 608804

Property Details
Status
Active Under Contract
Type
Single Family Residence
No. of Stories
1
County
City
Neighborhood
--
Year Built
2026
HOA Fees
$41.67/mo
Finished Area
2,497 sqft
Lot Size
12,196.8 sqft lot
Basement Area
- sqft
MLS Name
Central Texas MLS
MLS Number
608804
MLS Status
ActiveUnderContract
Days on Market
195
Cumulative Days on Market
146

Continue Your Journey in App
Find your dream home, receive real-time updates, and many more!
Download App
Continue Your Journey in App
Find your dream home, receive real-time updates, and many more!
Location
HOA Management
Eagle Heights
HOA Fees
$500/ Annually
Disclaimer: Amenities are based on third-party information and may vary; buyers must independently verify all amenities, as information is deemed reliable but not guaranteed.
Facts & Features
Rooms
Bedrooms & bathrooms
Bedrooms: 4
Bathrooms: 3
Interior
Exterior Features
Covered Patio, Porch
Sewer
Public Sewer
Flooring
Carpet, Ceramic Tile
Cooling
Central Air, Electric
Appliances
Dishwasher, Electric Cooktop, Electric Water Heater, Disposal, Oven, Plumbed For Ice Maker, Range Hood, Vented Exhaust Fan, Some Electric Appliances, Built In Oven, Cooktop, Microwave
Heating
Central, Electric
Interior Features
Built In Features, Tray Ceilings, Ceiling Fans, Crown Molding, Dining Area, Separate Formal Dining Room, Double Vanity, Entrance Foyer, Garden Tub Roman Tub, Multiple Dining Areas, Open Floorplan, Pull Down Attic Stairs, Recessed Lighting, Split Bedrooms, Shower Only, Separate Shower, Tub Shower, Walk In Closets, Custom Cabinets, Granite Counters, Kitchen Family Room Combo
Construction
Year Built
Year Built: 2026
Home type
Single Family Residence
Roof
Composition, Shingle
Foundation Details
Slab
Construction Materials
Masonry, Spray Foam Insulation
Architectural Style
Traditional
Utilities & Energy
Fireplace Features
Electric, Living Room
Utilities
High Speed Internet Available, Trash Collection Public
Pool Features
Community, In Ground
Laundry Features
Inside, Laundry Room
Water Source
Public
Security Features
Smoke Detectors
Other Features
Community Features
Sport Courts, Community Pool
Patio And Porch Features
Covered, Patio, Porch
Subdivision Name
Eagle Heights
Price History
| Date | Event | Price |
|---|---|---|
08/21/2026 Source: | Contingent (Active Under Contract) | $599,000 $240/sqft |
07/01/2026 Source: | Pending | $599,000 -2.60% $240/sqft |
03/28/2026 Source: | Listed for Sale | $615,000 $246/sqft |


Nearby Homes
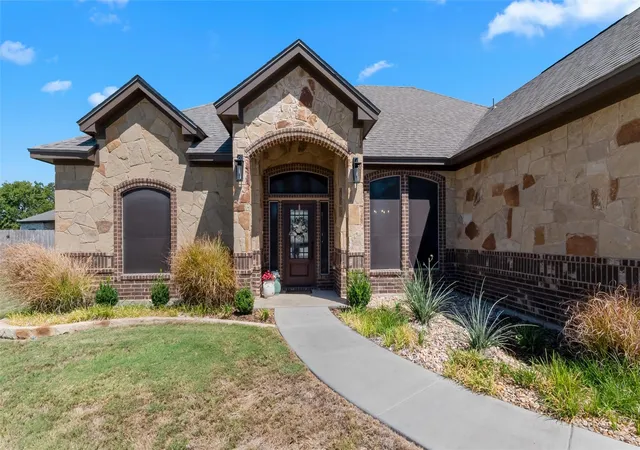
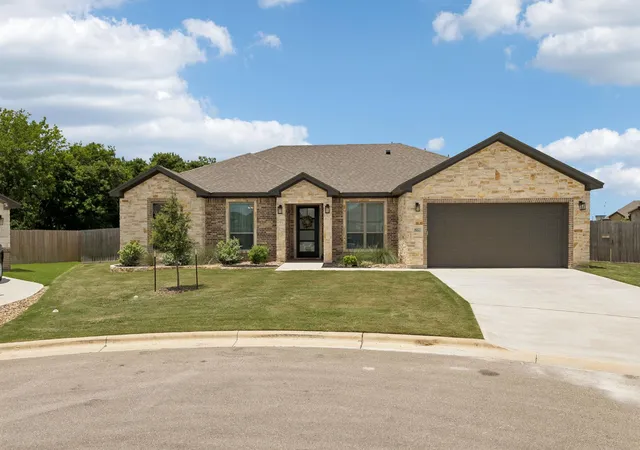


Find Homes by Property Features in Salado, TX
Nearby New Homes For Sale

Based on information from the association of REALTORS® (alternatively, from the Central Texas MLS) through Oct 10, 2026, 12:00PM. IDX information is provided exclusively for personal, non-commercial use, and may not be used for any purpose other than to identify prospective properties consumers may be interested in purchasing. Information is deemed reliable but not guaranteed. © 2026 Central Texas MLS, All Rights Reserved.
 Advertising Broker: Michelle Brecker | Pathway To Home Realty