- Overview
- Description
- Property Details
- Location
- HOA Management
- Facts & Features
- Getting Around
- Nearby Homes




Street View
$1,499,000
Monthly Est:$7,461
 3 Beds
 4 Baths
3 full baths + 1 half bath
 5,354sqft
806 Paoli Ct, Wilmington, NC 28409
$1,499,000
$7,461/moEst:
Get Pre-Approved
Single Family Residence
Built in 1993
$62.5/mo HOA
0.3 acre lot
$280/sq.ft
Description
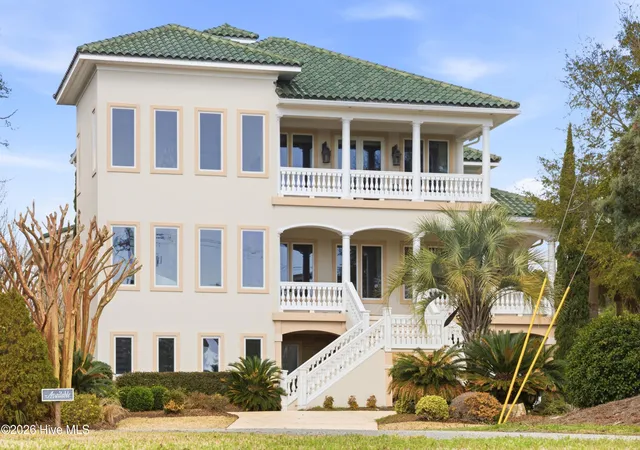
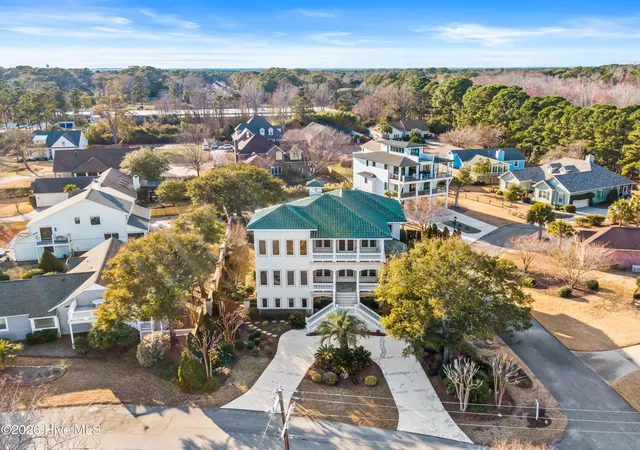
Exceptionally fine and well maintained home in the active waterfront community of Inlet Watch Estates, this home was built by a master craftsman custom builder with architectural inspiration from the Mediterranean Revival style. With a commanding presence in the middle of the neighborhood, it offers views of the marina waterfront as well as the ICW out to the ocean in the distance. Upon approaching this 5,354 square foot home you are greeted by a welcoming stairway onto an expansive veranda. As the doorway opens into the grand foyer with elevated ceilings, a fabulous circular stairway draws you to the third floor primary bedroom suite. Entering the open living area you will quickly notice the detail and quality of the elegant tilework flooring, trim and fixtures. Looking into the living space you notice the expansive kitchen anchored by a Viking gas range, Sub Zero refrigerator and beautiful cabinetry. The island sink is equipped with both hot and cold Reverse Osmosis water also serving the refrigerator water and ice. The open kitchen and living area includes an open separate formal dining, casual dining and living areas. Continuing on the second floor there are two bedrooms and two full bathrooms, with the larger bedroom and private bathroom potentially serving as a second primary bedroom. While the elevator is available to all three floors, the grand spiral staircase invites a walk up just to enjoy the view. Upon entering the third floor Primary Suite, you are welcomed by an expansive suite that includes an elegant and well featured bathroom flanked by dual oversize walk in closets. The two side fireplace stands between the bedroom area and a light filled primary sitting room. Additionally, the suite offers a third floor veranda with views across the marina, the ICW and to the ocean. On the ground floor level find an office/den space, gym, hobby room, storage spaces and half bath. The ground footprint also includes a 4 plus car garage in three bays.
- Houzeo last checked: 0 minutes ago
- Listing updated: September 28, 2026 at 1:23 pm
- Listing Provided by: The Rising Tide Team (910) 256-4503 | Intracoastal Realty Corporation (910) 256-4503
- Source: Hive MLS-NC | MLS#: 100557099

Property Details
Status
Active Under Contract
Type
Single Family Residence
No. of Stories
3
County
City
Neighborhood
--
Year Built
1993
HOA Fees
$62.5/mo
Finished Area
5,354 sqft
Lot Size
0.3 acre lot
Basement Area
- sqft
MLS Name
Hive MLS
MLS Number
100557099
MLS Status
Pending with Showings
Days on Market
222

Continue Your Journey in App
Find your dream home, receive real-time updates, and many more!
Download App
Continue Your Journey in App
Find your dream home, receive real-time updates, and many more!
Location
HOA Management
Inlet Watch Estates HOA
HOA Fees
$750/ Annually
Amenities
 Amenities and services may be covered by one or multiple associations and service providers.
 Common Area
 Road Maintenance
Disclaimer: Amenities are based on third-party information and may vary; buyers must independently verify all amenities, as information is deemed reliable but not guaranteed.
Facts & Features
Rooms
Bedrooms & bathrooms
Bedrooms: 3
Bathrooms: 4
Bedroom 2
Level: Second
Area: Square Feet
Dimensions: 238.00
Dining Room
Level: Second
Area: Square Feet
Dimensions: 196.00
Family Room
Level: Second
Area: Square Feet
Dimensions: 240.00
Living Room
Level: Second
Area: Square Feet
Dimensions: 240.00
Other
Level: First
Area: Square Feet
Dimensions: 414.00
Kitchen
Level: Second
Area: Square Feet
Dimensions: 272.00
Other
Level: First
Area: Square Feet
Dimensions: 132.00
Bedroom 3
Level: Second
Area: Square Feet
Dimensions: 221.00
Master Bedroom
Level: Third
Area: Square Feet
Dimensions: 616.00
Other
Level: Third
Area: Square Feet
Dimensions: 196.00
Den
Level: First
Area: Square Feet
Dimensions: 225.00
Interior
Exterior Features
Shutters Board/hurricane, Outdoor Shower, Irrigation System, Cluster Mailboxes, Gas Log
Interior Features
Central Vacuum, Walk In Closet(s), Tray Ceiling(s), High Ceilings, Entrance Foyer, Solid Surface, Whirlpool, Whole Home Generator, Bookcases, Kitchen Island, Elevator, Pantry, Sauna, Walk In Shower, Blinds/shades, Built In Features, Eat In Kitchen, Gas Log, Walk In Closet(s), Wired For Data
Heating
Propane, Heat Pump, Fireplace Insert, Electric, Forced Air, Hot Water, Zoned
Flooring
Carpet, Tile, Wood
Appliances
Vented Exhaust Fan, Trash Compactor, Electric Oven, Built In Microwave, Freezer, Water Softener, Washer, Refrigerator, Ice Maker, Dryer, Disposal, Dishwasher, Tankless Water Heater, Air Purifier, Gas Range, Generator, Intercom, Water Purifier
Cooling
Central Air, Heat Pump
Window Features
Thermal Windows
Construction
Year Built
Year Built: 1993
Home type
Single Family Residence
Foundation Details
Block, Other, Slab, Pilings
Property Condition
Updated Remodeled
Roof
Tile
Construction Materials
Block, Stucco, Wood Frame
Utilities & Energy
Association Amenities
Maintenance Common Areas, Maintenance Roads
Water Source
Private
Utilities
Cable Available, Sewer Connected, Water Connected
Laundry Features
Dryer Hookup, Washer Hookup, Laundry Room, Utility Sink
Fireplace Features
Gas Log
Parking Features
Workshop In Garage, Garage Faces Side, Circular Driveway, Covered, Additional Parking, Concrete, Garage Door Opener, Lighted, Off Street, Paved, Garage, Underhouse
Other Features
Lot Features
Cove, Harbor, Second Row
Subdivision Name
Inlet Watch
Patio And Porch Features
Deck, Patio, Screened, Front Porch, Rear Porch, Side Porch
Price History
| Date | Event | Price |
|---|---|---|
09/09/2026 Source: | Contingent (Active Under Contract) | $1,499,000 $280/sqft |
07/31/2026 Source: | Price Decreased | $1,499,000 -3.23% $280/sqft |
07/15/2026 Source: | Price Decreased | $1,549,000 -3.13% $289/sqft |
05/21/2026 Source: | Price Decreased | $1,599,000 -11.12% $299/sqft |
05/01/2026 Source: | Price Increased | $1,799,000 +32609.09% $336/sqft |

Show more
Nearby Homes
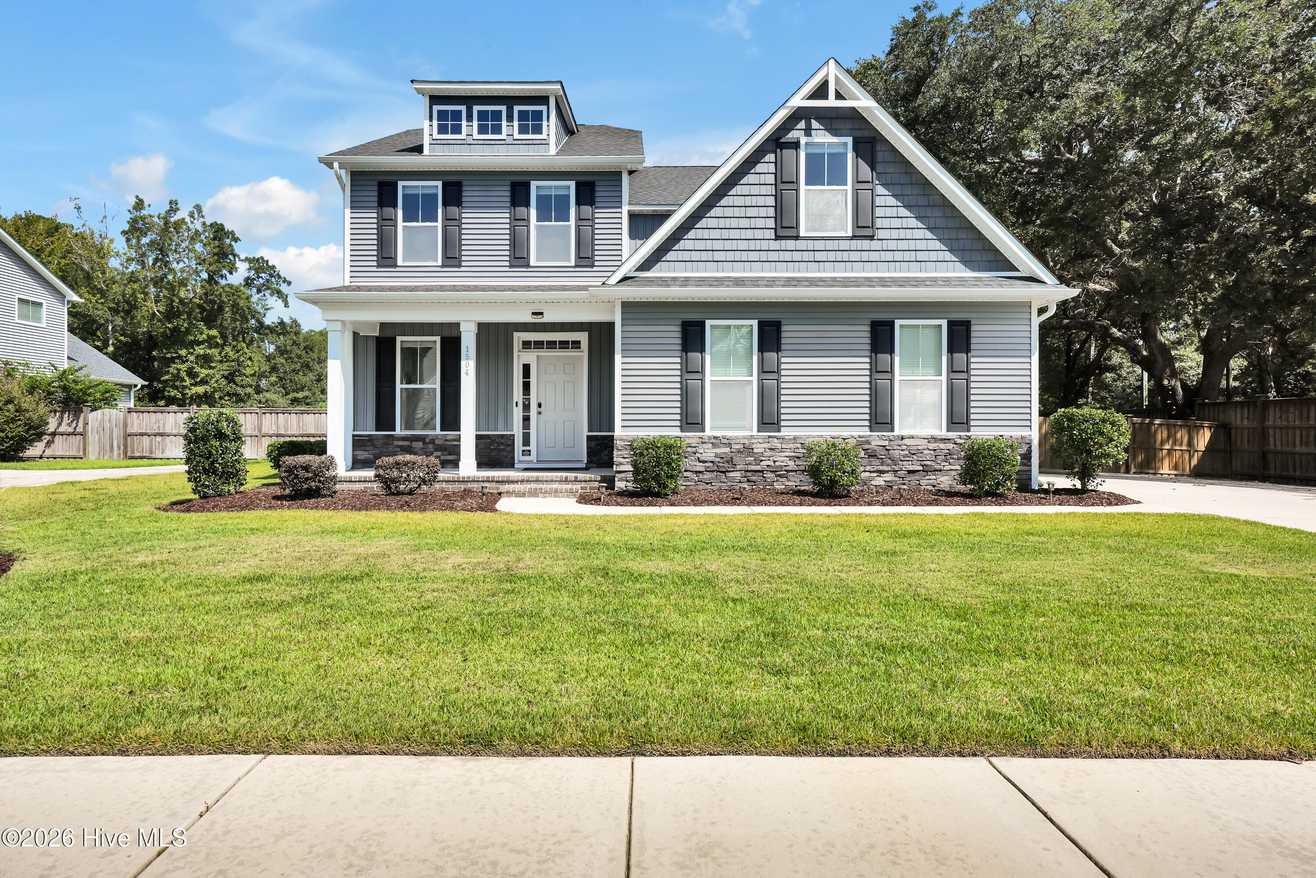
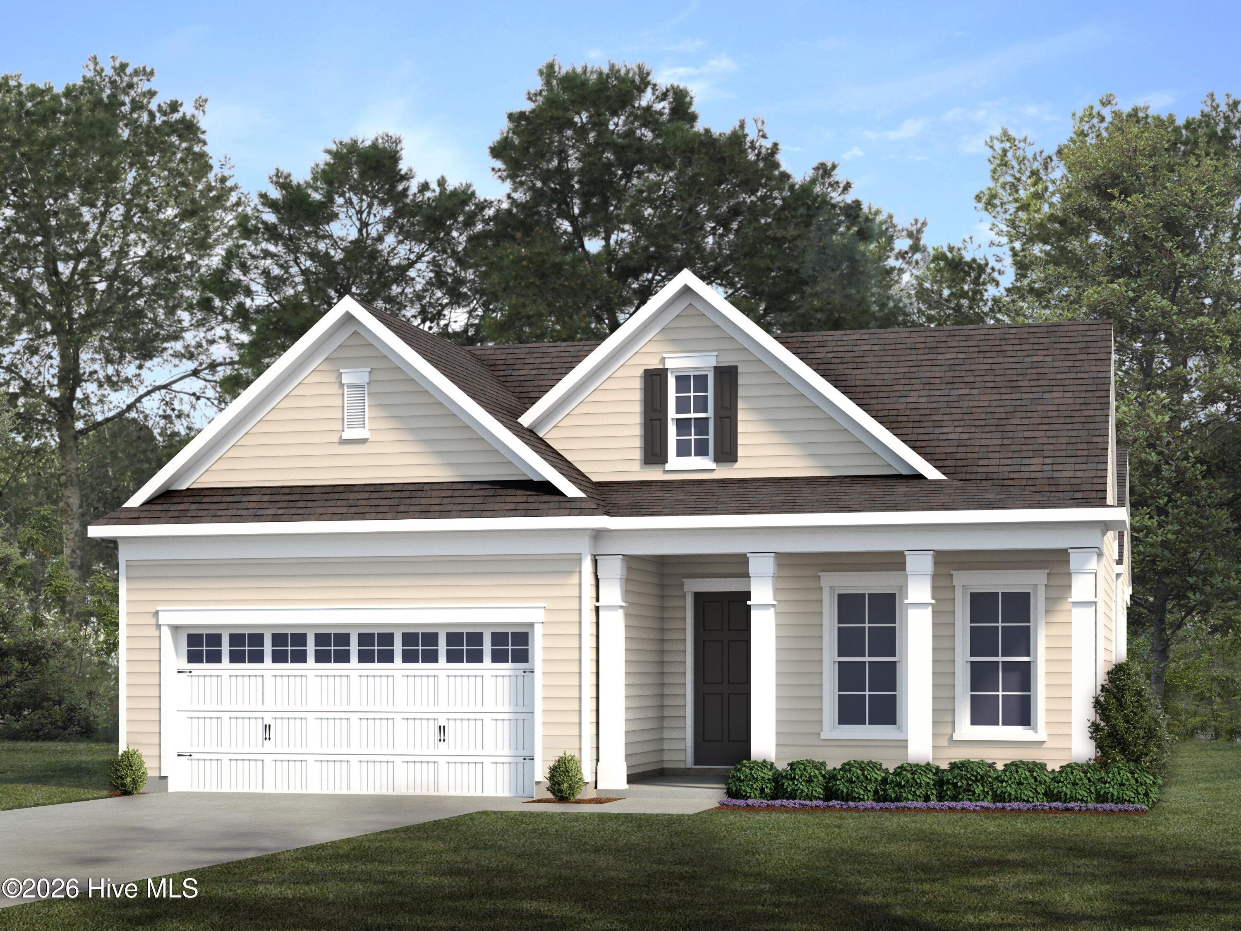
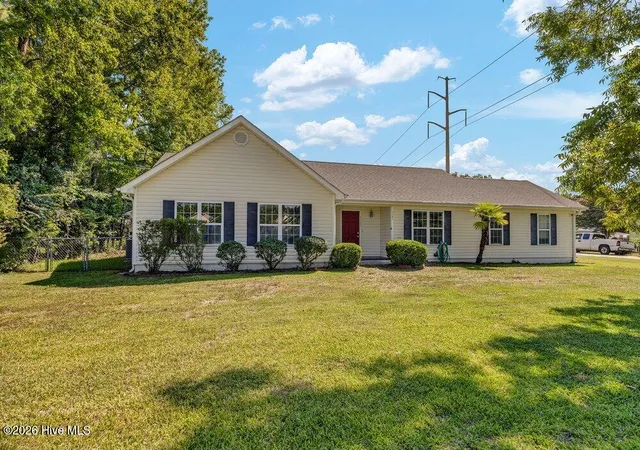
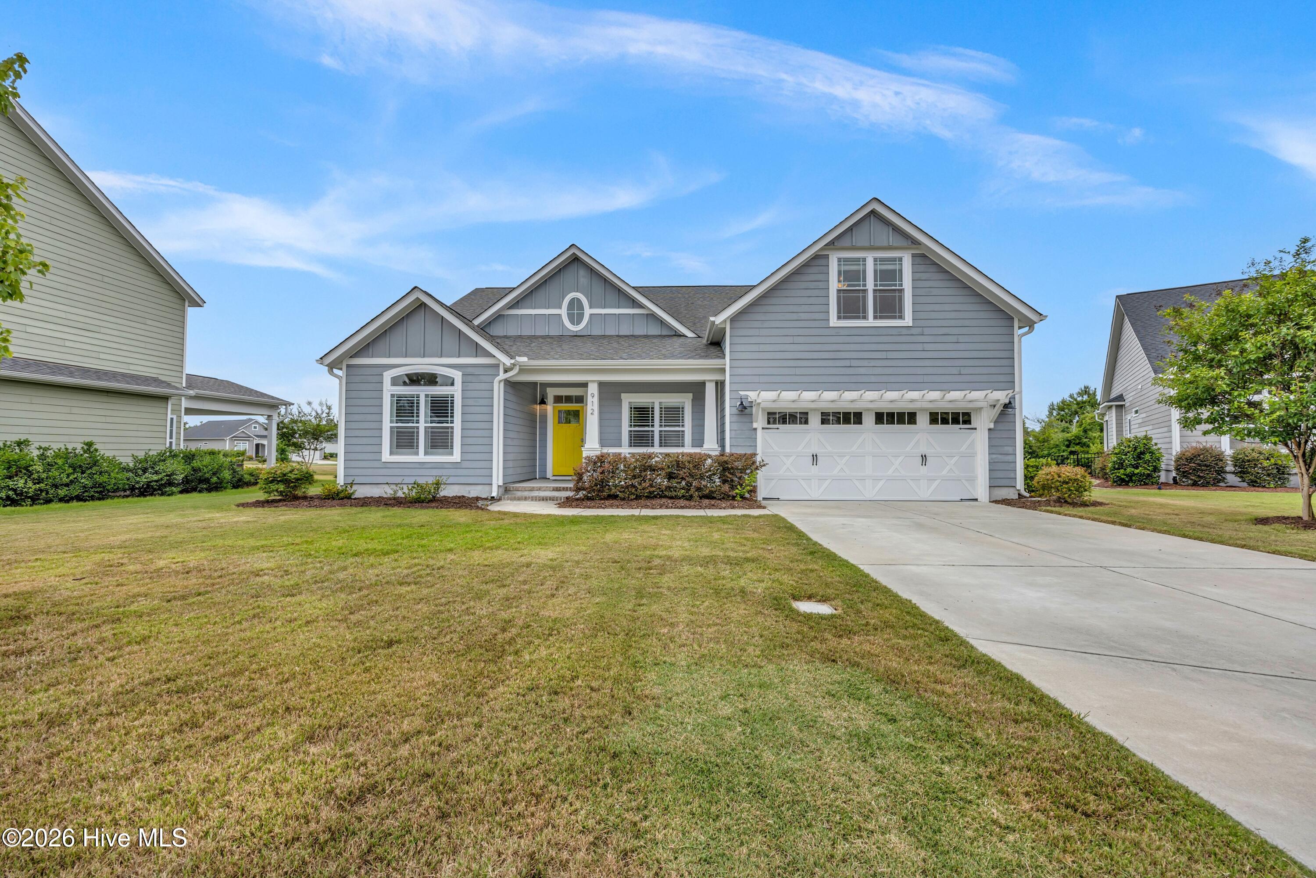
Find Homes by Property Features in Wilmington, NC
Nearby New Homes For Sale

Based on information from the Hive MLS, through Oct 08, 2026, 08:15PM. This website may not include listings or property addresses of sellers who have directed their listing brokers to withhold their listing or their property address from display on the Internet. The data relating to real estate on this web site comes in part from the Internet Data Exchange program of Hive MLS, and is updated as of Oct 08, 2026, 08:15PM. All information is deemed reliable but not guaranteed and should be independently verified. All properties are subject to prior sale, change, or withdrawal. Neither listing broker(s) nor Chosen Realty LLC nor Houzeo shall be responsible for any typographical errors, misinformation, or misprints, and shall be held totally harmless from any damages arising from reliance upon these data. IDX information is provided exclusively for personal, non-commercial use, and may not be used for any purpose other than to identify prospective properties consumers may be interested in purchasing. © 2026 Hive MLS. All Rights Reserved.
 Advertising Broker: Nicholas Huscroft | Chosen Realty