- Overview
- Description
- Property Details
- Location
- Facts & Features
- Getting Around
- Nearby Homes

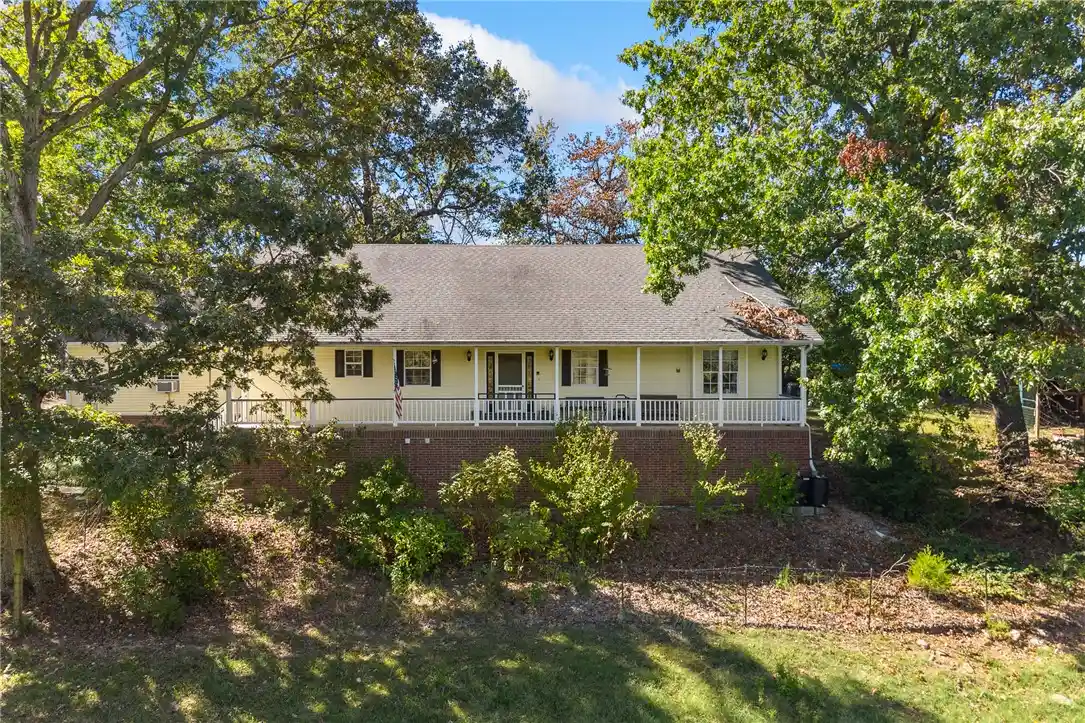


$399,900
Monthly Est:$1,990
 5 Beds
 3 Baths
3 full baths
 3,256sqft
8061 Blevins Rd, Harrison, AR 72601
$399,900
$1,990/moEst:
Get Pre-Approved
Single Family Residence
Built in 1999
$-- HOA
4.78 acres lot
$123/sq.ft
Description
Room to roam, space to grow and a place to call home – all on nearly five acres just outside Harrison! Situated on approximately 4.78 acres, this 4/5-bedroom, 3-bath home offers 1,984 square feet of main living area, along with a basement featuring approximately 1,272 finished square feet and 700 unfinished square feet. The unfinished space provides room for storage, hobbies, or a workshop. A two-car attached garage adds convenience, while the covered porch
and deck provide space to relax and enjoy the surrounding countryside. With nearly five acres, there's plenty of room for gardening, outdoor activities, or simply enjoying a little extra space, all within easy reach of Harrison's amenities.
- Houzeo last checked: 10 minutes ago
- Listing updated: October 30, 2026 at 1:46 pm
- Listing Provided by: Sherry Graham (660) 909-3152 DRE #SA00099877 | Re/Max Unlimited, Inc. (870) 741-6000
- Source: ArkansasOne MLS-AR | MLS#: 1365547

Property Details
Status
Pending
Type
Single Family Residence
No. of Stories
2
County
City
Neighborhood
--
Year Built
1999
HOA Fees
-
Finished Area
3,256 sqft
Lot Size
4.78 acres lot
Basement Area
- sqft
MLS Name
ArkansasOne MLS
MLS Number
1365547
MLS Status
Pending
Days on Market
10
Cumulative Days on Market
11

Continue Your Journey in App
Find your dream home, receive real-time updates, and many more!
Continue Your Journey in App
Find your dream home, receive real-time updates, and many more!
Location
Facts & Features
Rooms
Bedrooms & bathrooms
Bedrooms: 5
Bathrooms: 3
Interior
Heating
Electric, Heat Pump
Sewer
Septic Tank
Exterior Features
Gravel Driveway
Flooring
Carpet, Laminate, Simulated Wood
Cooling
Electric, Heat Pump
Appliances
Dryer, Dishwasher, Electric Oven, Electric Water Heater, Disposal, Microwave, Refrigerator
Interior Features
Attic, Storage
Construction
Year Built
Year Built: 1999
Home type
Single Family Residence
Construction Materials
Vinyl Siding
Foundation Details
Block
Roof
Asphalt, Shingle
Utilities & Energy
Security Features
Smoke Detectors
Parking Features
Attached, Garage, Garage Door Opener
Water Source
Public
Fireplace Features
Gas Log
Basement
Finished, Unfinished
Utilities
Electricity Available, Fiber Optic Available, Propane, Septic Available, Water Available
Other Features
Subdivision Name
None
Disclosures
Seller Disclosure
Lot Features
None, Open Lot, Rural Lot
Patio And Porch Features
Covered, Porch
Price History
| Date | Event | Price |
|---|---|---|
10/30/2026 Source: | Pending | $399,900 $123/sqft |
10/19/2026 Source: | Listed for Sale | $399,900 +142.36% $123/sqft |
07/14/2004 Source: | Price Increased | $165,000 +0.61% $51/sqft |
11/15/2001 Source: | Sold | $164,000 $50/sqft |

Nearby Homes



Find Homes by Property Features in Harrison, AR
Nearby New Homes For Sale

Based on information from the Northwest Arkansas Board of REALTORS® through Oct 30, 2026, 02:00PM. Information is provided exclusively for personal, non-commercial use, and may not be used for any purpose other than to identify prospective properties consumers may be interested in purchasing. This website may not include listings or property addresses of sellers who have directed their listing brokers to withhold their listing or their property address from display on the Internet. All information deemed reliable but not guaranteed. ©2026 Northwest Arkansas Board of REALTORS®. All Rights Reserved.
 Advertising Broker: William Johnson | William Johnson Brokerage
