- Overview
- Description
- Property Details
- Location
- Facts & Features
- Getting Around
- Nearby Homes



$494,400
Monthly Est:$2,461
 3 Beds
 3 Baths
3 full baths
 2,520sqft
10310 Sutton Pl, Harrison, AR 72601
$494,400
$2,461/moEst:
Get Pre-Approved
Single Family Residence
Built in 2014
$-- HOA
5.07 acres lot
$196/sq.ft
Description
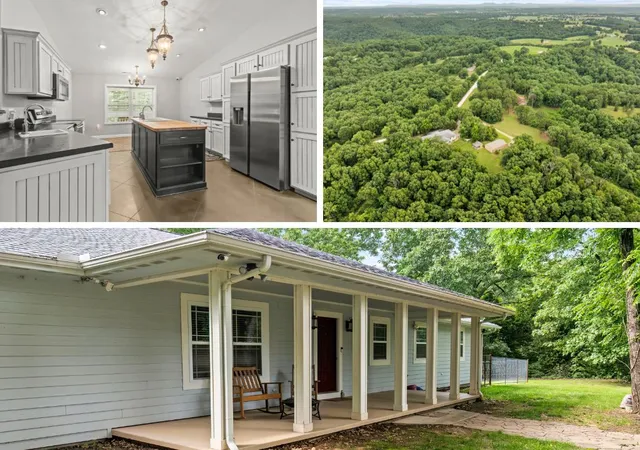
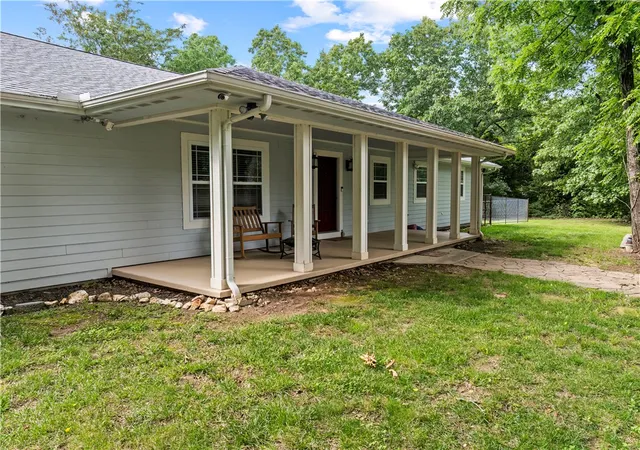
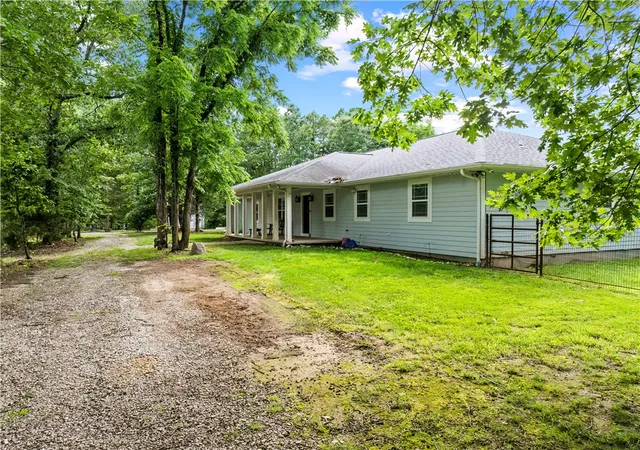
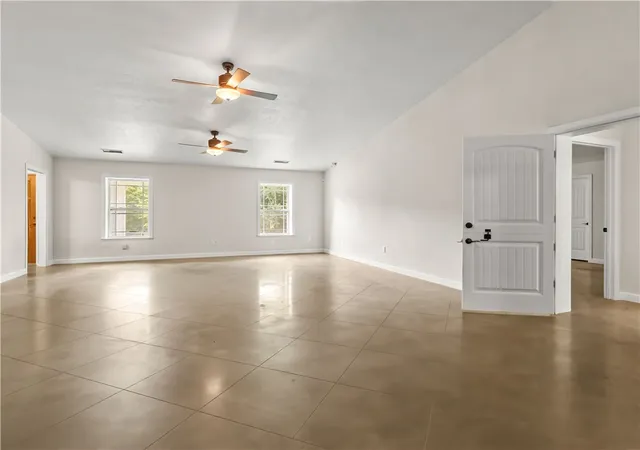
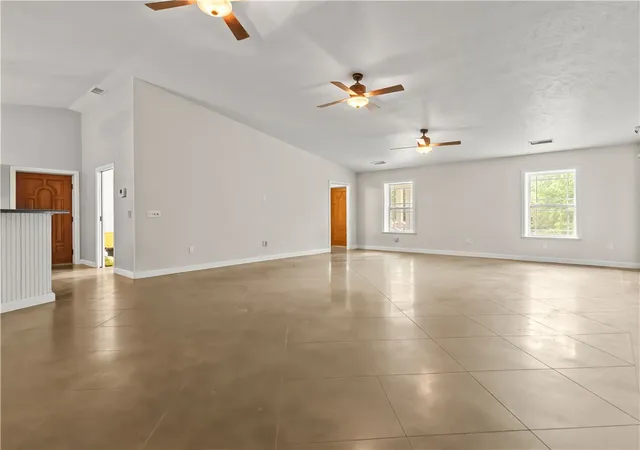
Located in the Bergman School District, this unique 5.07-acre property offers versatility, quality construction, and room to grow. The handicap-accessible main home features 2 bedrooms, 2 bathrooms, an office, spacious living areas, and durable concrete floors throughout. Designed with comfort and efficiency in mind, the home boasts impressive 12-inch exterior walls with concrete at the center and insulation on both sides, creating a solid, well-insulated structure built to last. An attached 3-car garage adds convenience, while the property's four indoor and four outdoor kennels provide exceptional functionality. A separate metal shop barndominium offers even more possibilities and includes a 1-bedroom, 1-bath apartment ideal for guests, extended family, rental income potential, or a home-based business. With easy access, a well-planned layout, and endless opportunities, this property is ready to fit a variety of needs and lifestyles.
- Houzeo last checked: 9 minutes ago
- Listing updated: October 6, 2026 at 2:04 pm
- Listing Provided by: Travis Arnold (870) 743-55551 DRE #EB00067394, Carolyn Arnold (870) 743-5555 DRE #AB00077798 | Weichert, REALTORS-Market Edge (870) 743-5555
- Source: ArkansasOne MLS-AR | MLS#: 1351044

Property Details
Status
Active
Type
Single Family Residence
No. of Stories
1
County
City
Neighborhood
--
Year Built
2014
HOA Fees
-
Finished Area
2,520 sqft
Lot Size
5.07 acres lot
Basement Area
- sqft
MLS Name
ArkansasOne MLS
MLS Number
1351044
MLS Status
Active
Days on Market
114
Cumulative Days on Market
117

Continue Your Journey in App
Find your dream home, receive real-time updates, and many more!
Download App
Continue Your Journey in App
Find your dream home, receive real-time updates, and many more!
Location
Facts & Features
Rooms
Bedrooms & bathrooms
Bedrooms: 3
Bathrooms: 3
Bathroom
Level: Main
Area: 88.80 Square Feet
Dimensions: 6 x 14.8
LivingRoom
Level: Main
Area: 289.38 Square Feet
Dimensions: 18.2 x 15.9
Bedroom
Level: Main
Area: 175.20 Square Feet
Dimensions: 14.6 x 12
Workshop
Level: Main
Area: 988.68 Square Feet
Dimensions: 30.8 x 32.1
GarageApartment
Level: Main
Area: 584.22 Square Feet
Dimensions: 18.2 x 32.1
StorageRoom
Level: Main
Area: 177.56 Square Feet
Dimensions: 9.2 x 19.3
UtilityRoom
Level: Main
Area: 98.28 Square Feet
Dimensions: 10.8 x 9.1
PrimaryBathroom
Level: Main
Area: 87.30 Square Feet
Dimensions: 9.7 x 9
PrimaryBedroom
Level: Main
Area: 306.36 Square Feet
Dimensions: 20.7 x 14.8
LivingRoom
Level: Main
Area: 610.65 Square Feet
Dimensions: 29.5 x 20.7
Garage
Level: Main
Area: 1295.05 Square Feet
Dimensions: 43.9 x 29.5
Bathroom
Level: Main
Area: 74.80 Square Feet
Dimensions: 8.5 x 8.8
EatInKitchen
Level: Main
Area: 301.05 Square Feet
Dimensions: 22.3 x 13.5
Den
Level: Main
Area: 119.21 Square Feet
Dimensions: 9.1 x 13.1
Bedroom
Level: Main
Area: 248.00 Square Feet
Dimensions: 20 x 12.4
Interior
Flooring
Concrete
Interior Features
Attic, Built In Features, Ceiling Fans, Eat In Kitchen, Pantry, Programmable Thermostat, Storage, Walk In Closets, In Law Floorplan
Sewer
Septic Tank
Exterior Features
Gravel Driveway
Appliances
Dryer, Dishwasher, Electric Range, Electric Water Heater, Disposal, Hot Water Circulator, Microwave, Tankless Water Heater, Washer
Heating
Heat Pump
Cooling
Heat Pump
Construction
Year Built
Year Built: 2014
Home type
Single Family Residence
Architectural Style
Contemporary
Foundation Details
Slab
Roof
Architectural, Shingle
Construction Materials
Other, Concrete, See Remarks
Utilities & Energy
Utilities
Electricity Available, Propane, Septic Available, Water Available
Pool Features
None
Water Source
Public
Security Features
Security System
Electric
Generator
Parking Features
Attached, Garage, Garage Door Opener
Other Features
Disclosures
Seller Disclosure
Community Features
Near Schools
Patio And Porch Features
Covered, Deck, Porch
Lot Features
Cleared, Level, Outside City Limits, Wooded
Subdivision Name
Country Hills Add
Price History
| Date | Event | Price |
|---|---|---|
06/16/2026 Source: | Listed for Sale | $494,400 $196/sqft |

Nearby Homes


Find Homes by Property Features in Harrison, AR
Nearby New Homes For Sale

Based on information from the Northwest Arkansas Board of REALTORS® through Oct 09, 2026, 10:15AM. Information is provided exclusively for personal, non-commercial use, and may not be used for any purpose other than to identify prospective properties consumers may be interested in purchasing. This website may not include listings or property addresses of sellers who have directed their listing brokers to withhold their listing or their property address from display on the Internet. All information deemed reliable but not guaranteed. ©2026 Northwest Arkansas Board of REALTORS®. All Rights Reserved.
 Advertising Broker: William Johnson | William Johnson Brokerage