- Overview
- Description
- Property Details
- Location
- HOA Management
- Facts & Features
- Getting Around
- Nearby Homes



$670,000
Monthly Est:$3,335
 4 Beds
 3 Baths
3 full baths
 2,530sqft
807 Alandra Ln, Sun City Center, FL 33573
$670,000
$3,335/moEst:
Get Pre-Approved
Single Family Residence
Built in 2016
$34.58/mo HOA
11,004 sqft lot
$265/sq.ft
Description
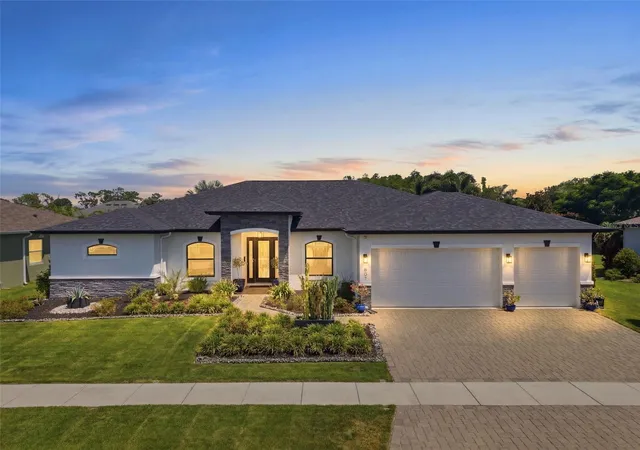
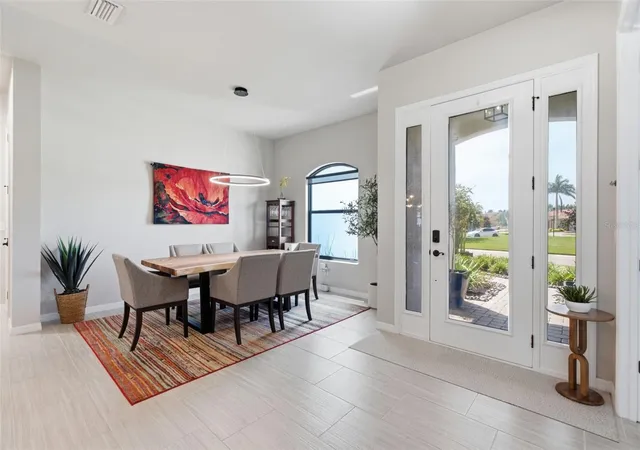
Under contract-accepting backup offers. Located in desirable La Paloma Village at Cypress Creek, this thoughtfully upgraded home offers the Florida lifestyle buyers want, with beautiful landscaping, a private screened pool area, and indoor-outdoor spaces designed for entertaining. Recent peace-of-mind improvements include a NEW ROOF and 17-SEER A/C in 2025, plus fresh exterior paint and a new high-capacity on-demand tankless water heater in 2026.
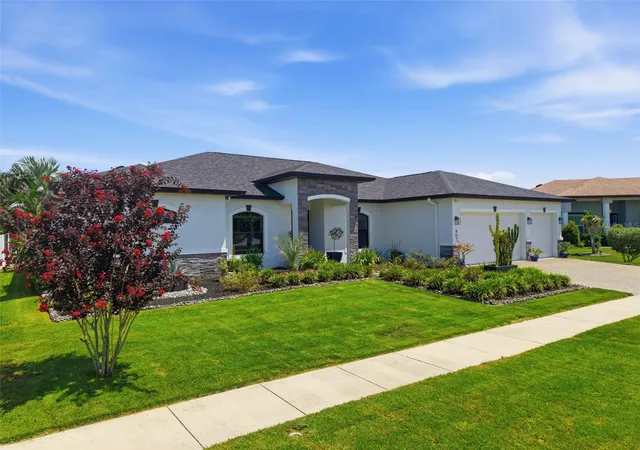
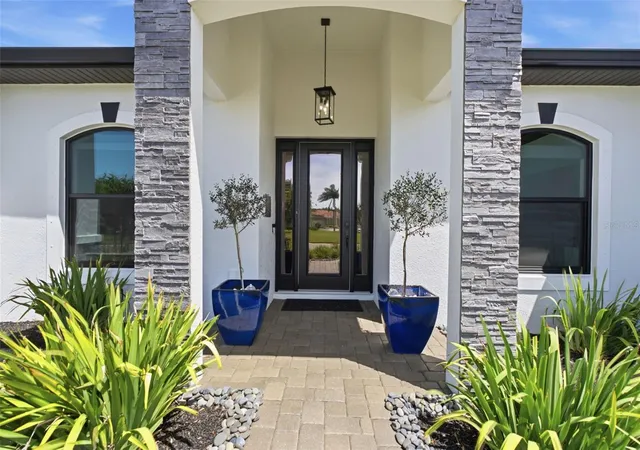
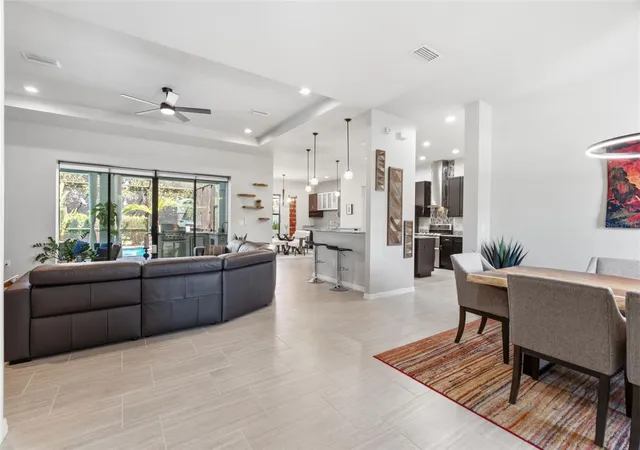
Stone accents, upgraded bronze windows, and manicured landscaping create an inviting first impression. Inside, the open living area feels both polished and comfortable, featuring tile flooring throughout, 8-foot interior doors, tray ceilings with accent lighting, modern ceiling fans, and a seamless connection to the kitchen and lanai. The updated kitchen is a true focal point with rich cabinetry, granite countertops, a center island, stainless steel appliances, a natural-gas range, and a striking custom vent hood with mosaic tile detail. An expanded pantry adds practical storage. Just beyond the kitchen, the wet bar offers exceptional storage and serving space with a beverage refrigerator, wine storage, glass-front cabinetry, matching granite, and a sink. The extended breakfast nook offers a natural place to gather. The primary suite provides a peaceful retreat with direct lanai access, while the ensuite bath elevates the everyday routine with dual vanities, an expansive framed mirror, a frameless glass walk-in shower with built-in niches and a tiled bench, and a bidet. Outdoors, the screened lanai becomes an extension of the home. Relax beneath the covered paver patio, entertain around the fully equipped outdoor kitchen with grill, refrigerator, and sink, or enjoy the heated pool with its tranquil waterfall feature and lush tropical landscaping for added privacy. The paver lanai and driveway were sealed in 2025. Natural gas serves the range, dryer, outdoor grill, pool heater, and on-demand water heater. An extended garage with wider doors and an app-controlled opener adds everyday convenience. Set in golf-cart-friendly La Paloma Village, this home pairs a relaxed neighborhood setting with easy access to Tampa, Sarasota, and the Gulf beaches.
- Houzeo last checked: 1 minute ago
- Listing updated: September 29, 2026 at 4:36 pm
- Listing Provided by: Tim Terpening (813) 545-5302 | REAL BROKER, LLC (855) 450-0442
- Source: Stellar MLS-FL as distributed by MLS GRID | MLS#: TB8547208

Property Details
Status
Active Under Contract
Type
Single Family Residence
No. of Stories
-
County
City
Neighborhood
--
Year Built
2016
HOA Fees
$34.58/mo
Finished Area
2,530 sqft
Lot Size
11,004 sqft lot
Basement Area
- sqft
MLS Name
Stellar MLS
MLS Number
TB8547208
MLS Status
Pending
Days on Market
54
Cumulative Days on Market
5

Continue Your Journey in App
Find your dream home, receive real-time updates, and many more!
Continue Your Journey in App
Find your dream home, receive real-time updates, and many more!
Location
HOA Management
Peter Byrnes
HOA Fees
$275/ Annually
Unique Property Solutions
HOA Fees
$140/ Annually
Disclaimer: Amenities are based on third-party information and may vary; buyers must independently verify all amenities, as information is deemed reliable but not guaranteed.
Facts & Features
Rooms
Bedrooms & bathrooms
Bedrooms: 4
Bathrooms: 3
Primary Bedroom
Level: First
Area: 252.00 Square Feet
Dimensions: 12x21
Great Room
Level: First
Area: 280.00 Square Feet
Dimensions: 20x14
Kitchen
Level: First
Area: 210.00 Square Feet
Dimensions: 14x15
Interior
Flooring
Ceramic Tile
Appliances
Bar Fridge, Convection Oven, Dishwasher, Disposal, Dryer, Gas Water Heater, Microwave, Range, Range Hood, Refrigerator, Tankless Water Heater, Washer
Interior Features
Ceiling Fans(s), Eat In Kitchen, High Ceilings, Kitchen/family Room Combo, Open Floorplan, Solid Surface Counters, Split Bedroom, Thermostat, Tray Ceiling(s), Walk In Closet(s), Wet Bar, Window Treatments
Sewer
None
Cooling
Central Air
Heating
Central, Natural Gas
Exterior Features
Fire Pit, Hurricane Shutters, Lighting, Outdoor Kitchen, Rain Gutters, Sidewalk, Sprinkler Metered
Construction
Year Built
Year Built: 2016
Home type
Single Family Residence
Architectural Style
Contemporary
Construction Materials
Block, Stone, Stucco
Foundation Details
Slab
Roof
Shingle
Utilities & Energy
Water Source
Public
Laundry Features
Inside, Laundry Room
Pool Features
Gunite, Heated, In Ground, Screen Enclosure, Solar Cover
Utilities
Bb/hs Internet Available, Electricity Connected, Natural Gas Connected, Sewer Connected, Underground Utilities
Other Features
Patio And Porch Features
Covered, Patio, Screened
Subdivision Name
La Paloma Village Unit 2 Ph
Vegetation
Fruit Trees, Mature Landscaping, Trees/landscaped
Price History
| Date | Event | Price |
|---|---|---|
09/29/2026 Source: | Contingent (Active Under Contract) | $670,000 $265/sqft |
09/24/2026 Source: | Listed for Sale | $670,000 $265/sqft |
09/10/2026 Source: | Coming Soon | $670,000 +93.45% $265/sqft |
12/18/2015 Source: | Sold | $346,336 $137/sqft |

Nearby Homes











Find Homes by Property Features in Sun City Center, FL
Nearby New Homes For Sale

Based on information from Stellar MLS® through Nov 04, 2026, 07:00AM as submitted to and distributed by MLS GRID. All data is obtained from various sources and may not have been verified by the broker or MLS GRID. Supplied Open House Information is subject to change without notice. All information should be independently reviewed and verified for accuracy. Properties may or may not be listed by the office/agent presenting the information. IDX information is provided exclusively for consumers’ personal non-commercial use. It may not be used for any purpose other than to identify prospective properties consumers may be interested in purchasing. The data is deemed reliable but is not guaranteed by MLS GRID. The use of the MLS GRID Data may be subject to an end-user license agreement prescribed by the Member Participant’s applicable MLS, if any, and as amended from time to time. © 2026 Stellar MLS. All Rights Reserved.
 Advertising Broker: Fred McGill | Simple Showing, Inc
