- Overview
- Description
- Property Details
- Location
- HOA Management
- Facts & Features
- Getting Around
- Nearby Homes



$950,000
Monthly Est:$4,728
 5 Beds
 5 Baths
4 full baths + 1 half bath
 4,972sqft
807 Cavan Dr, Cranberry Township, PA 16066
$950,000
$4,728/moEst:
Get Pre-Approved
Single Family Residence
Built in 2004
$34/mo HOA
0.73 acre lot
$191/sq.ft
Description
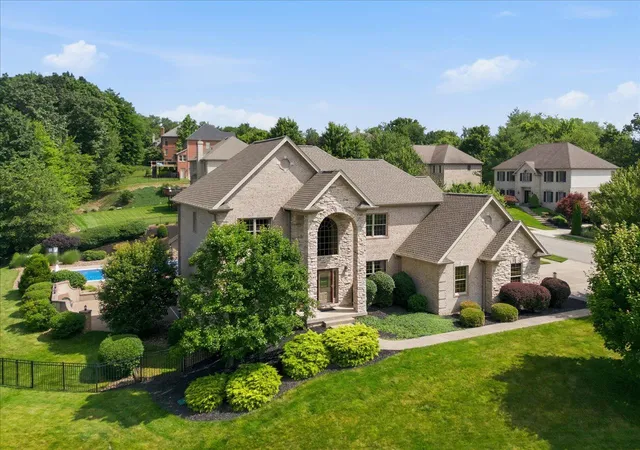
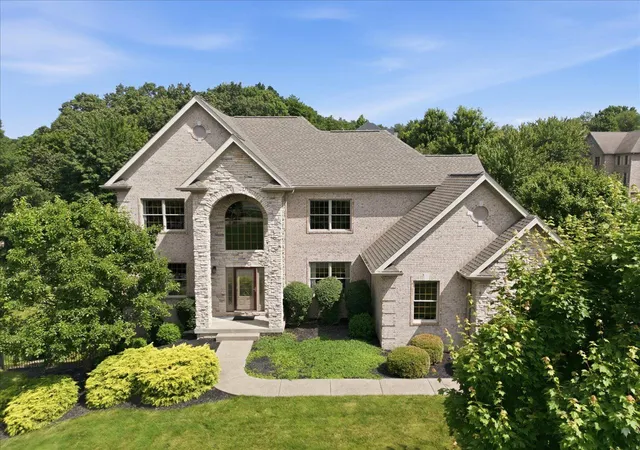
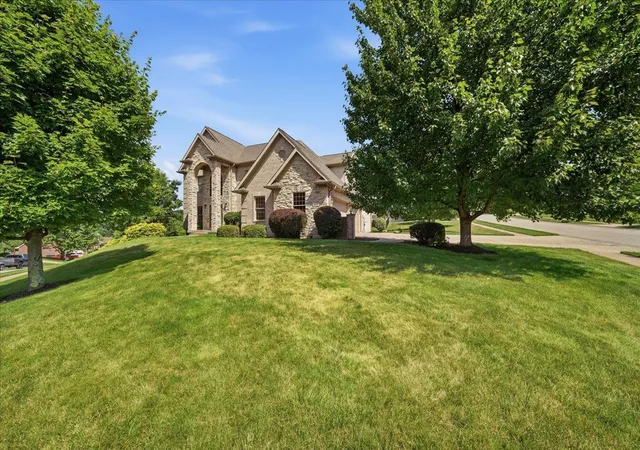
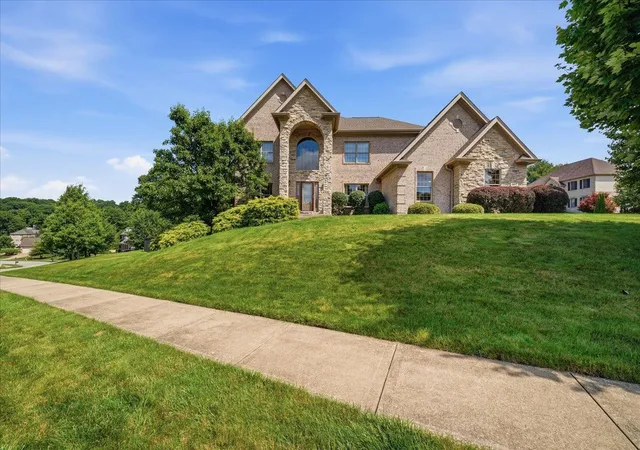
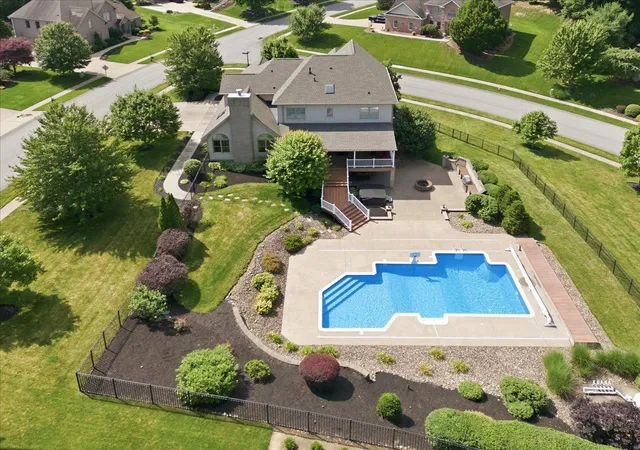
This exceptional 5-bedroom, 4.5-bath custom brick Provincial home by Dan Sower perfectly blends luxury indoor living with a spectacular outdoor paradise. The exterior is designed for maximum enjoyment, featuring a custom heated in-ground swimming pool with a brand-new liner installed in 2026, a hot tub, a built-in outdoor cooking center with a gas grill, a gas/wood fire pit, a custom patio, and a massive covered composite deck. Inside, a dramatic 2-story foyer leads to beautiful hardwood floors, a vaulted family room with a stone fireplace, a formal dining room, and a first-floor den with custom woodwork and built-ins. The gourmet kitchen comes fully equipped with double ovens, stainless steel appliances, and custom cabinets, while the spacious first-floor laundry and mudroom connect to a 3-car attached garage. The second floor hosts 4 bedrooms—including a master suite, a private en-suite bedroom, and two rooms sharing a Jack-and-Jill bath—while the finished walk-out lower level includes the 5th bedroom, a full bath, a media room, a rec room, and a custom bar. Complete with dual water heaters, dual A/C systems, security and sprinkler systems, and a whole-house humidifier, this pristine home offers a great neighborhood location close to schools, shops, restaurants, and interstate access.
- Houzeo last checked: 8 minutes ago
- Listing updated: July 2, 2026 at 12:55 am
- Listing Provided by: Geoff Smathers (724) 772-8822 DRE #RS21974L | HOWARD HANNA REAL ESTATE SERVICES (724) 772-8822
- Source: West Penn MLS-PA | MLS#: 1762698

Property Details
Status
Pending
Type
Single Family Residence
No. of Stories
2
County
City
Neighborhood
--
Year Built
2004
HOA Fees
$34/mo
Finished Area
4,972 sqft
Lot Size
0.73 acre lot
Basement Area
- sqft
MLS Name
West Penn MLS
MLS Number
1762698
MLS Status
Pending
Days on Market
102

Continue Your Journey in App
Find your dream home, receive real-time updates, and many more!
Download App
Continue Your Journey in App
Find your dream home, receive real-time updates, and many more!
Location
HOA Management
N/A
HOA Fees
$102/ Quarterly
Disclaimer: Amenities are based on third-party information and may vary; buyers must independently verify all amenities, as information is deemed reliable but not guaranteed.
Facts & Features
Rooms
Bedrooms & bathrooms
Bedrooms: 5
Bathrooms: 5
GameRoom
Level: Lower
Area: 1080.00 Square Feet
Dimensions: 36x30
Laundry
Level: Main
Area: 90.00 Square Feet
Dimensions: 15x06
Bedroom5
Level: Lower
Area: 247.00 Square Feet
Dimensions: 19x13
Bedroom4
Level: Upper
Area: 144.00 Square Feet
Dimensions: 12x12
Bedroom3
Level: Upper
Area: 132.00 Square Feet
Dimensions: 12x11
Bedroom2
Level: Upper
Area: 132.00 Square Feet
Dimensions: 12x11
PrimaryBedroom
Level: Upper
Area: 306.00 Square Feet
Dimensions: 18x17
Den
Level: Main
Area: 143.00 Square Feet
Dimensions: 13x11
FamilyRoom
Level: Main
Area: 285.00 Square Feet
Dimensions: 19x15
Kitchen
Level: Main
Area: 273.00 Square Feet
Dimensions: 21x13
DiningRoom
Level: Main
Area: 180.00 Square Feet
Dimensions: 15x12
LivingRoom
Level: Main
Area: 180.00 Square Feet
Dimensions: 15x12
EntryFoyer
Level: Main
Area: 120.00 Square Feet
Dimensions: 15x08
Interior
Cooling
Central Air
Heating
Forced Air, Gas
Interior Features
Hot Tub Spa, Jetted Tub, Kitchen Island, Pantry, Window Treatments
Flooring
Ceramic Tile, Hardwood, Carpet
Window Features
Screens, Window Treatments
Appliances
Some Gas Appliances, Cooktop, Dryer, Dishwasher, Disposal, Microwave, Refrigerator, Washer
Sewer
Public Sewer
Construction
Year Built
Year Built: 2004
Home type
Single Family Residence
Roof
Asphalt
Property Condition
Resale
Construction Materials
Brick
Architectural Style
French Provincial, Two Story
Utilities & Energy
Parking Features
Attached, Garage, Garage Door Opener
Fireplace Features
Gas, Family Living Great Room
Water Source
Public
Pool Features
Pool
Basement
Finished, Walk Out Access
Security Features
Security System
Other Features
Subdivision Name
Oakview Estates
Price History
| Date | Event | Price |
|---|---|---|
07/01/2026 Source: | Pending | $950,000 $191/sqft |
06/30/2026 Source: | Listed for Sale | $950,000 +46.15% $191/sqft |
07/10/2017 Source: | Price Decreased | $650,000 -3.70% $131/sqft |
04/13/2017 Source: | Sold | $675,000 $136/sqft |

Nearby Homes




Find Homes by Property Features in Cranberry Township, PA
Nearby New Homes For Sale

Based on information from the West Penn Mutli-List, INC through Oct 11, 2026, 11:30PM. Information is provided exclusively for consumers’ personal, non-commercial use and may not be used for any purpose other than to identify prospective properties consumers may be interested in purchasing. Information is deemed reliable but not guaranteed. © 2026 West Penn Multi-List, Inc. All Rights Reserved.
 Advertising Broker: Daniel Demers | Sell Your Home Services