- Overview
- Description
- Property Details
- Location
- Facts & Features
- Getting Around
- Nearby Homes




$325,000
Monthly Est:$1,618
 3 Beds
 2 Baths
2 full baths
 1,508sqft
8072 Wysocki Ct, Spring Hill, FL 34606
$325,000
$1,618/moEst:
Get Pre-Approved
Single Family Residence
Built in 1986
$-- HOA
9,850 sqft lot
$216/sq.ft
Description
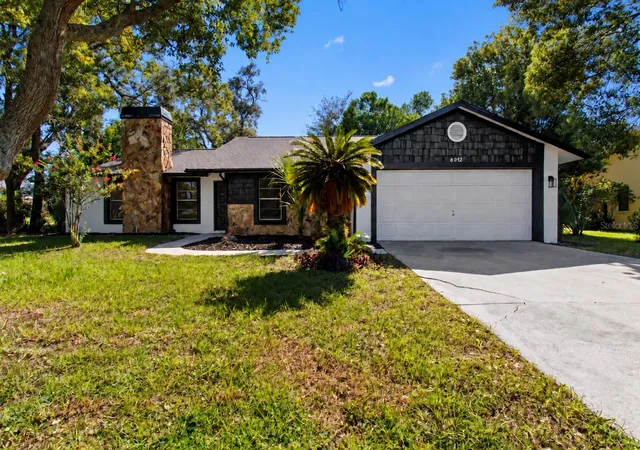
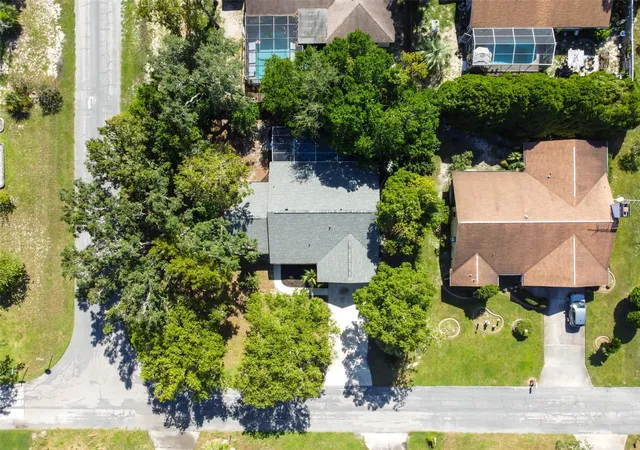
Virtually Staged. RECENTLY RENOVATED | 3 BEDROOMS | 2 BATHROOMS | 2-CAR GARAGE | POOL | FIREPLACE | CORNER LOT | CUL-DE-SAC STREET | BRAND-NEW 2026 ROOF
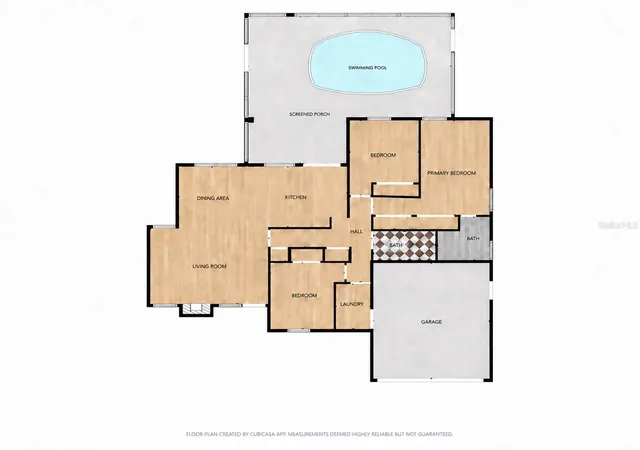
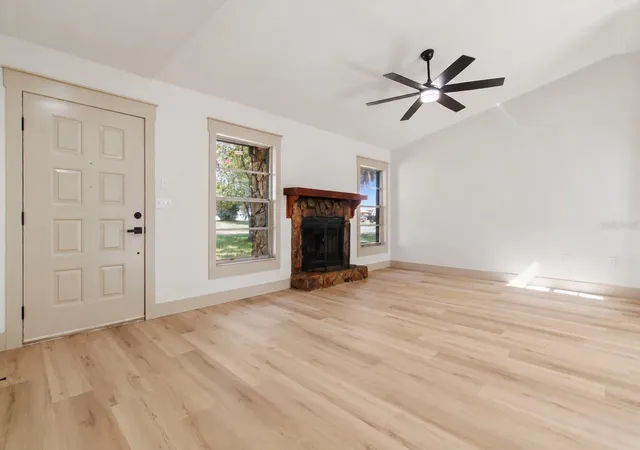
Welcome home to this beautifully renovated 3-bedroom, 2-bath pool home, thoughtfully updated with neutral tones mixed with vintage and modern inspiration. Tall vaulted ceilings and abundant natural light enhance the open-concept living and dining area, where a cozy wood-burning fireplace creates an inviting focal point.
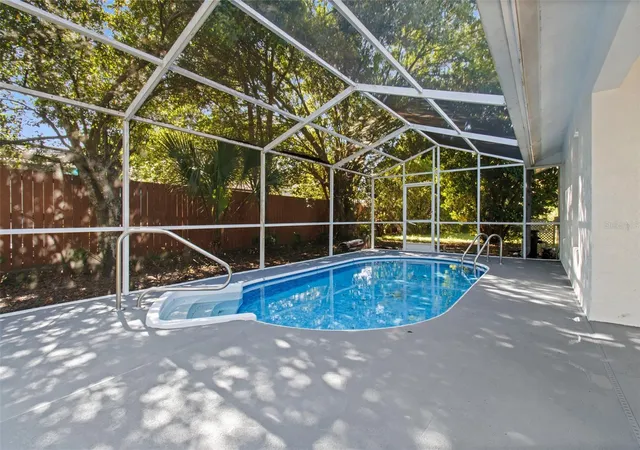
At the heart of the home, the remodeled kitchen features new soft-close cabinetry with built-in pantry storage, light greige quartz countertops paired with a neutral glossy tile backsplash, a deep under-mount sink, stainless steel appliances, floating shelves, and modern hardware with brass accents. A pass-through window above the sink overlooks the pool and makes entertaining effortless.
Both bathrooms have been fully renovated with distinctive finishes. The show stopping guest bath features checkered flooring, a teal-tiled shower, a vintage-inspired exposed brass shower system with a rainfall shower-head, a warm wood vanity, and coordinating brass accents. The primary bath offers a modern look with gray tile flooring, a tan vanity, neutral shower wall tile, dark matte accents, and a striking frameless sliding glass shower door.
Additional updates include new luxury vinyl plank flooring, new baseboards, updated fixtures and hardware, and fresh interior and exterior paint. Outside, enjoy the screen-enclosed pool, freshly stained lanai, and covered lounging area offering shade from the Florida sun. A brand-new 2026 roof, 2026 water heater, rain gutters, and a 2018 HVAC system complete this stylish, move-in-ready home.
And the location? Tucked away just off US-19, the home is only one mile from Publix at Lakewood Plaza, less than three miles from Weeki Wachee Springs State Park, and less than eight miles from Hernando Beach. Schedule a tour today to see how this home fits your lifestyle!
- Houzeo last checked: 2 hours ago
- Listing updated: October 6, 2026 at 7:03 pm
- Listing Provided by: Amanda Bracero-Torres (352) 345-7015 | SANDPEAK REALTY (727) 232-2192
- Source: Stellar MLS-FL | MLS#: W7889663

Property Details
Status
Active
Type
Single Family Residence
No. of Stories
1
County
City
Neighborhood
--
Year Built
1986
HOA Fees
-
Finished Area
1,508 sqft
Lot Size
9,850 sqft lot
Basement Area
- sqft
MLS Name
Stellar MLS
MLS Number
W7889663
MLS Status
Active
Days on Market
19
Cumulative Days on Market
17
Open House

Continue Your Journey in App
Find your dream home, receive real-time updates, and many more!
Download App
Continue Your Journey in App
Find your dream home, receive real-time updates, and many more!
Location
Facts & Features
Rooms
Bedrooms & bathrooms
Bedrooms: 3
Bathrooms: 2
Living Room
Level: First
Kitchen
Level: First
Primary Bedroom
Level: First
Primary Bathroom
Level: First
Bedroom 2
Level: First
Bedroom 2
Level: First
Laundry
Level: First
Interior
Sewer
Public Sewer
Interior Features
Living Room/dining Room Combo, Vaulted Ceiling(s)
Appliances
Dishwasher, Disposal, Electric Water Heater, Microwave, Range, Refrigerator
Exterior Features
Rain Gutters, Sprinkler Metered
Flooring
Ceramic Tile, Luxury Vinyl
Cooling
Central Air
Heating
Central
Construction
Year Built
Year Built: 1986
Home type
Single Family Residence
Foundation Details
Slab
Roof
Shingle
Construction Materials
Block
Utilities & Energy
Water Source
Public
Laundry Features
Electric Dryer Hookup, Inside, Laundry Room, Washer Hookup
Fireplace Features
Wood Burning
Utilities
Bb/hs Internet Available, Cable Available, Electricity Connected, Sewer Connected, Sprinkler Meter, Water Connected
Pool Features
In Ground, Screen Enclosure, Vinyl
Other Features
Patio And Porch Features
Covered, Patio, Screened
Lot Features
Corner Lot, Cul De Sac
Subdivision Name
Berkeley Manor Ph I
Price History
| Date | Event | Price |
|---|---|---|
09/20/2026 Source: | Listed for Sale | $325,000 $216/sqft |

Nearby Homes
Find Homes by Property Features in Spring Hill, FL
Nearby New Homes For Sale

Based on information from Stellar MLS® through Oct 09, 2026, 02:30PM as submitted to and distributed by MLS GRID. All data is obtained from various sources and may not have been verified by the broker or MLS GRID. Supplied Open House Information is subject to change without notice. All information should be independently reviewed and verified for accuracy. Properties may or may not be listed by the office/agent presenting the information. IDX information is provided exclusively for consumers’ personal non-commercial use. It may not be used for any purpose other than to identify prospective properties consumers may be interested in purchasing. The data is deemed reliable but is not guaranteed by MLS GRID. The use of the MLS GRID Data may be subject to an end-user license agreement prescribed by the Member Participant’s applicable MLS, if any, and as amended from time to time. © 2026 Stellar MLS. All Rights Reserved.
 Advertising Broker: Fred McGill | Simple Showing, Inc