- Overview
- Description
- Property Details
- Location
- HOA Management
- Facts & Features
- Getting Around
- Nearby Homes

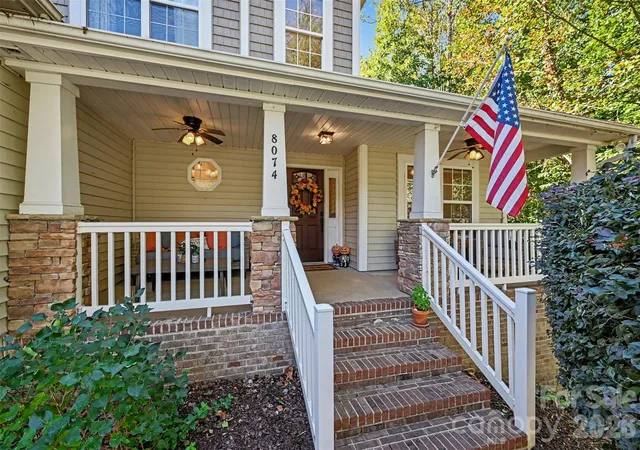

Street View
$725,000
Monthly Est:$3,609
 5 Beds
 4 Baths
3 full baths + 1 half bath
 3,201sqft
8074 Andrew Franklin Dr, Denver, NC 28037
$725,000
$3,609/moEst:
Get Pre-Approved
Single Family Residence
Built in 2006
$27/mo HOA
0.78 acre lot
$226/sq.ft
Description
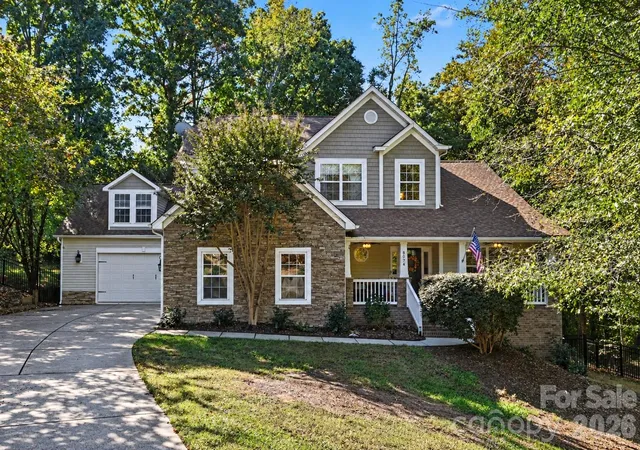
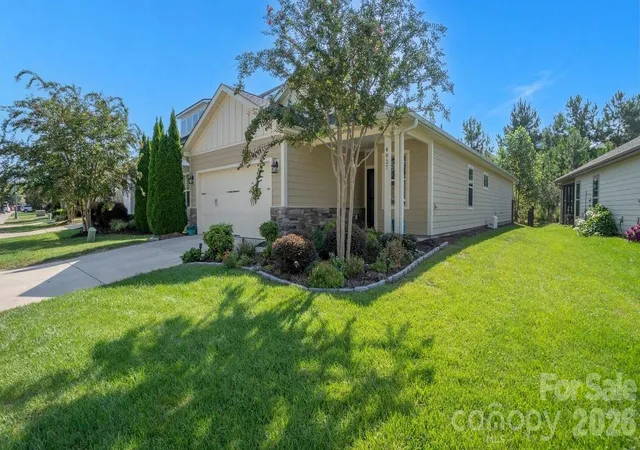
Welcome to 8074 Andrew Franklin Drive, where a beautifully designed home, an updated kitchen, fully fenced backyard, and impressive four-car garage come together on a spacious cul-de-sac lot in Denver's desirable Salem Springs community! Nestled among mature trees, this inviting property offers a wonderful blend of privacy, comfort, and functionality, with 5 bedrooms, 3.5 bathrooms, and approximately 3,200 square feet of versatile living space, all just minutes from the beauty and recreational opportunities of Lake Norman.
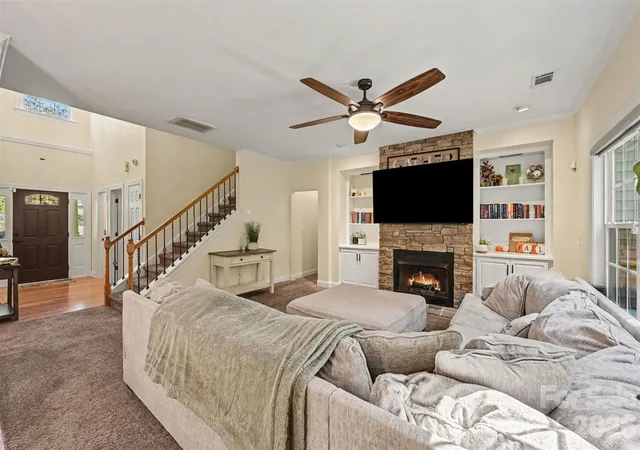
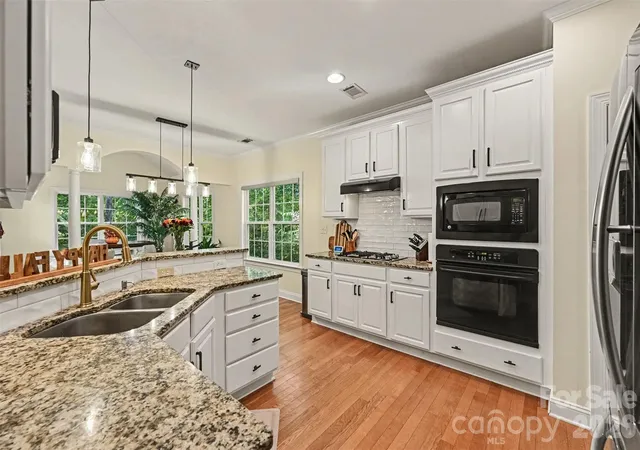
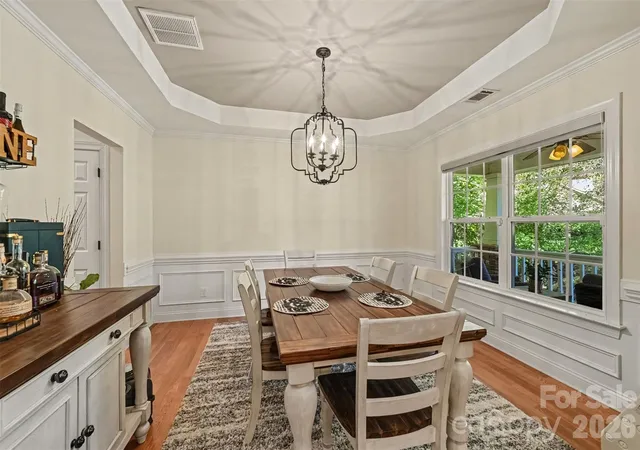
Step inside to discover a welcoming two-story layout featuring abundant natural light and thoughtfully designed living spaces. The spacious living room showcases a cozy fireplace framed by built-in shelving and large windows overlooking the peaceful surroundings. The updated kitchen features beautiful cabinetry, granite countertops, a center island, and a charming breakfast area that flows effortlessly into the main living spaces, creating an ideal setting for everyday living and entertaining. A formal dining area with elegant trim detailing provides an inviting space for gatherings and special occasions. The main-level primary suite offers a relaxing retreat with a tray ceiling, generous walk-in closet, and spacious ensuite bathroom featuring a soaking tub, separate shower, and dual vanities.
Upstairs, four additional bedrooms and two full bathrooms provide plenty of room for family and guests, while the expansive bonus room offers endless possibilities for a media room, playroom, home office, or additional entertainment space. Another standout feature is the property's exceptional four-car garage configuration, featuring two separate two-car garages, ideal for car enthusiasts, hobbyists, creative projects, or additional storage.
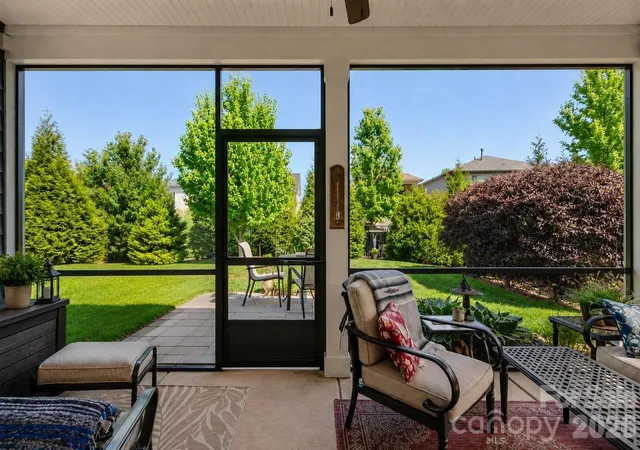
Outdoor living is equally impressive, with a fully fenced backyard offering privacy and plenty of space for outdoor activities, entertaining, or simply enjoying the peaceful wooded surroundings. A charming covered front porch, spacious rear deck, and inviting fire pit area surrounded by mature trees create multiple spaces to relax and unwind. Whether hosting weekend gatherings, enjoying a quiet morning outdoors, or spending evenings around the fire, this beautiful setting provides a wonderful extension of the home's living space.
Located in the established Salem Springs community, this home enjoys a desirable neighborhood setting with spacious homesites and convenient access to the Lake Norman area. Nearby shopping, dining, parks, boating, and waterfront recreation provide plenty of opportunities to enjoy the surrounding area. With its updated kitchen, fully fenced backyard, generous living space, exceptional garage accommodations, and beautiful wooded surroundings, this property offers a wonderful opportunity to enjoy the best of Denver living!
- Houzeo last checked: 2 minutes ago
- Listing updated: October 29, 2026 at 9:50 pm
- Listing Provided by: Jeremy George (704) 828-3359 , John Bolos | Keller Williams South Park (704) 602-0400
- Source: Canopy MLS | MLS#: 4436825

Property Details
Status
Active
Type
Single Family Residence
No. of Stories
-
County
City
Neighborhood
--
Year Built
2006
HOA Fees
$27/mo
Finished Area
3,201 sqft
Lot Size
0.78 acre lot
Basement Area
- sqft
MLS Name
Canopy MLS
MLS Number
4436825
MLS Status
Active
Days on Market
1

Continue Your Journey in App
Find your dream home, receive real-time updates, and many more!
Continue Your Journey in App
Find your dream home, receive real-time updates, and many more!
Location
HOA Management
Lake Norman Mgmt Co.
HOA Fees
$162/ Semi-Annually
Disclaimer: Amenities are based on third-party information and may vary; buyers must independently verify all amenities, as information is deemed reliable but not guaranteed.
Facts & Features
Rooms
Bedrooms & bathrooms
Bedrooms: 5
Bathrooms: 4
Interior
Interior Features
Built In Features, Entrance Foyer, Garden Tub, Open Floorplan, Pantry, Walk In Closet(s)
Exterior Features
Fire Pit
Cooling
Ceiling Fan(s), Central Air
Flooring
Carpet, Tile, Vinyl, Wood
Sewer
Public Sewer
Appliances
Dishwasher, Gas Range, Gas Water Heater, Microwave, Oven
Heating
Heat Pump
Construction
Year Built
Year Built: 2006
Home type
Single Family Residence
Foundation Details
Crawl Space
Construction Materials
Stone, Stone Veneer, Vinyl
Utilities & Energy
Parking Features
Attached Garage
Water Source
City
Laundry Features
Laundry Room, Main Level
Fireplace Features
Living Room
Other Features
Subdivision Name
Salem Springs
Patio And Porch Features
Covered, Deck, Front Porch
Lot Features
Cul De Sac
Price History
| Date | Event | Price |
|---|---|---|
10/29/2026 Source: | Listed for Sale | $725,000 +3.59% $226/sqft |
03/01/2026 Source: | Listing Removed | $699,900 $219/sqft |
12/11/2025 Source: | Listed for Sale | $699,900 -2.11% $219/sqft |
12/11/2025 Source: | Price Increased | $715,000 +2.16% $223/sqft |
12/11/2025 Source: | Price Increased | $699,900 +35.90% $219/sqft |

Show more
Getting Around 8074 Andrew Franklin Dr
Bike Score®

Somewhat Bikeable
12/100
Walk Score®

Car-Dependent
1/100
Data provided by Redfin
Nearby Homes

Find Homes by Property Features in Denver, NC
Nearby New Homes For Sale

Based on information submitted to the MLS GRID from Canopy MLS through Oct 30, 2026, 12:00AM. All data is obtained from various sources and may not have been verified by the broker or MLS GRID. Supplied Open House Information is subject to change without notice. All information should be independently reviewed and verified for accuracy. Properties may or may not be listed by the office/agent presenting the information. IDX information is provided exclusively for consumers’ personal, noncommercial use. It may not be used for any purpose other than to identify prospective properties which the consumers may be interested in purchasing. The data is deemed reliable but is not guaranteed by MLS GRID. The use of the MLS GRID Data may be subject to an end-user license agreement prescribed by the Member Participant’s applicable MLS, if any, and as amended from time to time. ©2026 Canopy MLS. All Rights Reserved.
 Advertising Broker: Nicholas Huscroft | Chosen Realty
