
- Overview
- Description
- Property Details
- Location
- Facts & Features
- Getting Around
- Nearby Homes

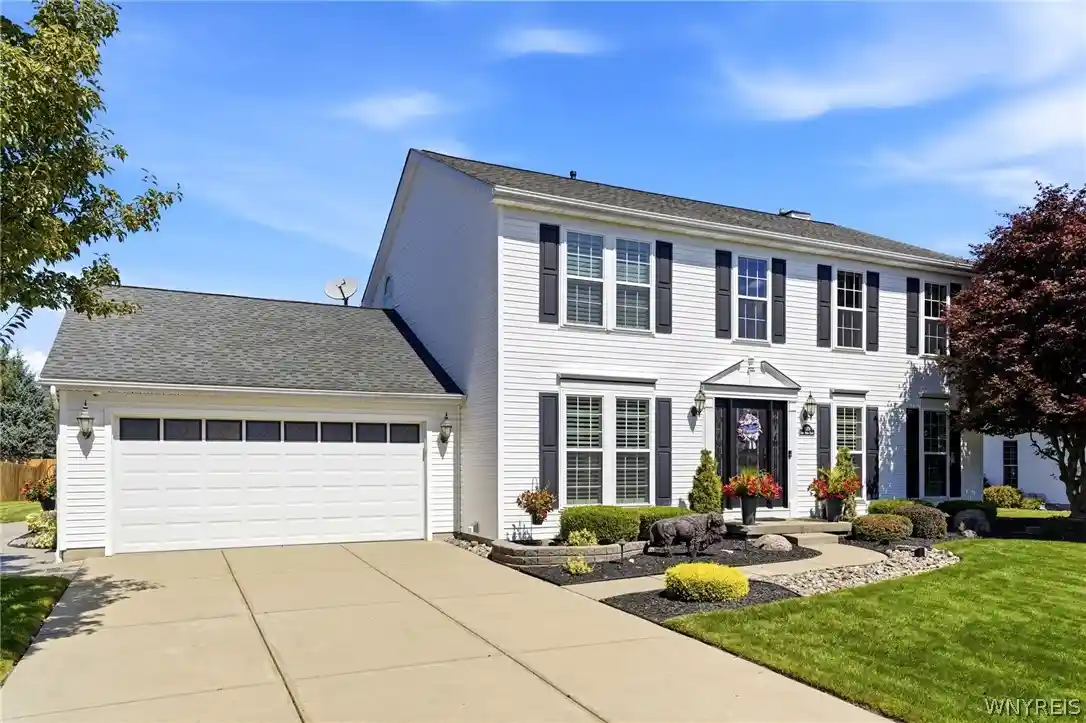


$629,900
Monthly Est:$3,135
 4 Beds
 4 Baths
2 full baths + 2 half baths
 2,560sqft
8078 Greystone Ct, East Amherst, NY 14051
$629,900
$3,135/moEst:
Get Pre-Approved
Single Family Residence
Built in 1997
$-- HOA
0.39 acre lot
$246/sq.ft
Description
Welcome to 8078 Greystone Court! This center entrance Colonial is an original-owner home, thoughtfully maintained & extensively customized, w 4 beds, 4 baths, finished basement, in-ground pool, & an incredible resort-like outdoor space. Tucked away on a quiet cul-de-sac w no through traffic, yet just minutes from Transit Rd & every convenience the area has to offer. The massive eat-in kitchen has granite counters & backsplash, center island & peninsula w bar seating, extensive cabinetry w crown, tile flooring, recessed & pendant lighting, SS appliances & beverage fridge. The adjacent eating area has a cathedral ceiling, ceiling fan, recessed lighting & massive window topped by a half moon transom. Kitchen adjoined is a great room w HW floors, recessed lighting & a gas fireplace w decorative mantel. The first floor also has dining room, foyer, & den w extensive woodwork, plantation shutters, built in cabinetry & shelving. A rear addition has a mudroom w huge bay window, extensive storage, built-in bench w coat/shoe space, & command center/workstation. The 1st floor also has two 1/2 baths, off mudroom & hallway. The primary w ensuite has vaulted ceilings, plantation shutters, vanity makeup station, glass-enclosed shower w wall jets/body sprays, overhead & handheld shower, air tub, & large walk in closet. All closets have California Closet systems & all bedrooms have laminate flooring. The finished basement has a wet bar w tile flooring, gas fireplace & additional finished laundry space. The attached 2-car garage w insulated door w decorative glass, soffit lighting & epoxy flooring. The outdoor space is truly exceptional, featuring a covered paver terrace w finished wood ceiling, recessed lighting, ceiling fan, & built-in Jenn Air grilling station w permanent natural gas line, granite counters, multiple dining & lounge areas. The expansive interlocking paver setup has an open air section w built-in natural gas fire pit w curved stone seating wall surrounded by beautifully landscaped grounds. The massive yard has a fenced in-ground pool w new heater, powered shed, perimeter dog fence, & irrigation system. Offers due Wednesday, 9/16 at 2pm.
- Houzeo last checked: 11 minutes ago
- Listing updated: September 17, 2026 at 1:15 am
- Listing Provided by: Luigi Rodo (716) 913-5126 DRE #10301222030 | Keller Williams Realty WNY (716) 832-3300
- Source: New York State Alliance of MLSs, Buffalo-NY | MLS#: B1711336

Property Details
Status
Pending
Type
Single Family Residence
No. of Stories
2
County
City
Neighborhood
--
Year Built
1997
HOA Fees
-
Finished Area
2,560 sqft
Lot Size
0.39 acre lot
Basement Area
- sqft
MLS Name
New York State Alliance of MLSs, Buffalo
MLS Number
B1711336
MLS Status
Pending
Days on Market
57
Cumulative Days on Market
7

Continue Your Journey in App
Find your dream home, receive real-time updates, and many more!
Continue Your Journey in App
Find your dream home, receive real-time updates, and many more!
Location
Facts & Features
Rooms
Bedrooms & bathrooms
Bedrooms: 4
Bathrooms: 4
Interior
Interior Features
Wet Bar, Cathedral Ceilings, Den, Separate Formal Dining Room, Eat In Kitchen, Separate Formal Living Room, Granite Counters, Natural Woodwork
Flooring
Hardwood, Laminate, Luxury Vinyl, Tile, Varies, Vinyl
Cooling
Central Air
Appliances
Built In Refrigerator, Dryer, Dishwasher, Exhaust Fan, Disposal, Gas Oven, Gas Range, Gas Water Heater, Microwave, Refrigerator, Range Hood, Washer
Sewer
Connected
Heating
Gas, Forced Air
Exterior Features
Barbecue, Concrete Driveway, Fence, Irrigation Sprinklers, Pool, Patio
Construction
Year Built
Year Built: 1997
Home type
Single Family Residence
Construction Materials
Vinyl Siding, Copper Plumbing
Architectural Style
Colonial
Property Condition
Resale
Foundation Details
Poured
Utilities & Energy
Utilities
High Speed Internet Available, Sewer Connected, Water Connected
Electric
Circuit Breakers
Water Source
Connected, Public
Laundry Features
In Basement
Pool Features
In Ground
Basement
Full, Finished, Sump Pump
Parking Features
Attached, Garage, Garage Door Opener
Other Features
Lot Features
Rectangular, Rectangular Lot, Residential Lot
Patio And Porch Features
Covered, Patio, Porch
Price History
| Date | Event | Price |
|---|---|---|
09/16/2026 Source: | Off Market | $629,900 $246/sqft |
09/16/2026 Source: | Pending | $629,900 $246/sqft |
09/09/2026 Source: | Listed for Sale | $629,900 $246/sqft |

Nearby Homes
Find Homes by Property Features in East Amherst, NY
Nearby New Homes For Sale

Based on data from the New York State Alliance of MLSs (CNYIS, Inc., UNYREIS and WNYREIS) through Nov 05, 2026, 11:00PM.. All information is provided exclusively for consumers’ personal, non-commercial use. It may not be used for any purpose other than to identify prospective properties consumers may be interested in purchasing. The data is deemed reliable by is not guaranteed accurate by the MLS. This website may not include listings or property addresses of sellers who have directed their listing brokers to withhold their listing or their property address from display on the Internet. All information provided is deemed reliable but is not guaranteed and should be independently verified. © 2026 the New York State Alliance of MLSs. All Rights Reserved.
 Advertising Broker: Derek Greene | The Greene Realty Group
