- Overview
- Description
- Property Details
- Location
- HOA Management
- Facts & Features
- Getting Around
- Nearby Homes




$785,000
Monthly Est:$3,907
 4 Beds
 3 Baths
3 full baths
 3,731sqft
808 River Hammock Blvd, Brandon, FL 33511
$785,000
$3,907/moEst:
Get Pre-Approved
Single Family Residence
Built in 2005
$200/mo HOA
11,050 sqft lot
$210/sq.ft
Description
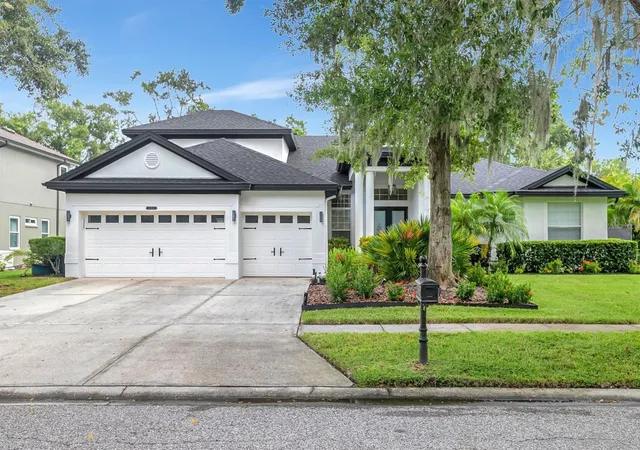
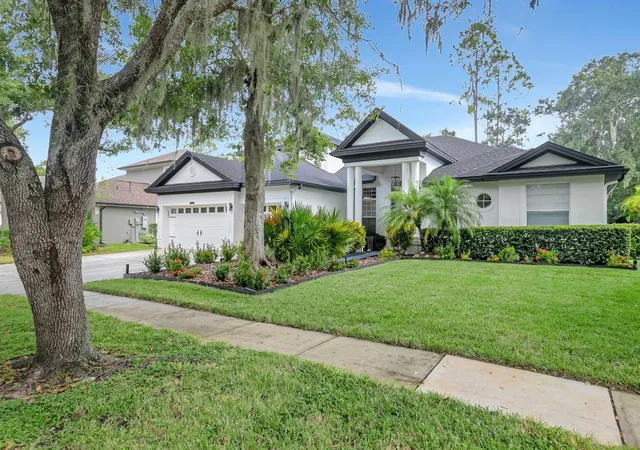
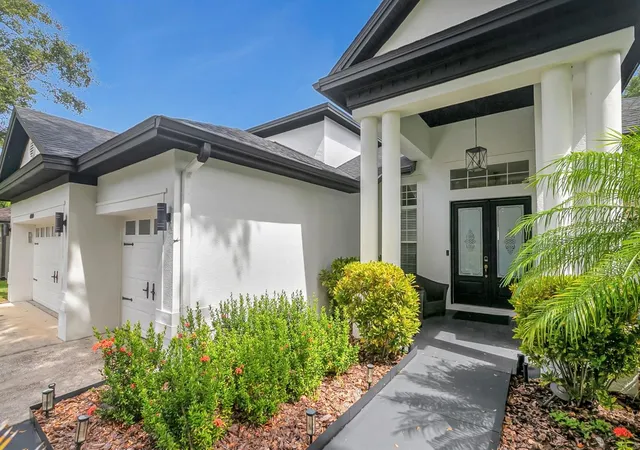
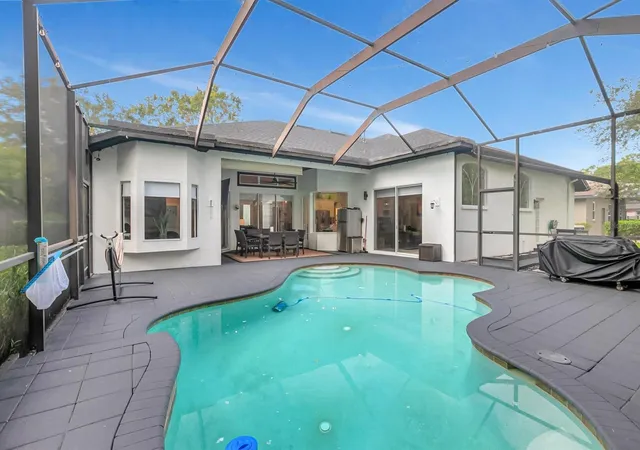
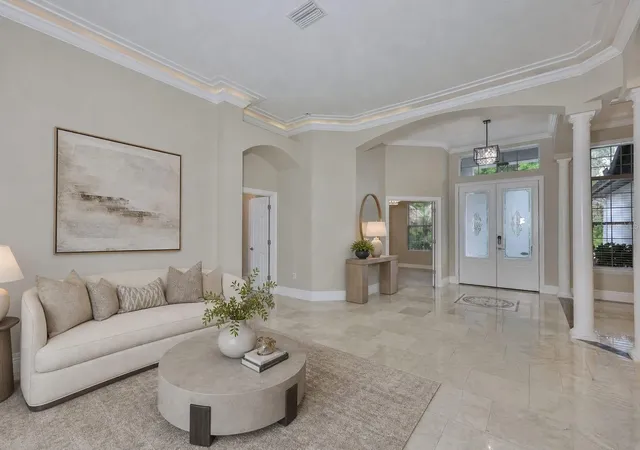
Captivating, Updated, and Truly Move-In Ready! Welcome to your next chapter in the gated community of Riverwoods. Thoughtfully upgraded and filled with natural light, this bright and inviting home makes an impression from the moment you walk in. A spacious open layout, modern finishes, BEAUTIFUL custom ceiling inlays and carefully curated improvements create a seamless blend of comfort, style, and everyday ease. With 4 bedrooms, 3 bathrooms, and flexible living spaces, this home is designed to fit the way you live. The sought-after split floor plan offers both privacy and functionality, featuring a dedicated office and a large upstairs loft, perfect for a second living area, media room, playroom, or personalized flex space. Every detail has been considered to provide both versatility and peace of mind. Enjoy true worry-free living with major upgrades already in place, including a 3-year-old roof, whole-home Generac generator powered by TECO natural gas, smart thermostat, and an energy-efficient tankless water heater. Mini-split systems in the garage and primary suite provide added year-round comfort, while a Reme HALO air purification system and whole-home water softener enhance overall wellness and quality of life. The primary suite offers a private retreat, complete with a beautifully renovated bathroom featuring a freestanding soaking tub, spacious walk-in shower, and elegant, modern finishes. New carpeting and updated lighting throughout the home add a fresh, contemporary feel. At the heart of the home, the kitchen is both functional and welcoming, equipped with a gas stove, walk-in pantry, ample cabinetry, and a cozy dining nook. A formal dining room and additional sitting area create ideal spaces for entertaining or relaxed daily living. Step outside to your own private oasis; a screened-in saltwater pool surrounded by low-maintenance landscaping and lush greenery along the rear property line, offering added privacy and tranquility. Blending comfort, style, and thoughtful upgrades in a secure, peaceful setting, this home stands out in today's market. Bonus: Seller's preferred lender is offering closing cost and prepaid credits with approved financing.
- Houzeo last checked: 12 hours ago
- Listing updated: October 2, 2026 at 5:22 pm
- Listing Provided by: Chris Reade (813) 658-2121 | CENTURY 21 BEGGINS ENTERPRISES (813) 658-2121
- Source: Stellar MLS-FL | MLS#: TB8548568

Property Details
Status
Active
Type
Single Family Residence
No. of Stories
-
County
City
Neighborhood
--
Year Built
2005
HOA Fees
$200/mo
Finished Area
3,731 sqft
Lot Size
11,050 sqft lot
Basement Area
- sqft
MLS Name
Stellar MLS
MLS Number
TB8548568
MLS Status
Active
Days on Market
23
Cumulative Days on Market
18

Continue Your Journey in App
Find your dream home, receive real-time updates, and many more!
Download App
Continue Your Journey in App
Find your dream home, receive real-time updates, and many more!
Location
HOA Management
N/A
HOA Fees
$200/ Monthly
Disclaimer: Amenities are based on third-party information and may vary; buyers must independently verify all amenities, as information is deemed reliable but not guaranteed.
Facts & Features
Rooms
Bedrooms & bathrooms
Bedrooms: 4
Bathrooms: 3
Kitchen
Level: First
Area: 225.00 Square Feet
Dimensions: 15x15
Primary Bedroom
Level: First
Area: 308.00 Square Feet
Dimensions: 22x14
Living Room
Level: First
Area: 396.00 Square Feet
Dimensions: 22x18
Bedroom 2
Level: First
Area: 182.00 Square Feet
Dimensions: 14x13
Bedroom 3
Level: First
Area: 154.00 Square Feet
Dimensions: 14x11
Bedroom 4
Level: First
Area: 144.00 Square Feet
Dimensions: 12x12
Office
Level: First
Area: 120.00 Square Feet
Dimensions: 12x10
Bonus Room
Level: Second
Area: 450.00 Square Feet
Dimensions: 30x15
Dining Room
Level: First
Area: 156.00 Square Feet
Dimensions: 13x12
Great Room
Level: First
Area: 396.00 Square Feet
Dimensions: 22x18
Interior
Flooring
Carpet, Marble, Tile
Exterior Features
Lighting, Rain Gutters, Sidewalk
Interior Features
Ceiling Fans(s), Crown Molding, High Ceilings, Kitchen/family Room Combo, Open Floorplan, Primary Bedroom Main Floor, Solid Surface Counters, Split Bedroom, Thermostat, Tray Ceiling(s), Walk In Closet(s)
Sewer
Public Sewer
Heating
Central, Natural Gas
Cooling
Central Air, Mini Split Unit(s)
Appliances
Dishwasher, Disposal, Microwave, Range, Refrigerator, Tankless Water Heater, Water Softener
Construction
Year Built
Year Built: 2005
Home type
Single Family Residence
Roof
Shingle
Foundation Details
Slab
Construction Materials
Block, Stucco
Architectural Style
Contemporary
Utilities & Energy
Utilities
Bb/hs Internet Available, Electricity Connected, Natural Gas Connected, Public, Sewer Connected, Underground Utilities, Water Connected
Pool Features
In Ground
Water Source
Public
Parking Features
Oversized
Laundry Features
Inside, Laundry Room
Other Features
Community Features
Buyer Approval Required, Deed Restrictions, Gated Community No Guard, Sidewalks, Street Lights
Lot Features
In County, Oversized Lot, Sidewalk, Paved, Private
Patio And Porch Features
Covered, Rear Porch, Screened
Subdivision Name
Riverwoods Hammock
Price History
| Date | Event | Price |
|---|---|---|
09/14/2026 Source: | Listed for Sale | $789,000 +0.51% $211/sqft |
09/14/2026 Source: | Price Decreased | $785,000 -0.51% $210/sqft |
09/14/2026 Source: | Price Increased | $789,000 +5.34% $211/sqft |
07/13/2026 Source: | Listing Removed | $749,000 $201/sqft |
06/05/2026 Source: | Price Decreased | $749,000 -1.06% $201/sqft |

Show more
Nearby Homes
Find Homes by Property Features in Brandon, FL
Nearby New Homes For Sale

Based on information from Stellar MLS® through Oct 07, 2026, 06:00AM as submitted to and distributed by MLS GRID. All data is obtained from various sources and may not have been verified by the broker or MLS GRID. Supplied Open House Information is subject to change without notice. All information should be independently reviewed and verified for accuracy. Properties may or may not be listed by the office/agent presenting the information. IDX information is provided exclusively for consumers’ personal non-commercial use. It may not be used for any purpose other than to identify prospective properties consumers may be interested in purchasing. The data is deemed reliable but is not guaranteed by MLS GRID. The use of the MLS GRID Data may be subject to an end-user license agreement prescribed by the Member Participant’s applicable MLS, if any, and as amended from time to time. © 2026 Stellar MLS. All Rights Reserved.
 Advertising Broker: Fred McGill | Simple Showing, Inc