Realty Solution
Powered by 
- 8
- Overview
- Description
- Property Details
- Location
- HOA Management
- Facts & Features
- Getting Around
- Nearby Homes



Listed by: Robert Galakhov (916) 596-5308 DRE #02117605 | eXp of Northern California, In
$535,000
Monthly Est:$2,663
 3 Beds
 3 Baths
2 full baths + 1 half bath
 2,376sqft
80884 Camino San Lucas, Indio, CA 92203
$535,000
$2,663/moEst:
Get Pre-Approved
Single Family Residence
Built in 2004
$217/mo HOA
7,840 sqft lot
$225/sq.ft
Description
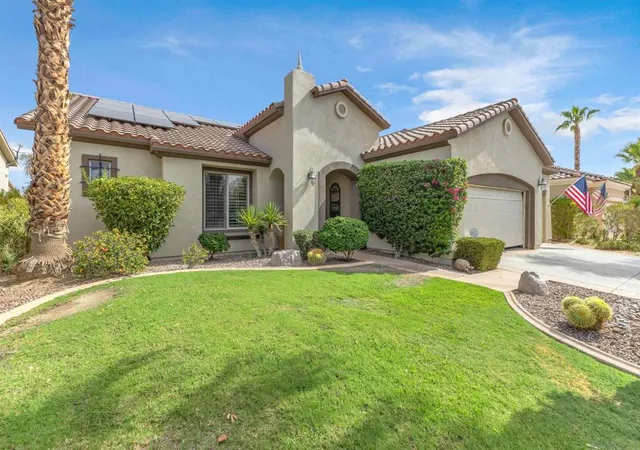
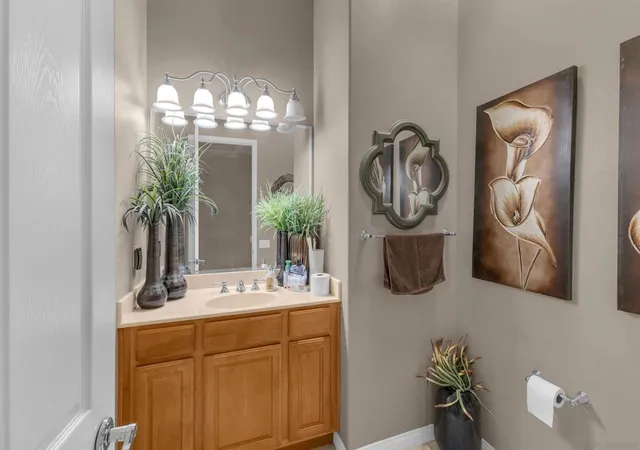
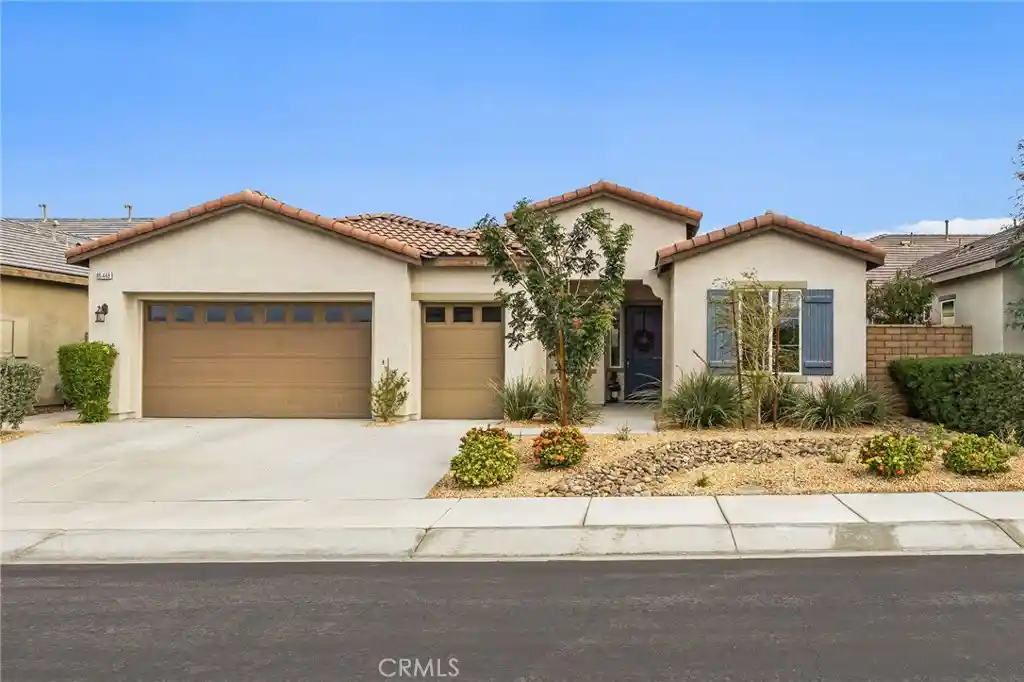
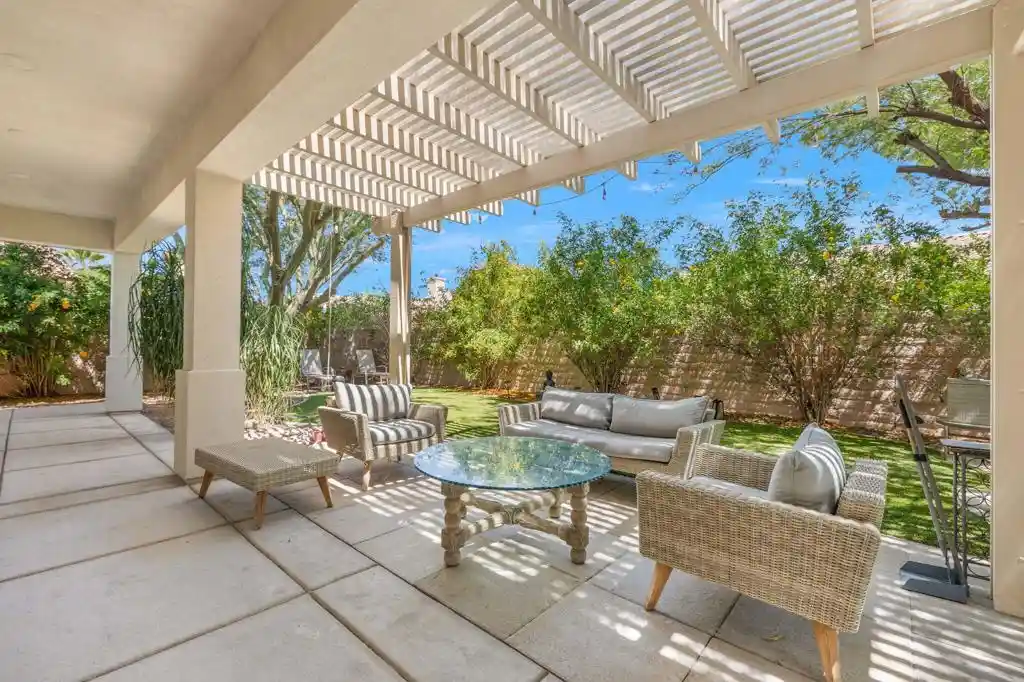
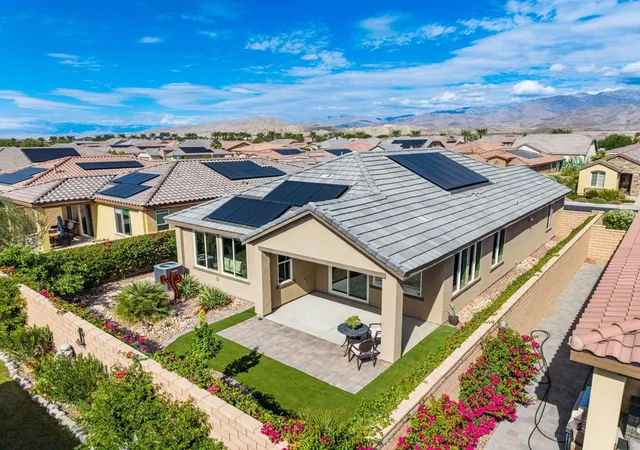
One-owner San Rafael model built in 2004 offering approximately 2,376 sq ft on a 7,841 sq ft lot. This well-maintained open floor plan features 3 bedrooms, 2.5 baths, a spacious den currently used as a formal dining room, breakfast nook, and a full-size 3-car garage with cooling, workbench, and built-in cabinets. The kitchen features granite countertops, 42-inch cabinetry, a 5-burner cooktop, newer French-door refrigerator, walk-in pantry, custom breakfast bar cabinetry, and Solatube skylights for additional natural light. Upscale window treatments throughout include plantation shutters, drapes, and silhouettes, along with seven ceiling fans. The spacious primary suite offers direct patio access, room for a sitting or desk area, dual vanities, a sit-down makeup station, Jacuzzi tub, separate glass-enclosed shower, and an oversized walk-in closet. Two private guest bedrooms are located on the opposite side of the home and connected by a Jack-and-Jill bathroom. The backyard is designed for low-maintenance outdoor living with an extended concrete patio, two Alumawood patio covers, artificial turf, BBQ island with refrigerator, gas fire pit, fountain, and outdoor lighting. An upgraded HVAC system was installed in 2015, including an increase from a 3.5-ton to 5-ton AC system. Turn-key furnishings may also be available for purchase outside of escrow. HOA amenities include gated access, two clubhouses, fitness centers, indoor and outdoor pools and spas, tennis, pickleball, bocce, dog parks, social clubs, and an extensive calendar of community activities.
- Houzeo last checked: 2 minutes ago
- Listing updated: September 28, 2026 at 5:50 pm
- Source: California Regional MLS-CA | MLS#: 260021507SD

Property Details
Status
Active
Type
Single Family Residence
No. of Stories
1
County
City
Neighborhood
--
Year Built
2004
HOA Fees
$217/mo
Finished Area
2,376 sqft
Lot Size
7,840 sqft lot
Basement Area
- sqft
MLS Name
California Regional MLS
MLS Number
260021507SD
MLS Status
Active
Days on Market
63

Continue Your Journey in App
Find your dream home, receive real-time updates, and many more!
Continue Your Journey in App
Find your dream home, receive real-time updates, and many more!
Location
HOA Management
SUN CITY SHADOW HILLS COM
HOA Fees
$217/ Monthly
Amenities
 Amenities and services may be covered by one or multiple associations and service providers.
 Club House
 Other
Disclaimer: Amenities are based on third-party information and may vary; buyers must independently verify all amenities, as information is deemed reliable but not guaranteed.
Facts & Features
Rooms
Bedrooms & bathrooms
Bedrooms: 3
Bathrooms: 3
Interior
Appliances
Double Oven, Dishwasher, Gas Cooking, Disposal, Microwave
Cooling
Central Air
Heating
Forced Air, Natural Gas
Flooring
Carpet, Laminate, Tile
Interior Features
All Bedrooms Down, Main Level Primary, Walk In Pantry, Walk In Closets
Construction
Year Built
Year Built: 2004
Home type
Single Family Residence
Construction Materials
Stucco
Utilities & Energy
Association Amenities
Clubhouse, Other
Pool Features
None
Water Source
Public
Parking Features
Driveway
Laundry Features
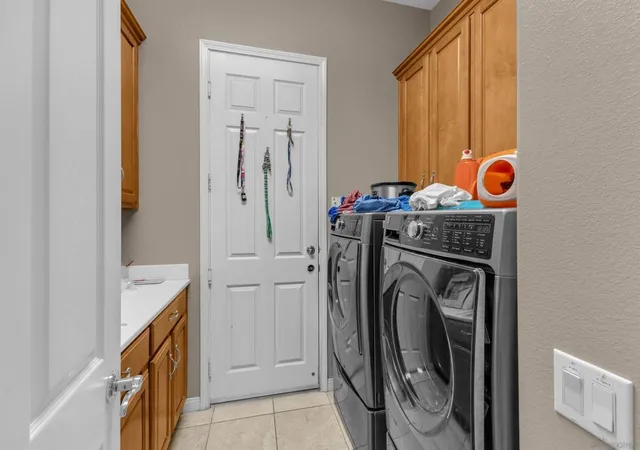
Washer Hookup, Laundry Room
Other Features
Disclosures
Covenants Restrictions Disclosure
Price History
| Date | Event | Price |
|---|---|---|
09/01/2026 Source: | Listed for Sale | $550,000 +2.80% $231/sqft |
09/01/2026 Source: | Price Increased | $535,000 +49.44% $225/sqft |
04/30/2021 Source: | Price Increased | $358,000 +8.48% $151/sqft |
06/20/2016 Source: | Price Decreased | $330,000 -8.33% $139/sqft |
06/20/2016 Source: | Sold | $360,000 $152/sqft |

Nearby Homes


Find Homes by Property Features in Indio, CA
Nearby New Homes For Sale


Based on information from California Regional Multiple Listing Service, Inc. as of Nov 04, 2026, 10:45PM and /or other sources. All data, including all measurements and calculations of area, is obtained from various sources and has not been, and will not be, verified by broker or MLS. All information should be independently reviewed and verified for accuracy. Properties may or may not be listed by the office/agent presenting the information. Information being provided is for consumers’ personal, non-commercial use and may not be used for any purpose other than to identify prospective properties consumers may be interested in purchasing. This website may not include listings or property addresses of sellers who have directed their listing brokers to withhold their listing or their property address from display on the Internet. © 2026 California Regional Multiple Listing Service. All Rights Reserved.
 Advertising Broker: William Johnson DRE #01463271 | William Johnson Brokerage
