- Overview
- Description
- Property Details
- Location
- HOA Management
- Facts & Features
- Getting Around
- Nearby Homes
 New Construction


Street View
$975,000
Monthly Est:$4,853
 4 Beds
 4 Baths
3 full baths + 1 half bath
 3,022sqft
809 Bellerive Blvd, Nicholasville, KY 40356
$975,000
$4,853/moEst:
Get Pre-Approved
Single Family Residence
Built in 2026
$62.5/mo HOA
0.27 acre lot
$323/sq.ft
Description
**Stunning New Construction in the Prestigious Turner Trace Community | 4 Bed | 3.5 Bath** Welcome to 809 Bellerive Blvd — a brand-new residence that blends timeless craftsmanship with modern luxury in one of Nicholasville's most coveted neighborhoods. Nestled within Turner Trace, this exceptional home sits on a quarter-acre professionally landscaped lot, offering an elevated lifestyle surrounded by nearly six acres of neighborhood open space, scenic trails, and serene paths meandering along a picturesque creek. From the moment you arrive, the quality of construction is unmistakable. A durable Hardi board and brick front exterior provides lasting curb appeal, while premium Anderson windows flood every room with natural light. Enter through the front door and discover soaring nine-foot first-floor ceilings paired with elegant doors that create a sense of grandeur throughout the main level. Specialty ceilings and high-end finishes elevate every corner of this thoughtfully designed home. The heart of the residence features a stunning living room anchored by a fireplace flanked with custom built-in bookcases — the perfect gathering space for family and guests alike. An open floor plan kitchen with large walk in pantry is highlighted with quartz countertops, delivering both beauty and durability for everyday living and entertaining. The first-floor primary suite is a true retreat, boasting a spacious walk-in closet and a luxurious bath suite complete with a beautifully tiled walk-in shower. A dedicated first-floor office / flex space provides an ideal work-from-home space, adding everyday practicality to this well-planned layout. Upstairs, you'll find additional bedrooms with generous walk-in closets throughout and direct bathroom access, plus a versatile fireplace adorned loft and recreation room perfect for movie nights, a playroom, or a secondary living area. With a full size dedicated laundry room on the main level — daily routines are effortless. Outside, enjoy covered front and rear porches, ideal for morning coffee or evening relaxation while taking in the beautifully maintained surroundings. The professionally landscaped yard completes this picture-perfect setting. Turner Trace is more than a neighborhood — it's a lifestyle. This luxury community offers residents a peaceful retreat with scenic paths and open green spaces, all while remaining conveniently located in the heart of Nicholasville. Don't miss your opportunity to own this remarkable new construction home. Schedule your private showing today! Expected completion estimated end of 2026 / early 2027.
- Houzeo last checked: 6 hours ago
- Listing updated: October 13, 2026 at 10:45 am
- Listing Provided by: Jennifer Mooney (859) 551-1160 | The Brokerage (859) 983-7365
- Source: Lexington Bluegrass AOR (Imagine) MLS-KY | MLS#: 26010064

Property Details
Status
Active
Type
Single Family Residence
No. of Stories
-
County
City
Neighborhood
--
Year Built
2026
HOA Fees
$62.5/mo
Finished Area
3,022 sqft
Lot Size
0.27 acre lot
Basement Area
- sqft
MLS Name
Lexington Bluegrass AOR (Imagine) MLS
MLS Number
26010064
MLS Status
Active
Days on Market
169
Cumulative Days on Market
251

Continue Your Journey in App
Find your dream home, receive real-time updates, and many more!
Download App
Continue Your Journey in App
Find your dream home, receive real-time updates, and many more!
Location
HOA Management
N/A
HOA Fees
$750/ Annually
Amenities
 Amenities and services may be covered by one or multiple associations and service providers.
 Insurance
 Other
Disclaimer: Amenities are based on third-party information and may vary; buyers must independently verify all amenities, as information is deemed reliable but not guaranteed.
Facts & Features
Rooms
Bedrooms & bathrooms
Bedrooms: 4
Bathrooms: 4
Interior
Heating
Forced Air, Natural Gas, Zoned
Sewer
Public Sewer
Cooling
Ceiling Fan(s), Central Air, Electric, Multi Units, Zoned
Flooring
Carpet, Ceramic Tile, Hardwood
Window Features
Insulated Windows, Screens
Interior Features
Breakfast Bar, Ceiling Fan(s), Eat In Kitchen, Entrance Foyer, Primary Downstairs, Walk In Closet(s)
Appliances
Dishwasher, Disposal, Gas Range, Microwave
Construction
Year Built
Year Built: 2026
Home type
Single Family Residence
Foundation Details
Slab
Construction Materials
Hardi Plank Type, Solid Masonry
Roof
Composition, Dimensional Style, Shingle
Architectural Style
Contemporary
Property Condition
New Construction
Utilities & Energy
Utilities
Cable Available, Electricity Available, Natural Gas Available, Sewer Available, Water Available
Fireplace Features
Gas Log, Great Room, Recreation Room, Ventless
Association Amenities
Other
Laundry Features
Electric Dryer Hookup, Main Level, Washer Hookup
Parking Features
Attached Garage, Driveway, Garage Door Opener, Garage Faces Front, Off Street
Water Source
Public
Other Features
Lot Features
Few Trees, Landscaped
Patio And Porch Features
Porch, Front Porch, Rear Porch
Subdivision Name
Turner Trace
Price History
| Date | Event | Price |
|---|---|---|
05/06/2026 Source: | Listed for Sale | $975,000 +457.14% $323/sqft |
12/15/2025 Source: | Sold | $175,000 $58/sqft |
10/29/2025 Source: | Pending | $175,000 $58/sqft |
02/03/2025 Source: | Listed for Sale | $175,000 $58/sqft |

Nearby Homes

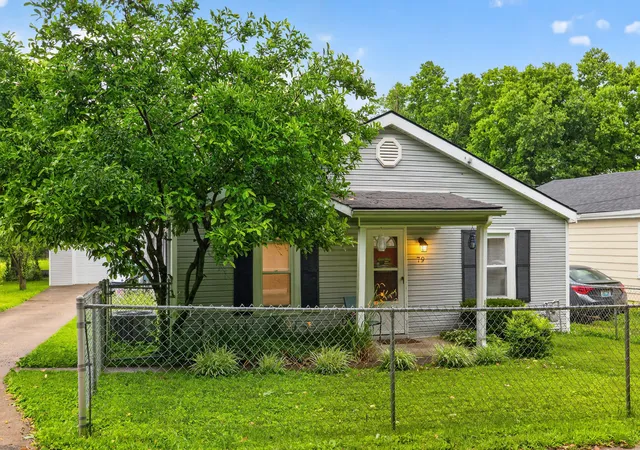


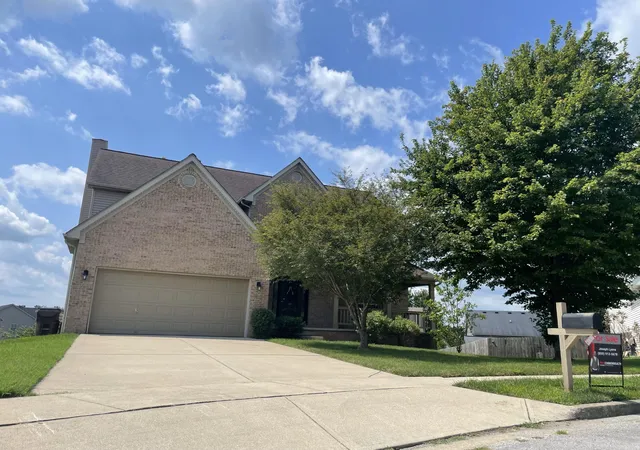

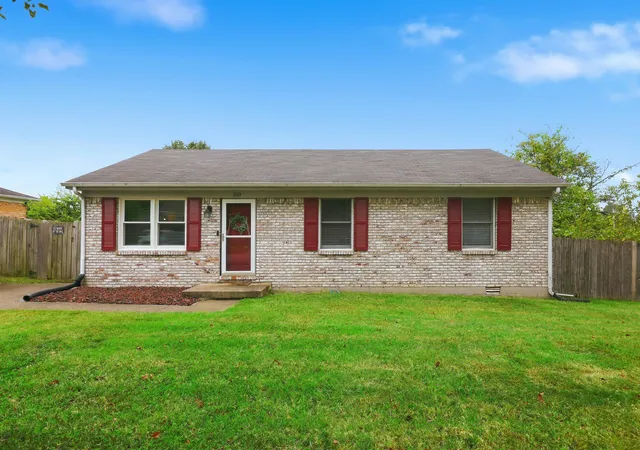
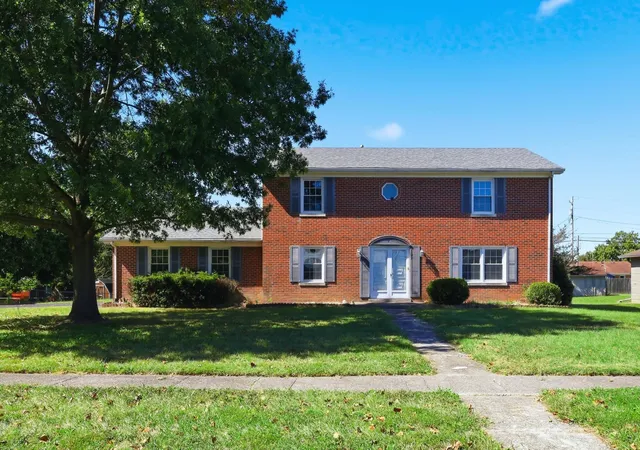

Find Homes by Property Features in Nicholasville, KY
Nearby New Homes For Sale


Based on information from the IMAGINE MLS® through Oct 22, 2026, 03:47PM. Copyrighted by the Imagine MLS®. IDX information is provided exclusively for consumers' personal, non-commercial use. It may not be used for any purpose other than to identify prospective properties consumers may be interested in purchasing. Data on this website is deemed reliable but is not guaranteed accurate by the MLS. © 2026 IMAGINE MLS®. All Rights Reserved.
 Advertising Broker: Donna Mink | Mink Realty
