
- Overview
- Description
- Property Details
- Location
- Facts & Features
- Getting Around
- Nearby Homes


$333,000
Monthly Est:$1,657
 3 Beds

1 full bath + 1 half bath
 1,580sqft
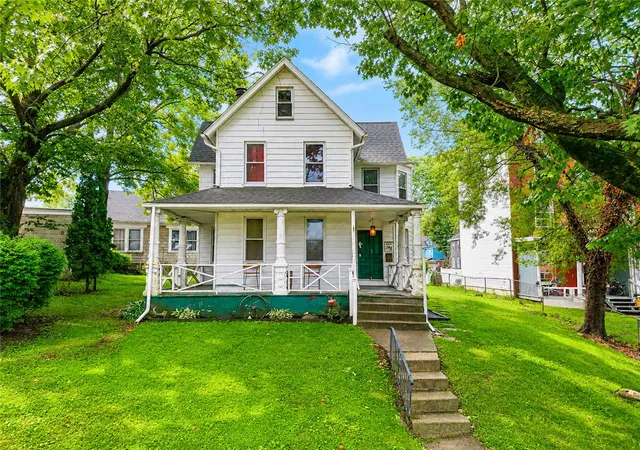
809 Cattell St, Easton, PA 18042
$333,000
$1,657/moEst:
Single Family Residence
Built in 1900
$-- HOA
2,500 sqft lot
$211/sq.ft
Description
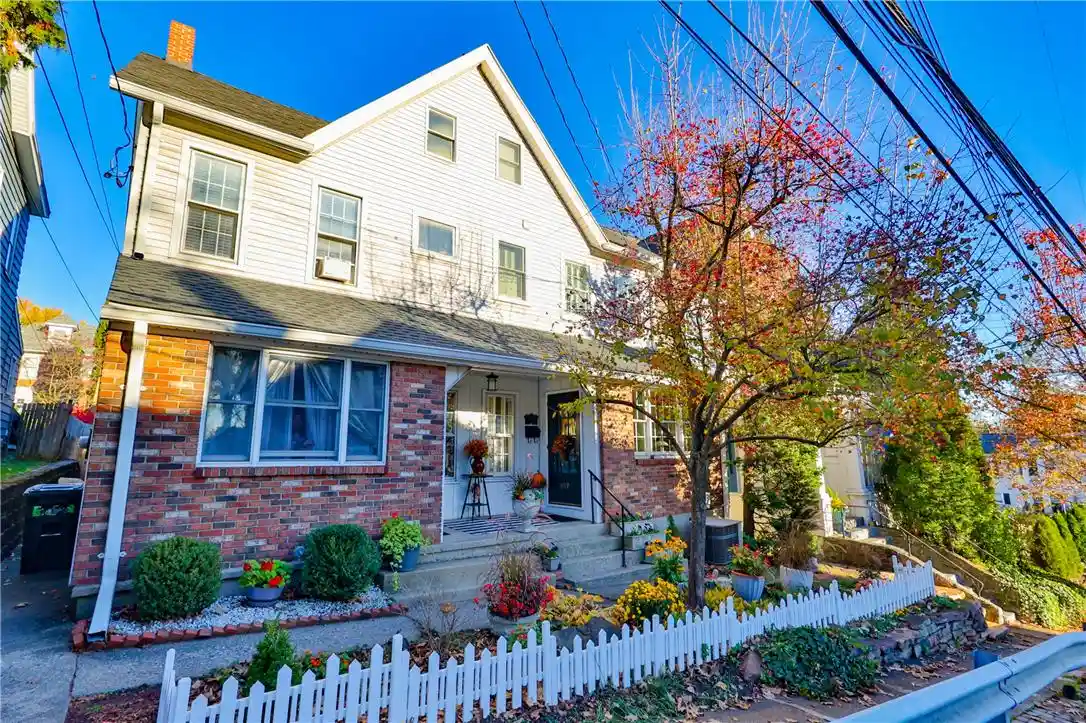
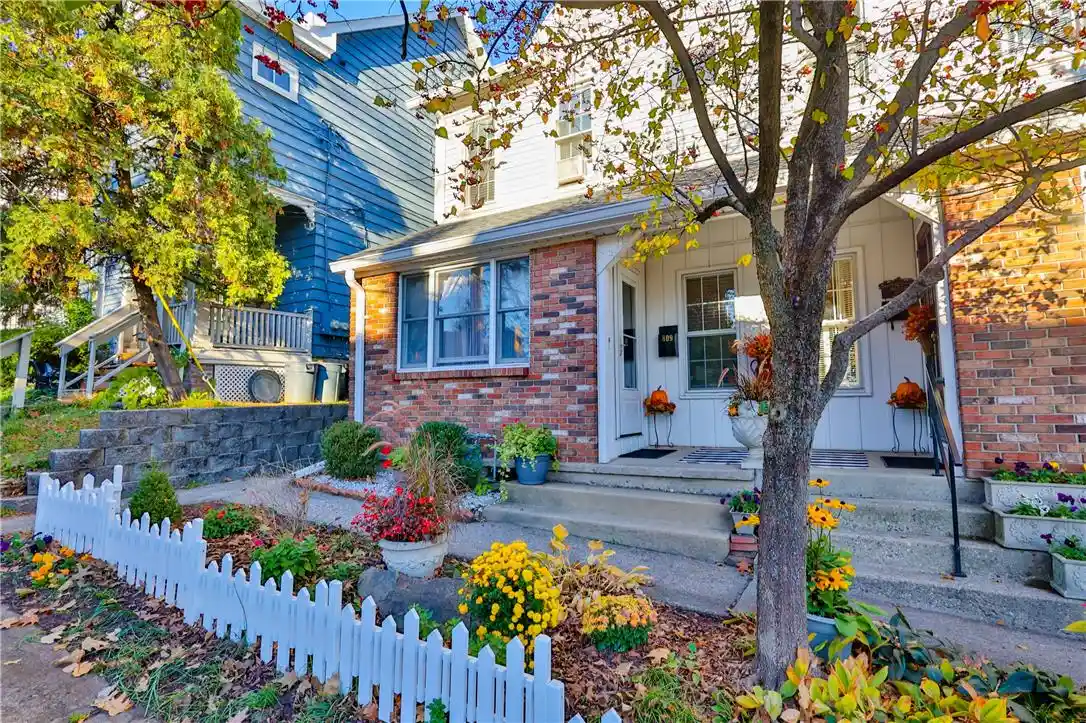
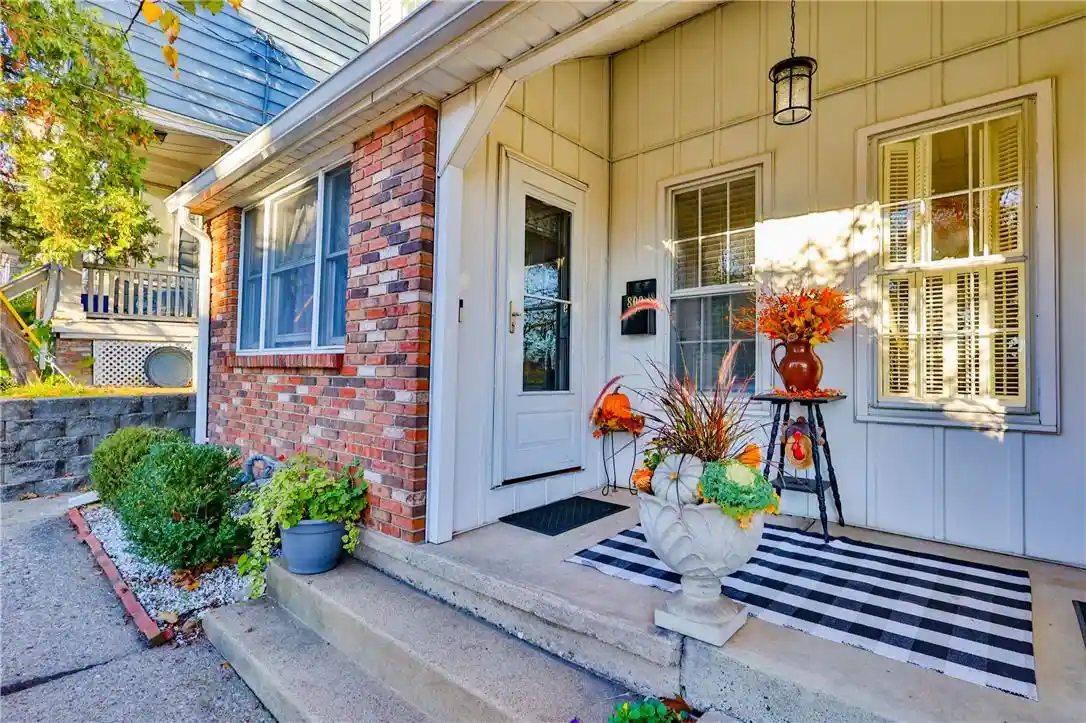
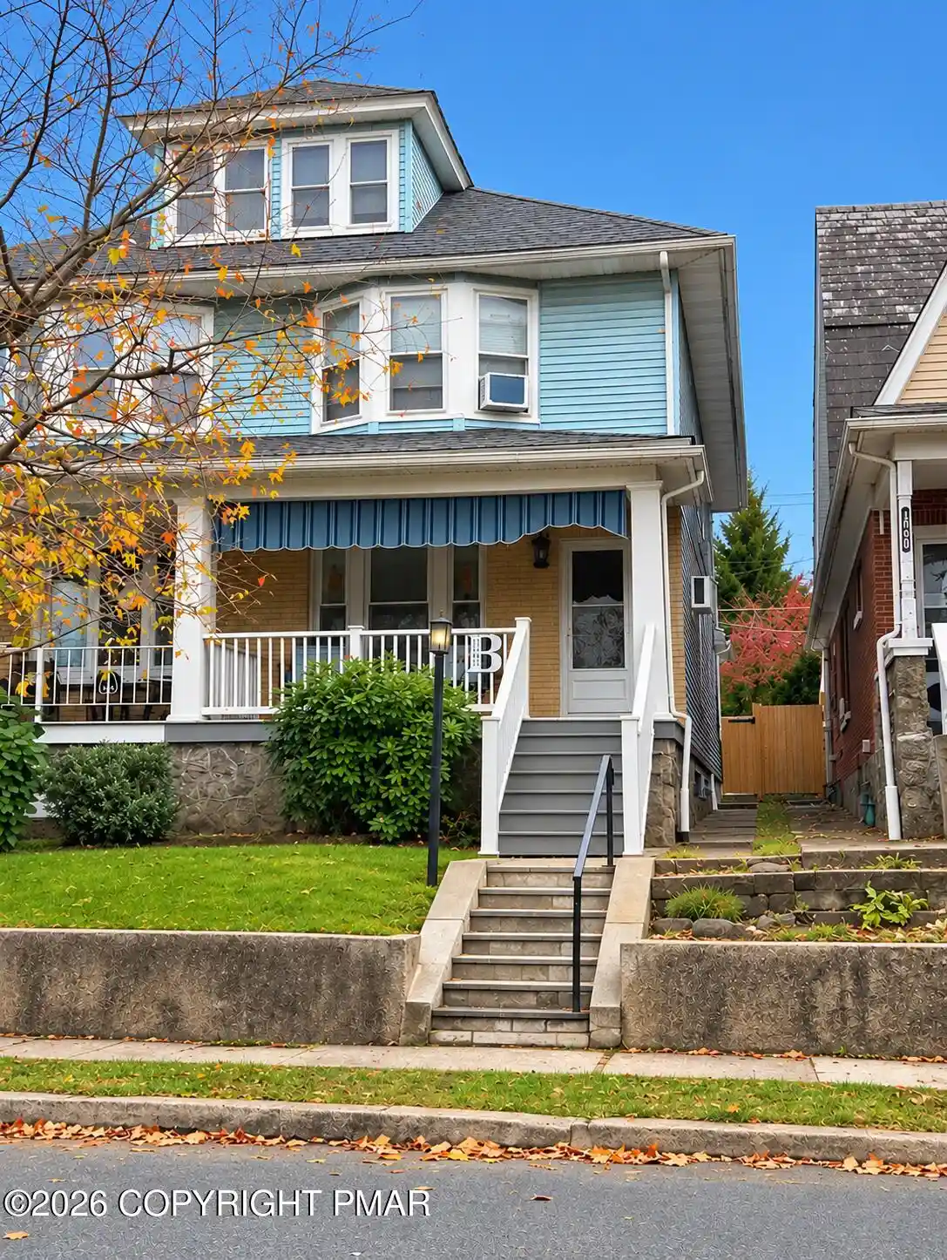
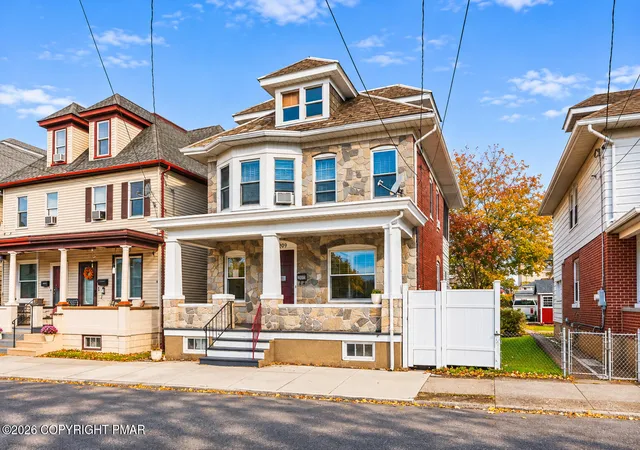
Classic charm meets effortless modern living on sought-after College Hill! Step onto the welcoming front porch at 809 Cattell and enter a move-in-ready 3-bedroom, plus a large 3rd floor finished Bonus room, 1.5-bath, semi-detached twin designed for everyday comfort. Inside, durable laminate hardwood flooring flows seamlessly throughout the first floor, connecting a living room anchored by a coffered ceiling to a dedicated dining room made for gathering. Beyond the dining space, a sunlit kitchen features a stone backsplash, stainless steel appliances, and a refreshed half bath.
Just off the kitchen, step into a private, fenced backyard built for hosting, complete with a covered stone patio and a walkway leading to a second paver entertaining area. Upstairs, three spacious bedrooms share a full bath finished with marble flooring and countertops. As a standout bonus, the finished third floor offers a versatile retreat ideal for a home office, gym, playroom, or studio, plus extra storage. Downstairs, the basement adds everyday practicality with dedicated laundry and a workshop area for projects and hobbies.
Set in a vibrant Easton neighborhood just blocks from Lafayette College, Nevin Park, the Community Pool, and Cattell Street favorites like College Hill Cafe and Giacomo’s Italian Market, you are also minutes from Downtown Easton's dining, shopping, riverfront trails, and major commuter routes, yet far enough away for peaceful, private living. Homes with this much space, style, and outdoor living on College Hill do not last—home is being sold as-is. Schedule your private showing today!
- Houzeo last checked: 11 minutes ago
- Listing updated: November 20, 2026 at 1:37 pm
- Listing Provided by: Tara Y. Barndt (267) 716-4218 , Rick Bogdanski | Main St. Real Estate Group (610) 365-1362
- Source: Greater Lehigh Valley MLS-PA | MLS#:

Property Details
Status
Active
Type
Single Family Residence
No. of Stories
2
County
City
Neighborhood
--
Year Built
1900
HOA Fees
-
Finished Area
1,580 sqft
Lot Size
2,500 sqft lot
Basement Area
- sqft
MLS Name
Greater Lehigh Valley MLS
MLS Number
788045
MLS Status
Active
Days on Market
2
Continue Your Journey in App
Find your dream home, receive real-time updates, and many more!
Location
Facts & Features
Rooms
Bedrooms & bathrooms
Bedrooms: 3
Bathrooms: 2
Other
Level: Basement
Area: 480.00 Square Feet
Dimensions: 30.00 x 16.00
Other
Level: Third
Area: 192.00 Square Feet
Dimensions: 16.00 x 12.00
FullBath
Level: Second
Area: 54.00 Square Feet
Dimensions: 9.00 x 6.00
Bedroom
Level: Second
Area: 160.00 Square Feet
Dimensions: 16.00 x 10.00
Bedroom
Level: Second
Area: 100.00 Square Feet
Dimensions: 10.00 x 10.00
PrimaryBedroom
Level: Second
Area: 120.00 Square Feet
Dimensions: 12.00 x 10.00
Laundry
Level: First
Area: 60.00 Square Feet
Dimensions: 5.00 x 12.00
HalfBath
Level: First
Area: 12.00 Square Feet
Dimensions: 4.00 x 3.00
Kitchen
Level: First
Area: 150.00 Square Feet
Dimensions: 10.00 x 15.00
DiningRoom
Level: First
Area: 169.00 Square Feet
Dimensions: 13.00 x 13.00
LivingRoom
Level: First
Area: 208.00 Square Feet
Dimensions: 13.00 x 16.00
Foyer
Level: First
Area: 66.00 Square Feet
Dimensions: 6.00 x 11.00
Interior
Appliances
Dishwasher, Electric Dryer, Gas Water Heater, Refrigerator, Washer
Interior Features
Attic, Dining Area, Separate Formal Dining Room, Entrance Foyer, Kitchen Island, Mud Room, Family Room Main Level, Storage, Utility Room
Flooring
Carpet, Laminate, Marble, Resilient
Heating
Gas
Exterior Features
Fence, Patio, Shed
Sewer
Public Sewer
Cooling
Wall Window Units
Construction
Year Built
Year Built: 1900
Home type
Single Family Residence
Architectural Style
Colonial
Roof
Asphalt, Fiberglass
Construction Materials
Aluminum Siding, Vinyl Siding
Utilities & Energy
Water Source
Public
Laundry Features
Electric Dryer Hookup, Lower Level
Electric
Amps150, Circuit Breakers
Parking Features
On Street
Basement
Full
Other Features
Community Features
Curbs, Sidewalks
Patio And Porch Features
Covered, Patio
Subdivision Name
Not In Development
Price History
| Date | Event | Price |
|---|---|---|
11/18/2026 Source: | Listed for Sale | $333,000 $211/sqft |



Find Homes by Property Features in Easton, PA
Nearby New Homes For Sale
Nearby Pre-Owned Homes For Sale


Based on information from the Greater Lehigh Valley Realtors, Inc. (GLVR) from the Multiple Listing Service through Nov 21, 2026, 04:15PM. MLS Listing Information has not been verified and is not guaranteed by MLS. Information is provided exclusively for consumers’ personal, non-commercial use, it may not be used for any purpose other than to identify prospective properties consumers may be interested in purchasing. The data is deemed reliable but is not guaranteed to be accurate by the MLS. This website may not include listings or property addresses of sellers who have directed their listing brokers to withhold their listing or their property address from display on the Internet. The data relating to real estate for sale on this website comes in part from the IDX program of the GLVR MLS. Real estate listings held by brokerage firms other than Sell Your Home Services.com include the name of the listing broker. © 2026 Greater Lehigh Valley REALTORS® Multiple Listing Service - All Rights Reserved.
 Advertising Broker: Daniel Demers | Sell Your Home Services