Andover RE
Powered by 
- 0
- 3
- Overview
- Description
- Property Details
- Location
- Facts & Features
- Getting Around
- Nearby Homes


Street View
$585,000
Monthly Est:$2,912
 4 Beds
 3 Baths
3 full baths
 2,151sqft
809 Rosewood Blvd, Midland, MI 48640
$585,000
$2,912/moEst:
Get Pre-Approved
Single Family Residence
Built in 2006
$-- HOA
1.89 acres lot
$272/sq.ft
Description
This custom-built 4 bedroom, 3 bath ranch in Homer Township was already something special. The Dufferin stone exterior, birds-eye maple floors, vaulted ceilings, cherry cabinetry with granite counters, four bedrooms, three full baths, walk-out basement, and a 3-stall oversized garage on 1.8 wooded acres? That's a strong foundation. But the current owners didn't stop there. Since 2020, they have touched nearly everything: refinished hardwoods, new carpet, new roof, all new appliances (staying with the home), tankless water heater, whole-house generator, paver patio, smart thermostat, WiFi irrigation, ultra-quiet garage openers, a storage shed, central vac, Ring doorbell, and professionally landscaped grounds with stone edging. The lot has also been surveyed and staked. The updates are documented. The care is obvious. This is the kind of home where someone else did the hard work, and you just get to enjoy it.
- Houzeo last checked: 12 hours ago
- Listing updated: June 8, 2026 at 5:05 pm
- Listing Provided by: Shelley Cluff | NextHome Park Place (989) 698-1100
- Source: Realcomp MLS-MI | MLS#: 61050208779

- Originating MLS: Saginaw Board of REALTORS
Property Details
Status
Pending
Type
Single Family Residence
No. of Stories
-
County
City
Neighborhood
--
Year Built
2006
HOA Fees
-
Finished Area
2,151 sqft
Lot Size
1.89 acres lot
Basement Area
- sqft
MLS Name
Realcomp MLS
MLS Number
61050208779
MLS Status
Pending
Days on Market
138
Cumulative Days on Market
2

Continue Your Journey in App
Find your dream home, receive real-time updates, and many more!
Download App
Continue Your Journey in App
Find your dream home, receive real-time updates, and many more!
Location
Facts & Features
Rooms
Bedrooms & bathrooms
Bedrooms: 4
Bathrooms: 3
Interior
Cooling
Central Air
Appliances
Dishwasher, Disposal, Dryer, Microwave, Oven, Refrigerator, Range, Washer
Interior Features
Cathedral Ceilings, Central Vacuum
Flooring
Ceramic Tile, Hardwood
Sewer
Septic Tank
Heating
Forced Air, Natural Gas
Construction
Year Built
Year Built: 2006
Home type
Single Family Residence
Foundation Details
Basement
Construction Materials
Stone, Vinyl Siding
Architectural Style
Traditional
Utilities & Energy
Pool Features
None
Basement
Concrete, Sump Pump, Walk Out Access
Parking Features
Assigned2spaces, Threeand Half Car Garage, Attached, Electricityin Garage, Garage Door Opener
Water Source
Public
Other Features
Disclosures
Taxes Homestead Exempt
Lot Features
Sloped, Sprinklers, Many Trees, Wooded
Patio And Porch Features
Deck, Patio, Porch
Subdivision Name
Rose Glen
Price History
| Date | Event | Price |
|---|---|---|
07/07/2026 Source: | Sold | $588,000 +0.51% $273/sqft |
06/08/2026 Source: | Pending | $585,000 $272/sqft |
05/31/2026 Source: | Contingent (Active Under Contract) | $585,000 $272/sqft |
05/26/2026 Source: | Listed for Sale | $585,000 $272/sqft |
05/24/2026 Source: | Coming Soon | $585,000 $272/sqft |


Nearby Homes
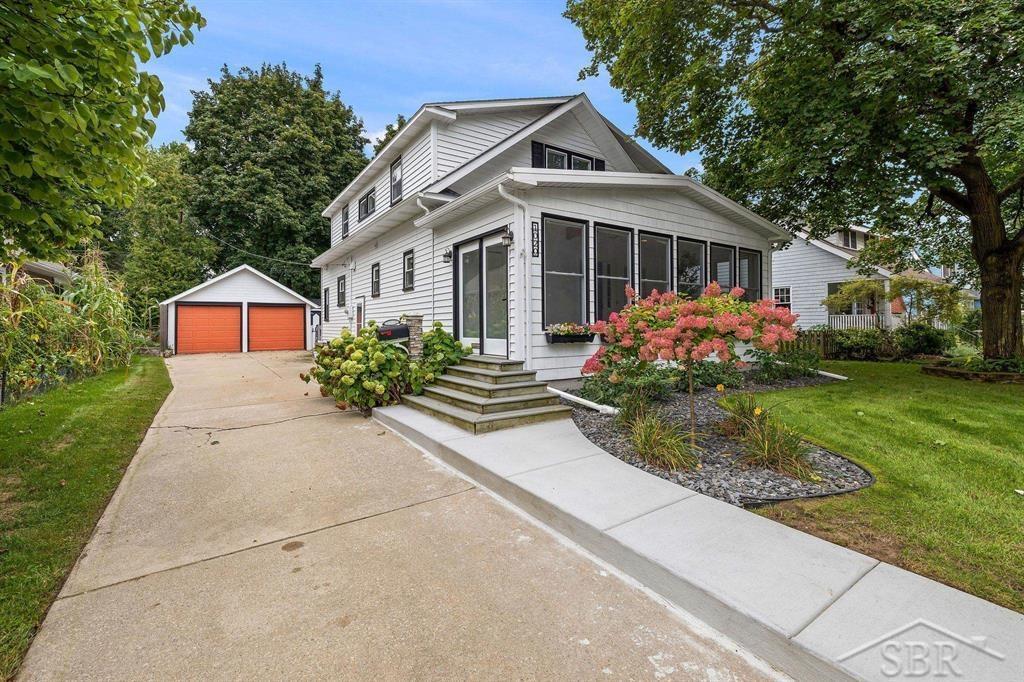


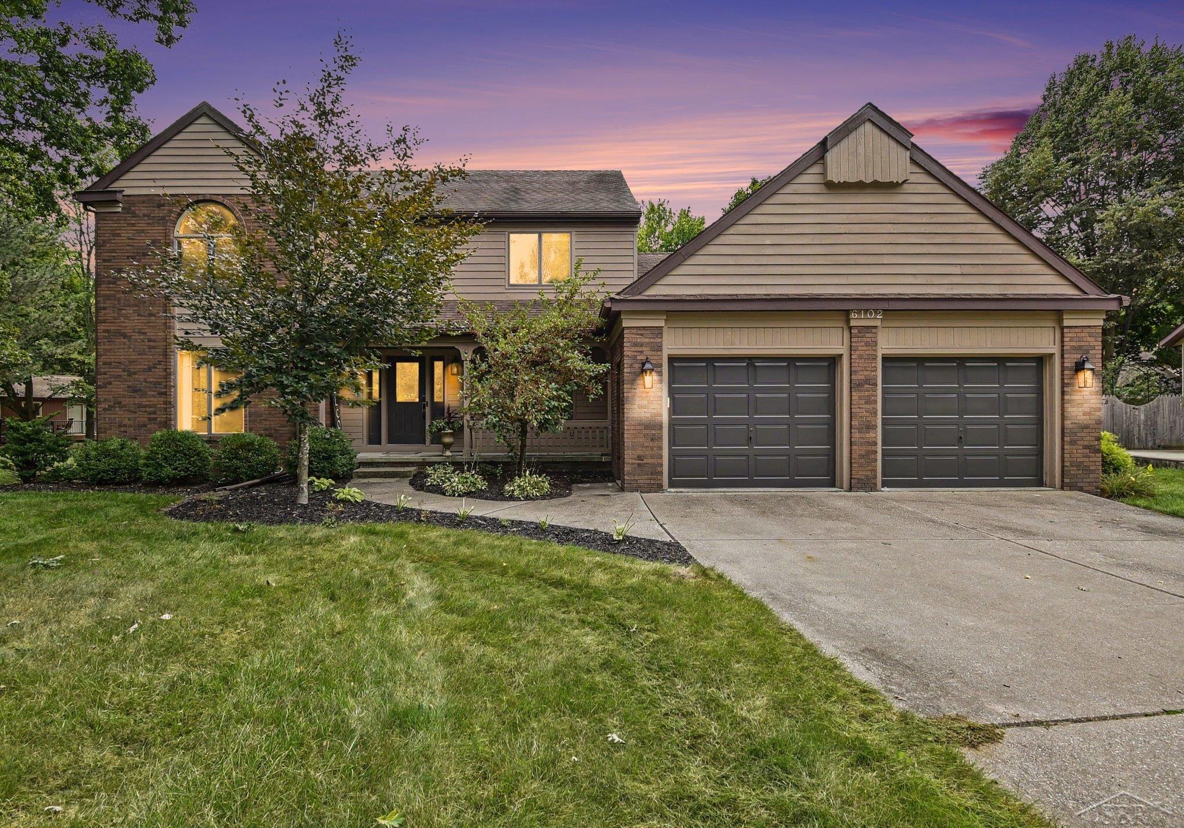
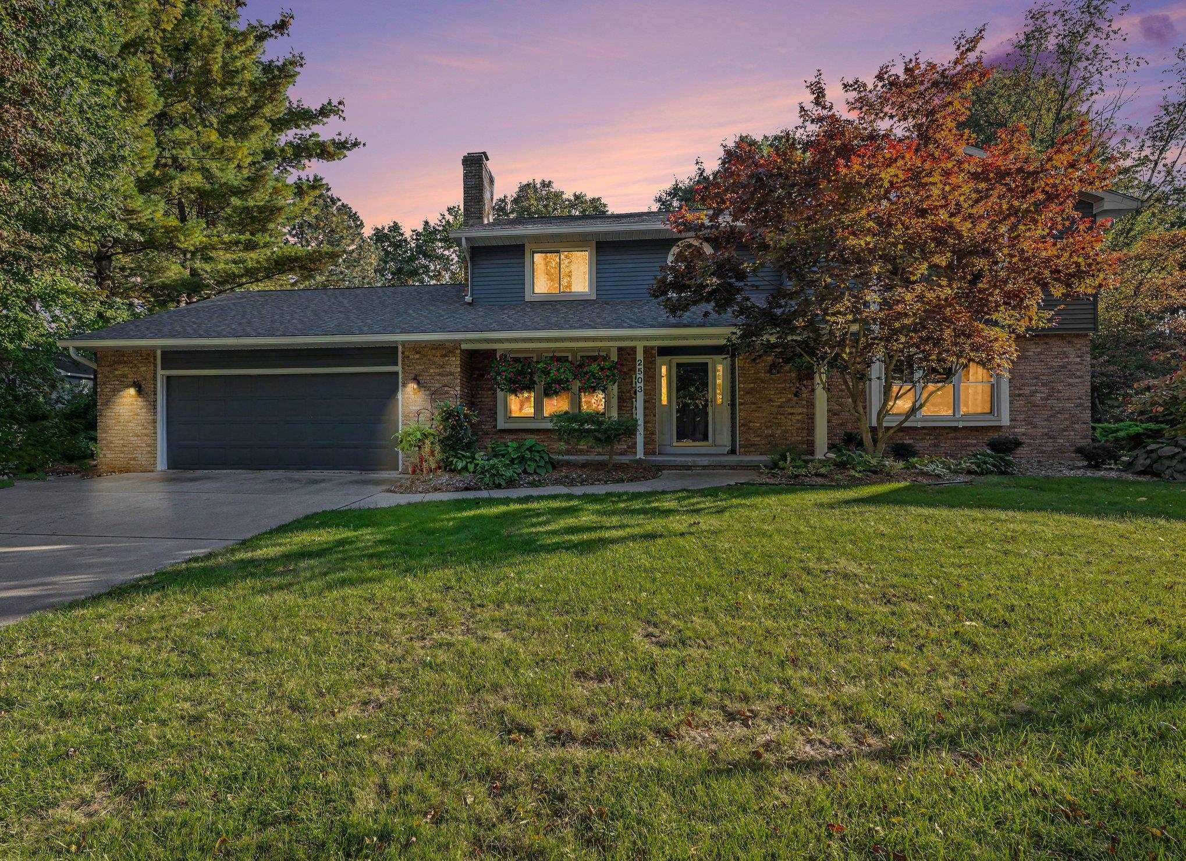

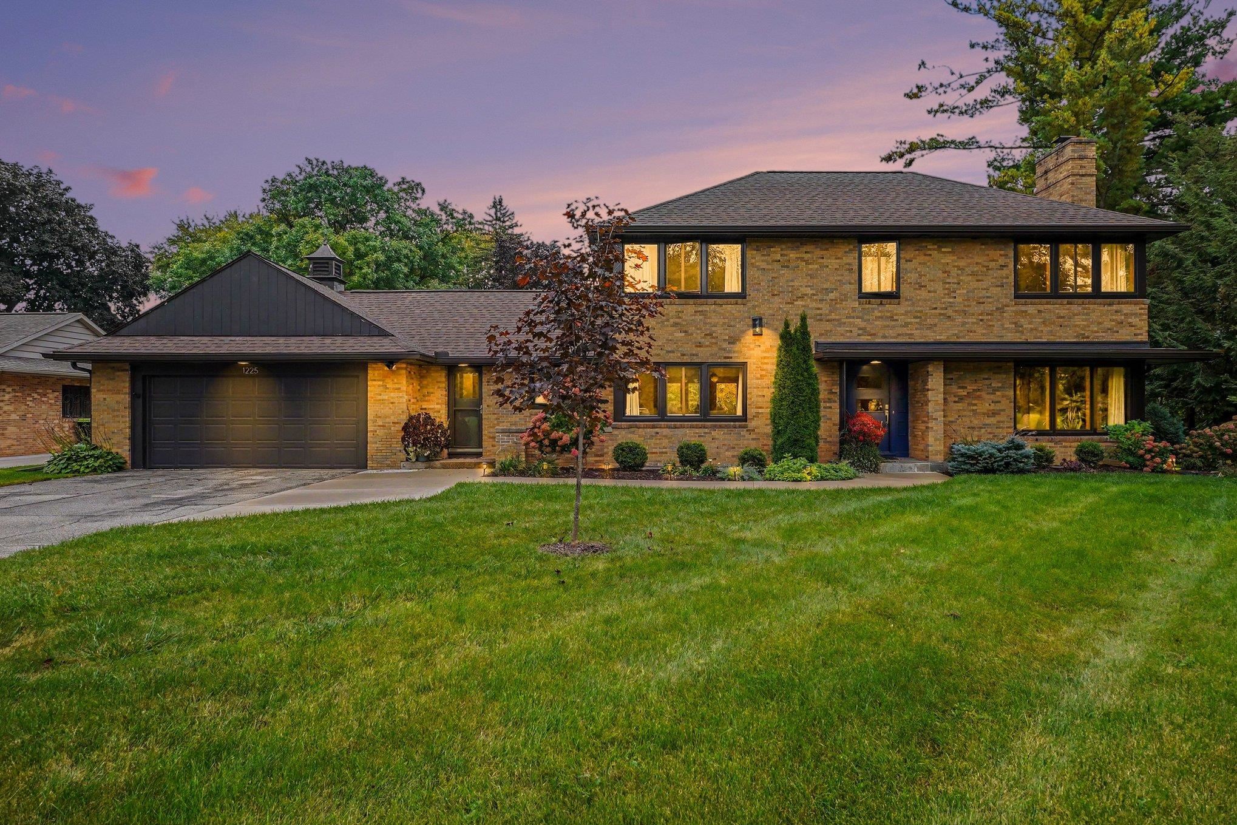
Find Homes by Property Features in Midland, MI


Based on information from the Board/Association of REALTORS® (alternatively, from the Realcomp II Ltd. MLS) through Oct 09, 2026, 02:30PM. All information provided is deemed reliable, but is not guaranteed to be accurate and should be independently verified. IDX provided courtesy of Realcomp II Ltd. via Andover Real Estate & Houzeo, Copyright 2026 Realcomp II Ltd. Shareholders Any use of search facilities of data on the site, other than by a consumer looking to purchase real estate, is prohibited. IDX information is provided exclusively for consumers' personal, noncommercial use and may not be used for any purpose other than to identify prospective properties consumers may be interested in purchasing. The accuracy of all information, regardless of source, is not guaranteed or warranted. All information should be independently verified. Listing Information presented by local MLS brokerage: Andover Real Estate, local REALTOR®- Scott Rubin - (248)206-3666 . Any use of search facilities of data on the site, other than by a consumer looking to purchase real estate, is prohibited. © 2024 Realcomp II Ltd. MLS. All Rights Reserved.
 Advertising Broker: Andover Real Estate | Andover Real Estate