- Overview
- Description
- Property Details
- Location
- HOA Management
- Facts & Features
- Getting Around
- Nearby Homes
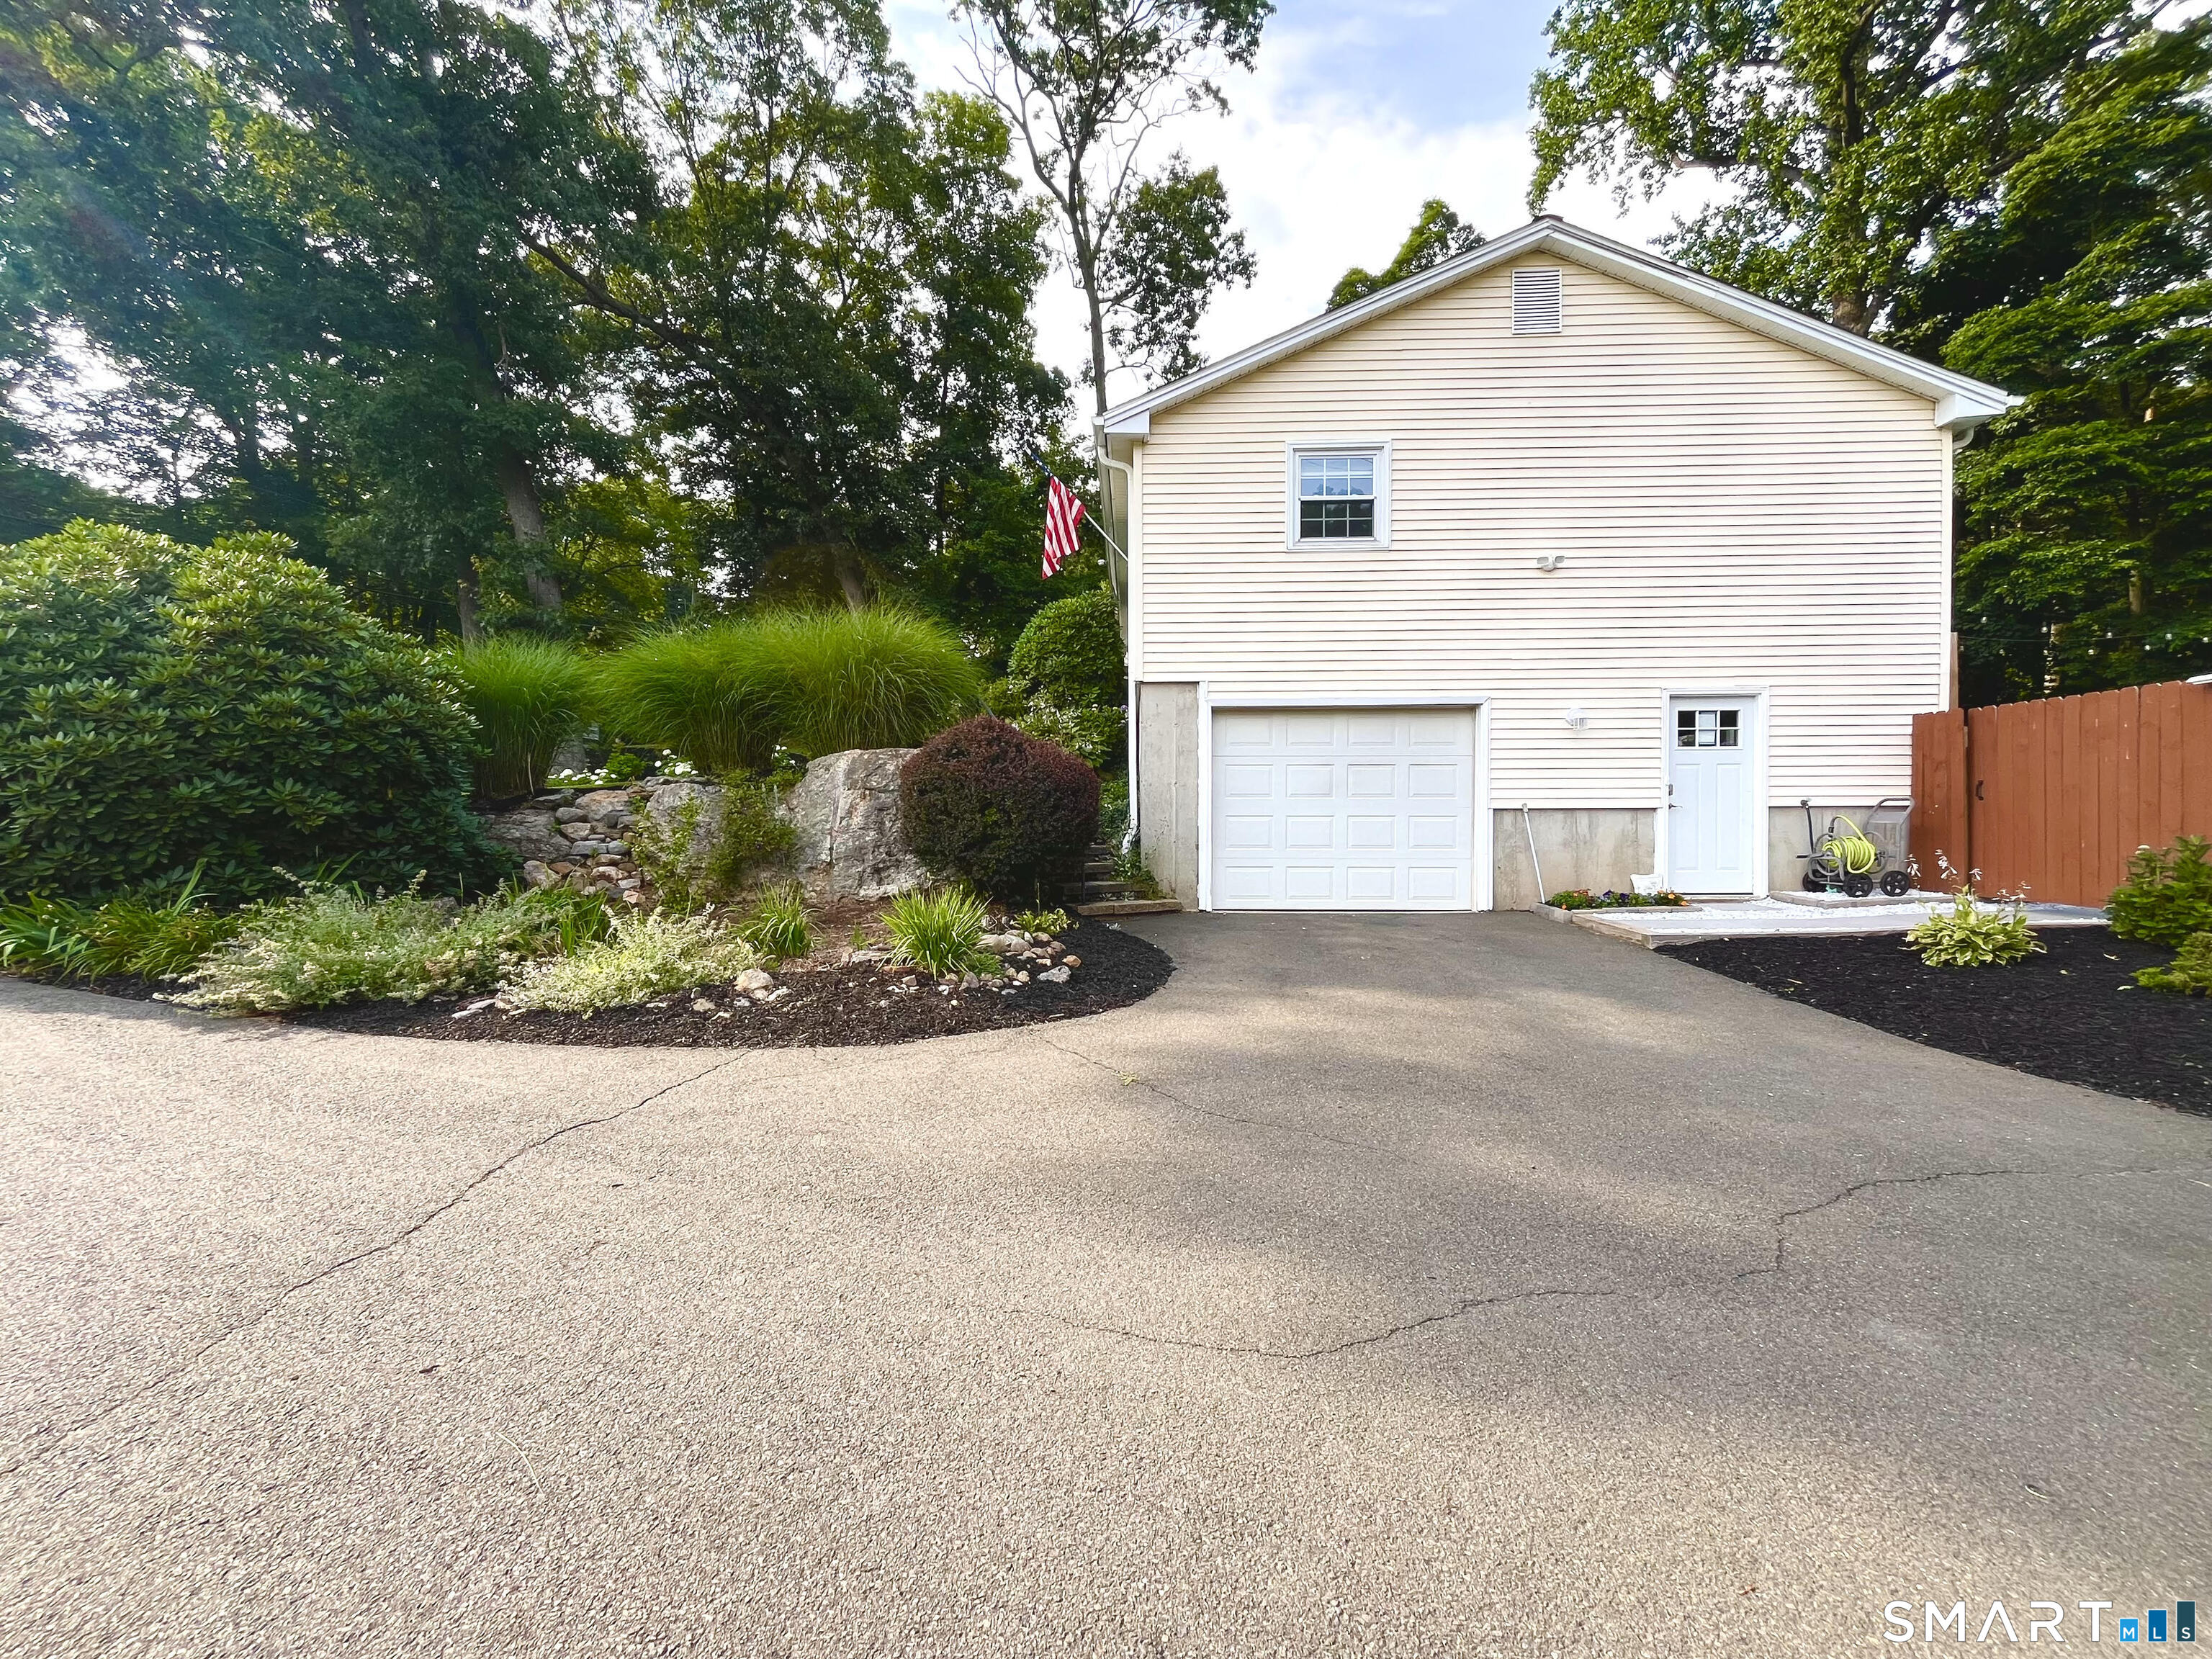

Street View
$539,900
Monthly Est:$2,687
 3 Beds
 3 Baths
3 full baths
 1,825sqft
81 Briarwood Dr, Guilford, CT 06437
$539,900
$2,687/moEst:
Get Pre-Approved
Single Family Residence
Built in 1983
$-- HOA
1.38 acres lot
$296/sq.ft
Description
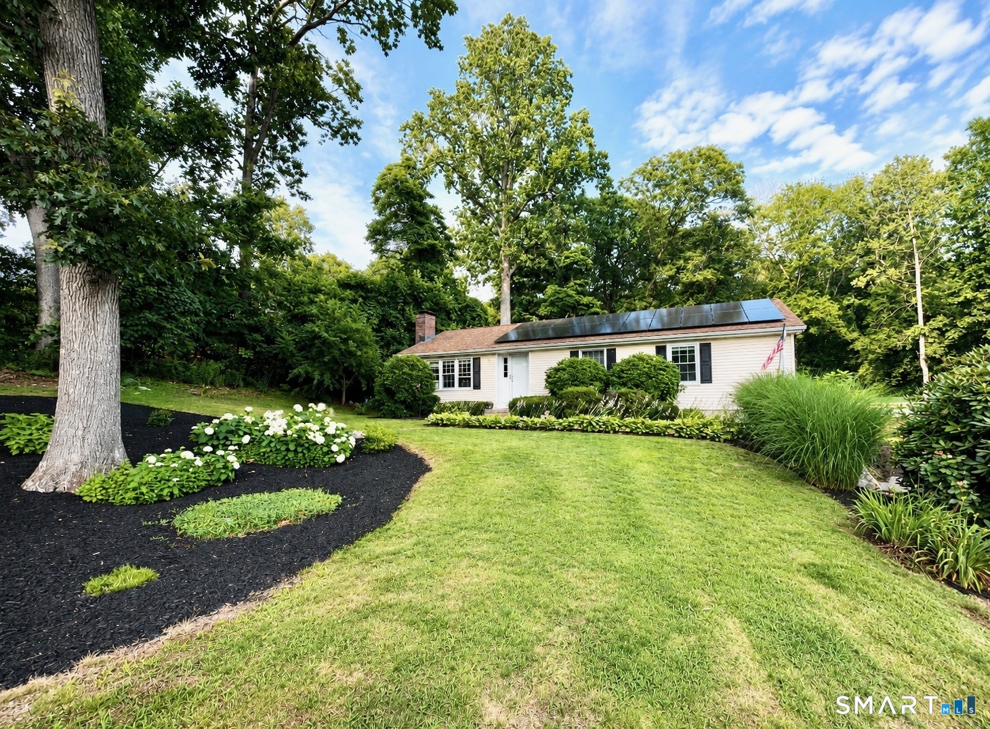
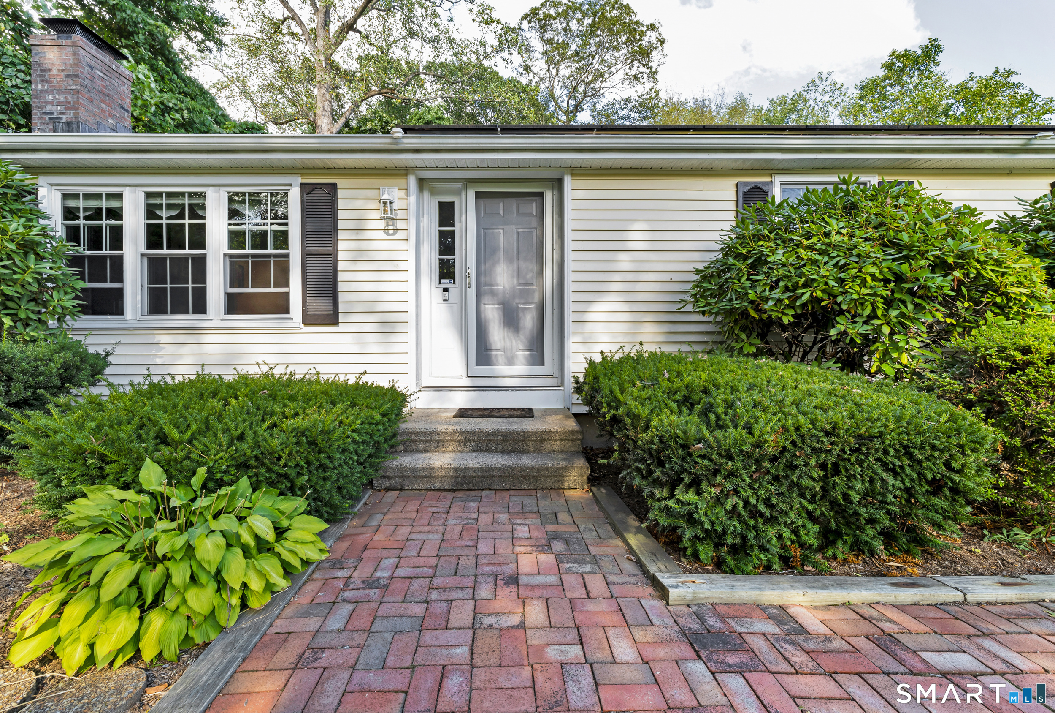
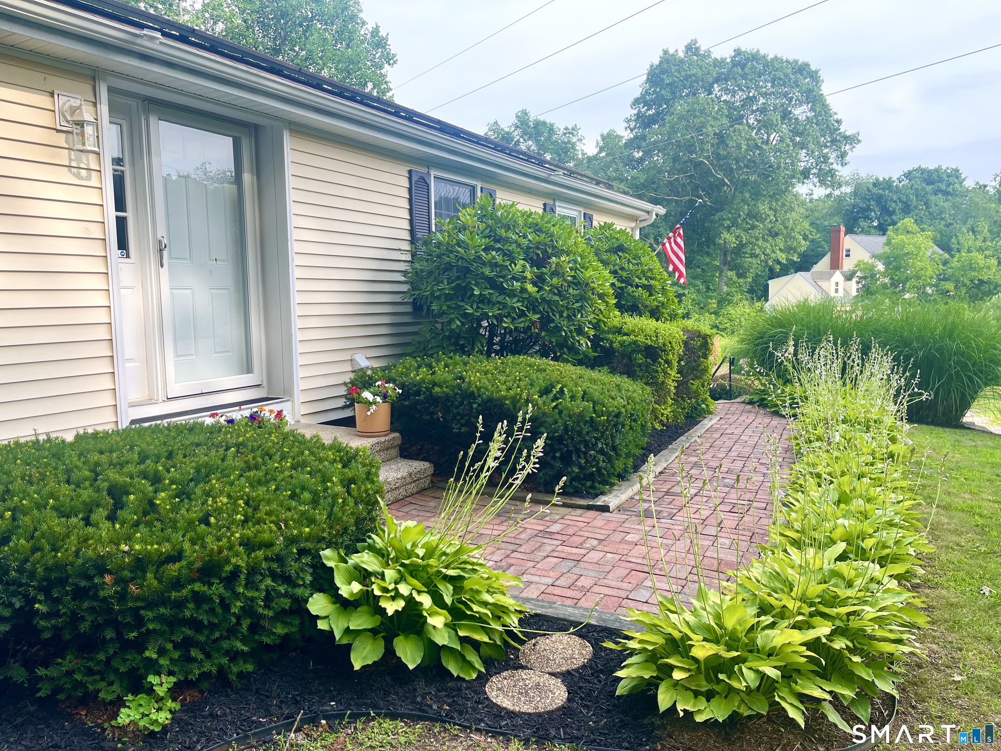
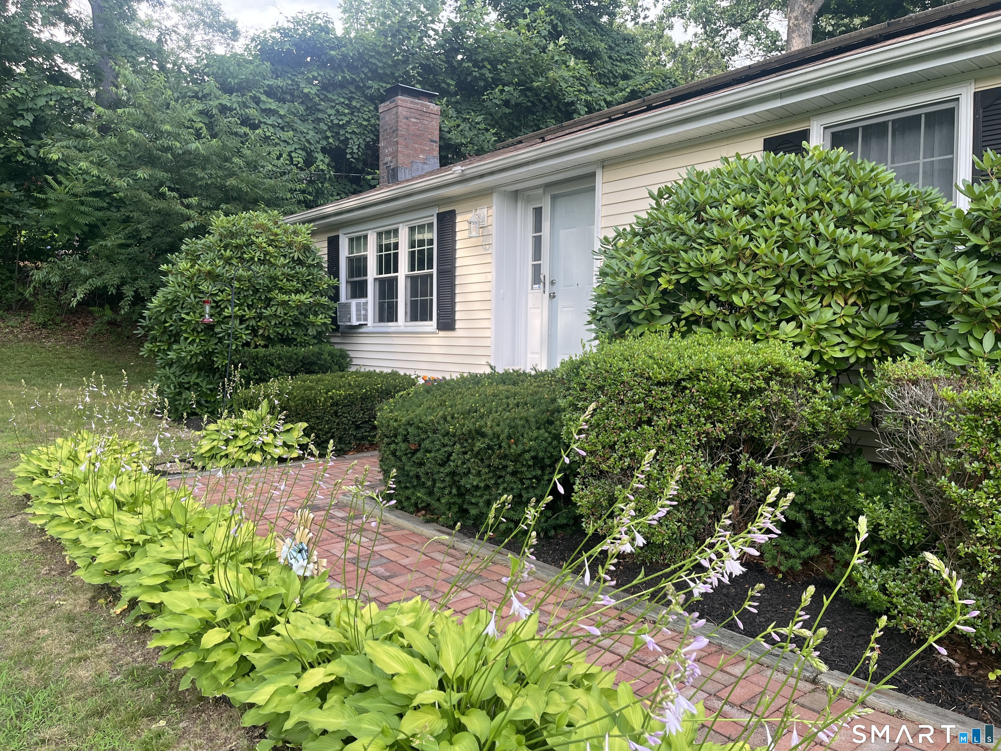
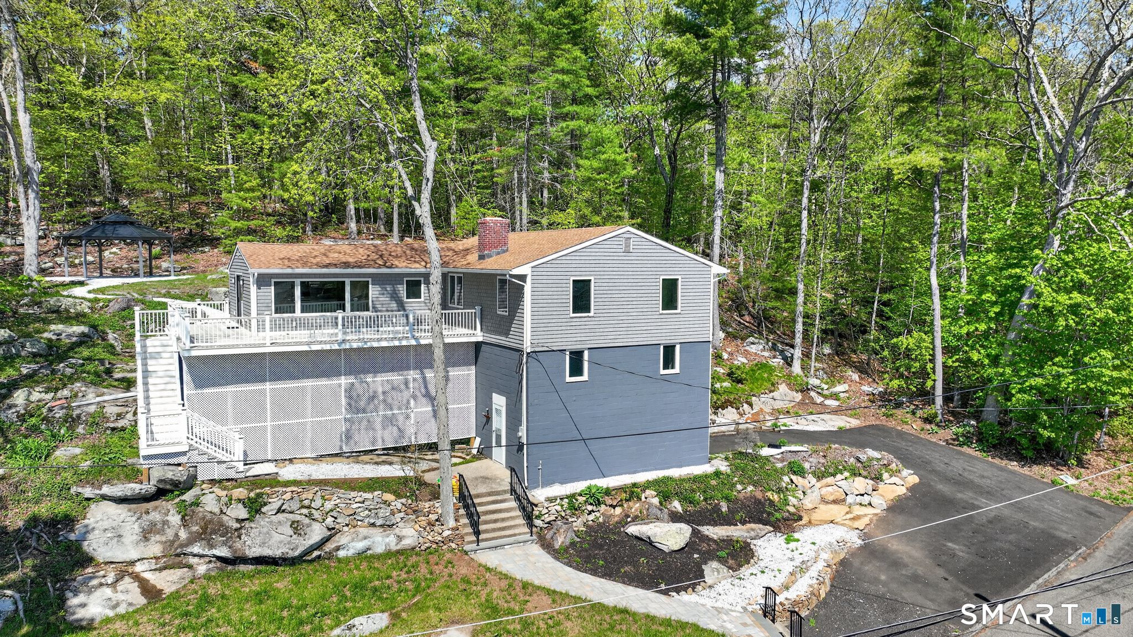
Welcome to 81 Briarwood Drive, a beautifully maintained 3-bedroom, 3 full-bath home offering the perfect blend of comfort, versatility, and homestead living in one of Guilford's most peaceful neighborhoods. The permitted, mostly finished walk-out basement adds exceptional living space with luxury vinyl flooring, a full bath, laundry hookups, and plumbing already in place for a future kitchenette, making it ideal for a recreation room, guest suite, home office, or potential in-law setup. An unfinished area remains for ample dry storage and mechanicals. A second laundry hookup has also been added on the main level for convenience. Nature lovers will appreciate the raised garden beds, greenhouse, chicken coop, mature fruit trees, grapevines, berry bushes, and established landscaping. The private backyard is surrounded by mature trees and features a screened porch, rustic brick patio, and firepit for relaxing or entertaining. The eat-in kitchen offers granite countertops and newer stainless steel LG appliances. Additional highlights include updated baths, a cozy pellet stove, newer roof, vinyl replacement windows, water purification system, attached garage, carport, and leased solar panels for energy savings. Conveniently located just minutes from Bishop's Orchards, Guilford Green, beaches, marinas, shopping, dining, golf, Guilford High School, and I-95, this move-in-ready home is a rare opportunity to enjoy privacy, sustainability, and convenience.
- Houzeo last checked: 1 hour ago
- Listing updated: August 17, 2026 at 7:01 am
- Listing Provided by: Teresa Peruzzi | Dan Combs Real Estate
- Source: SMART MLS-CT | MLS#: 24189084

Property Details
Status
Active Under Contract
Type
Single Family Residence
No. of Stories
-
County
City
Neighborhood
--
Year Built
1983
HOA Fees
-
Finished Area
1,825 sqft
Lot Size
1.38 acres lot
Basement Area
- sqft
MLS Name
SMART MLS
MLS Number
24189084
MLS Status
Under Contract
Days on Market
93

Continue Your Journey in App
Find your dream home, receive real-time updates, and many more!
Download App
Continue Your Journey in App
Find your dream home, receive real-time updates, and many more!
Location
HOA Management
0
HOA Fees
$-/
Disclaimer: Amenities are based on third-party information and may vary; buyers must independently verify all amenities, as information is deemed reliable but not guaranteed.
Facts & Features
Rooms
Bedrooms & bathrooms
Bedrooms: 3
Bathrooms: 3
Interior
Appliances
Oven/range, Microwave, Refrigerator, Dishwasher
Exterior Features
Fruit Trees, Porch, Gutters, Garden Area, Covered Deck, Patio
Heating
Baseboard, Oil
Sewer
Septic
Cooling
Window Unit
Construction
Year Built
Year Built: 1983
Home type
Single Family Residence
Architectural Style
Ranch
Roof
Asphalt Shingle
Foundation Details
Concrete
Utilities & Energy
Water Source
Private Well
Laundry Features
Lower Level, Main Level
Basement
Full, Heated, Garage Access, Interior Access, Partially Finished, Walk Out, Liveable Space
Parking Features
Carport, Attached Garage
Other Features
Subdivision Name
N/a
Lot Features
Some Wetlands, Treed
Price History
| Date | Event | Price |
|---|---|---|
08/12/2026 Source: | Contingent (Active Under Contract) | $539,900 $296/sqft |
07/18/2026 Source: | Listed for Sale | $539,900 $296/sqft |
07/06/2026 Source: | Coming Soon | $539,900 +12.50% $296/sqft |
09/13/2025 Source: | Off Market | $479,900 +65.94% $263/sqft |
04/25/2017 Source: #N10200033 | Sold | $289,200 $158/sqft |

Nearby Homes
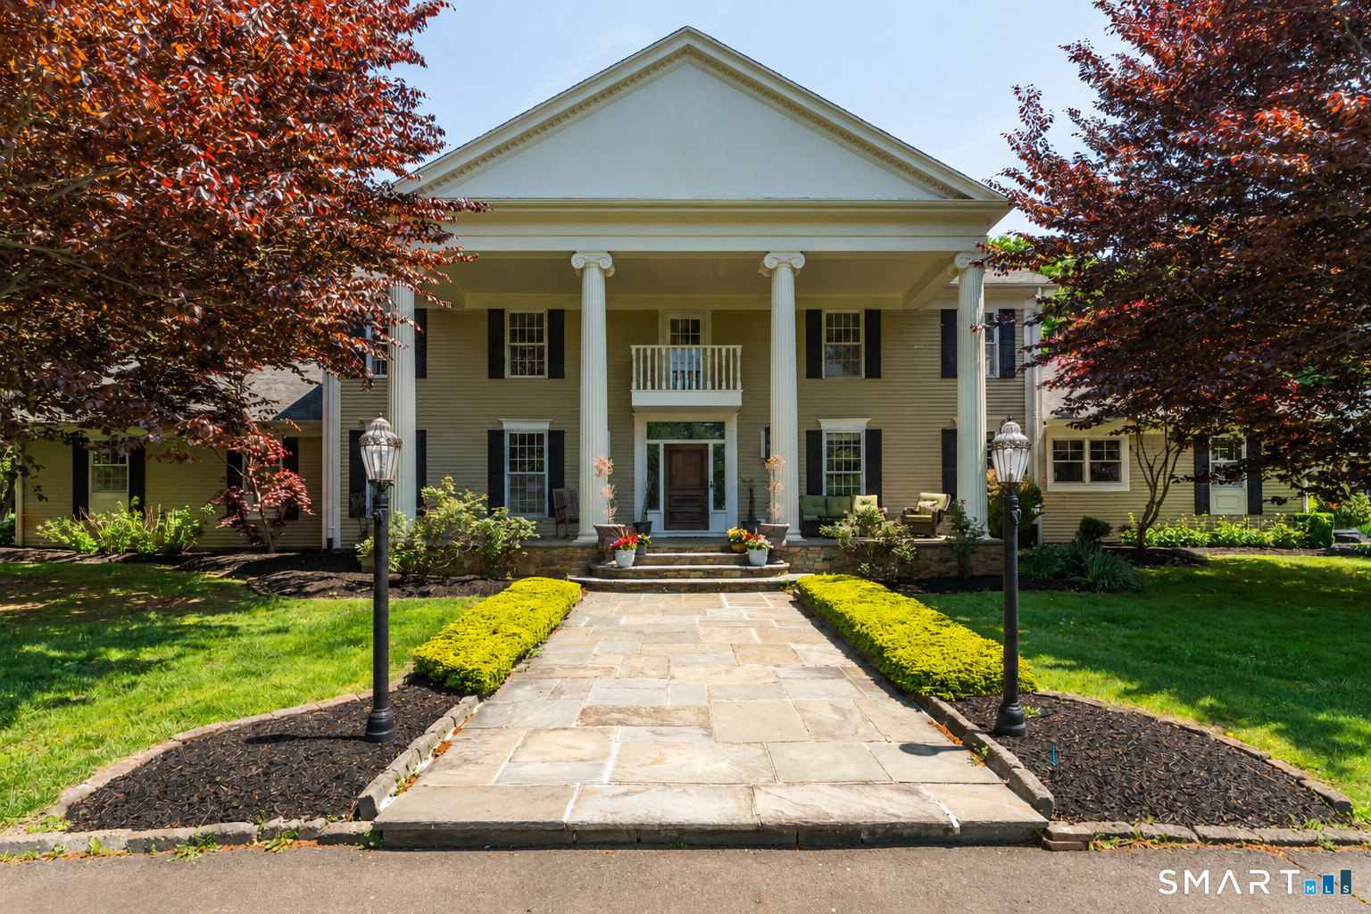
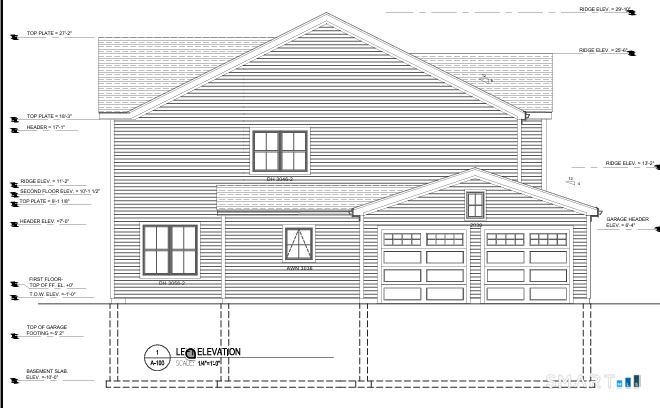
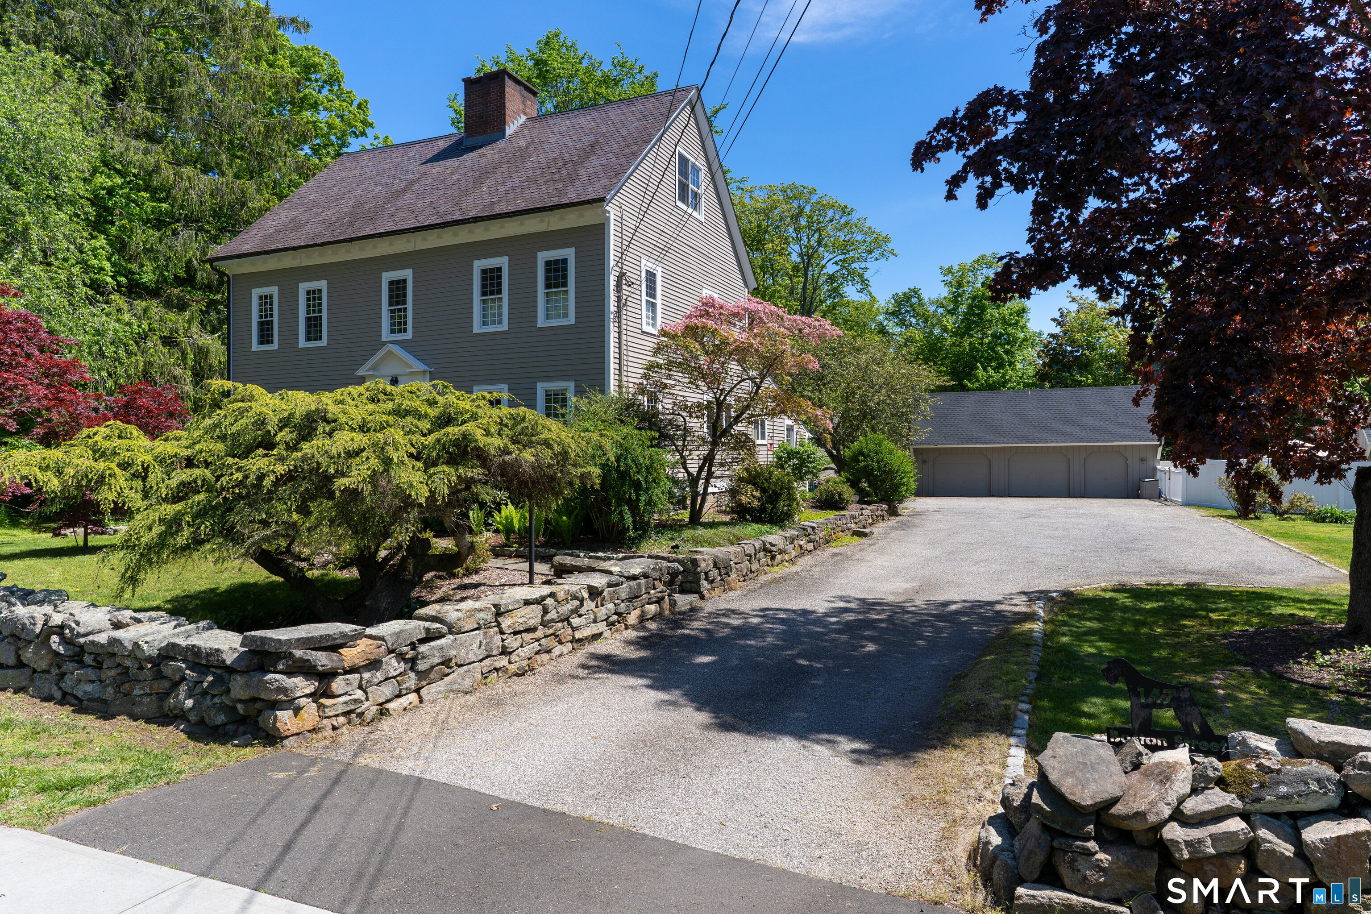
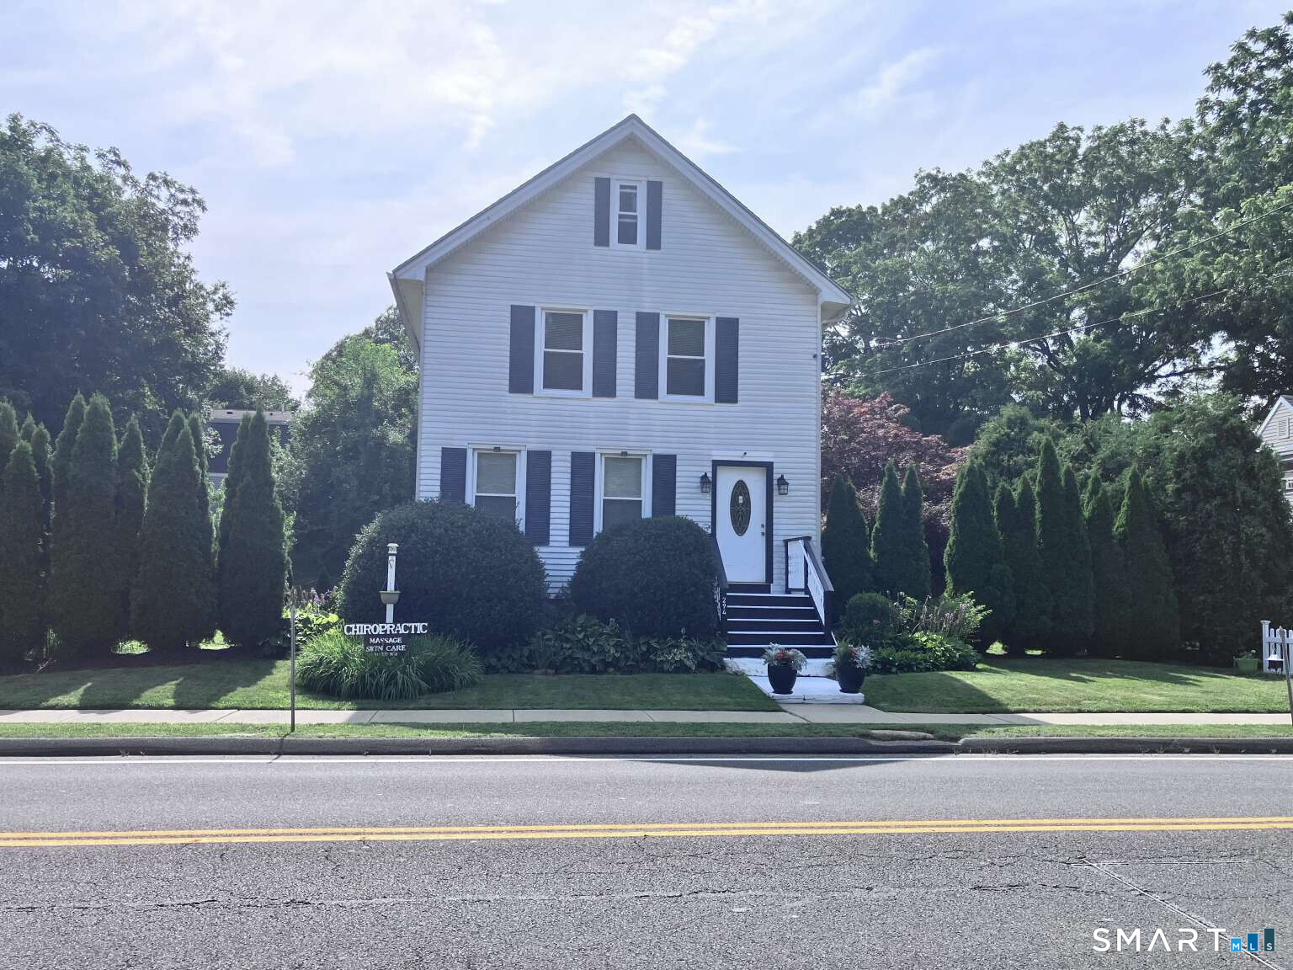
Find Homes by Property Features in Guilford, CT


Based on information provided to and compiled by the SMART MLS, Inc. through Oct 08, 2026, 09:00AM. IDX information is provided exclusively for consumers’ personal, non-commercial use. It may not be used for any purpose other than to identify prospective properties consumers may be interested in purchasing. The data is deemed reliable but is not guaranteed accurate by the MLS. ©2026 SMART MLS, Inc. All Rights Reserved.
 Advertising Broker: Derek Greene | The Greene Realty Group