- Overview
- Description
- Property Details
- Location
- HOA Management
- Facts & Features
- Getting Around
- Nearby Homes

Street View
$449,900
Monthly Est:$2,239
 4 Beds
 3 Baths
2 full baths + 1 half bath
 2,412sqft
81 Notting Hl Gate, Torrington, CT 06790
$449,900
$2,239/moEst:
Get Pre-Approved
Single Family Residence
Built in 1992
$-- HOA
25,264.8 sqft lot
$187/sq.ft
Description
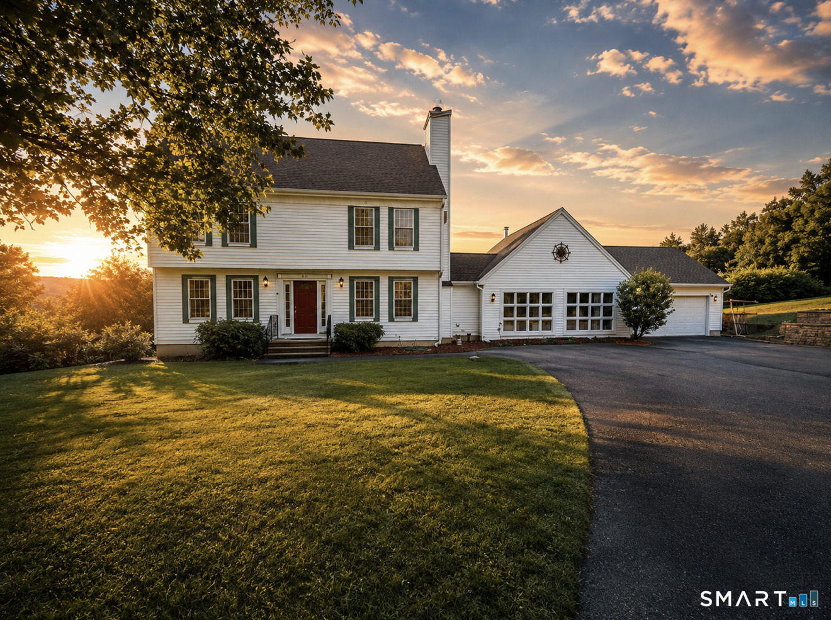
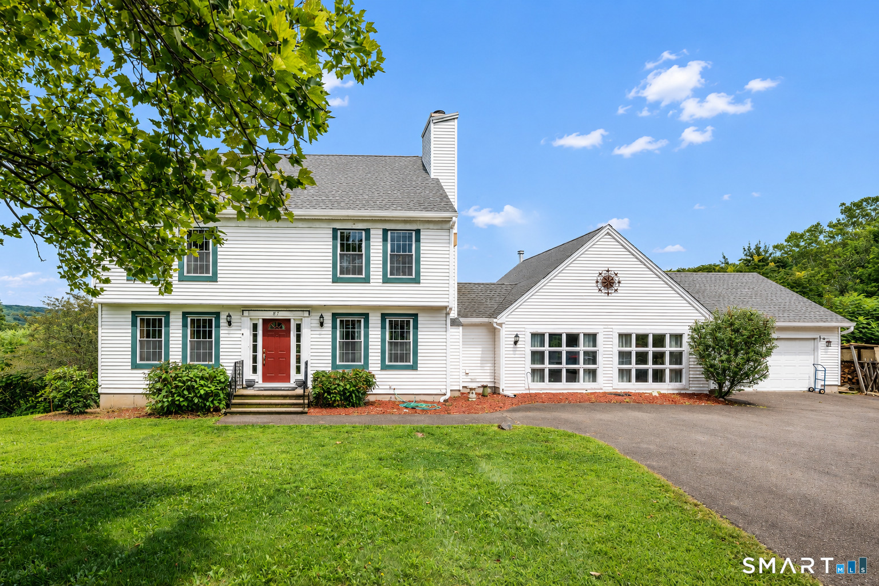
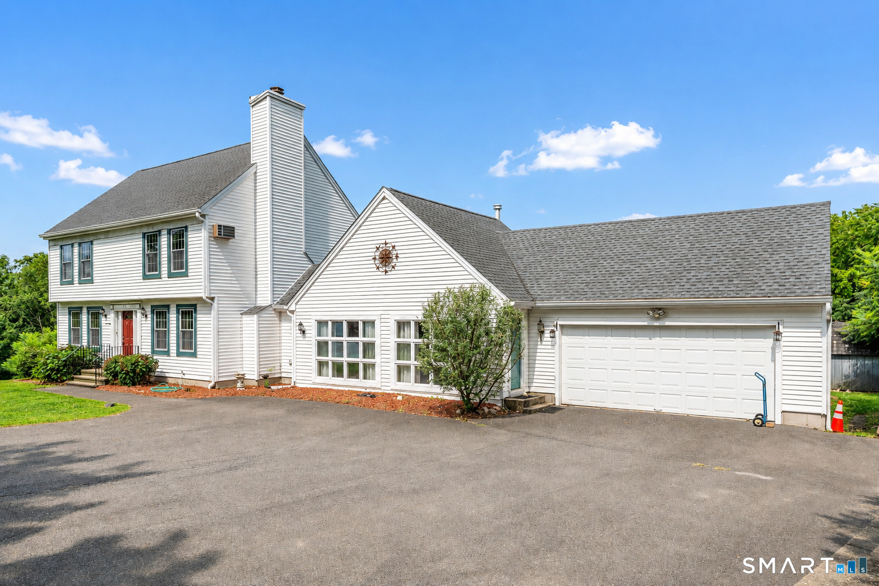
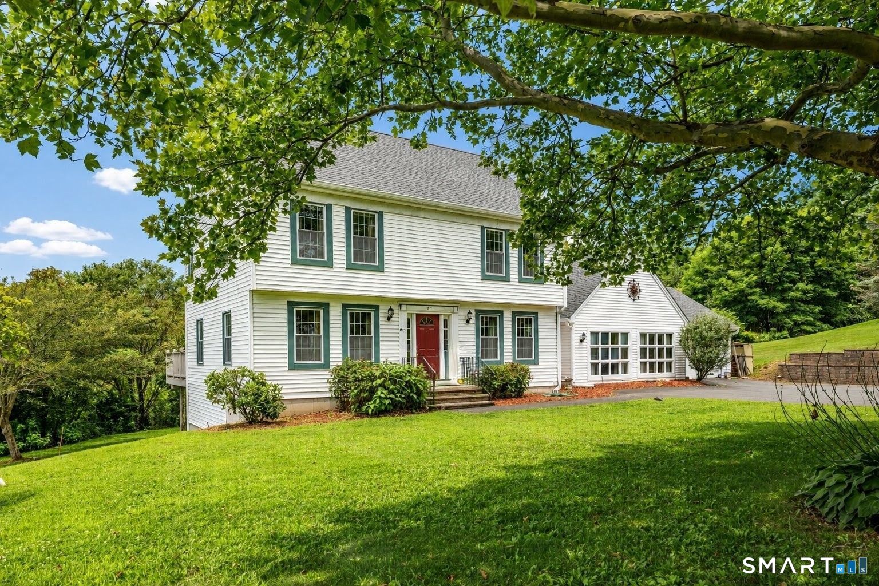
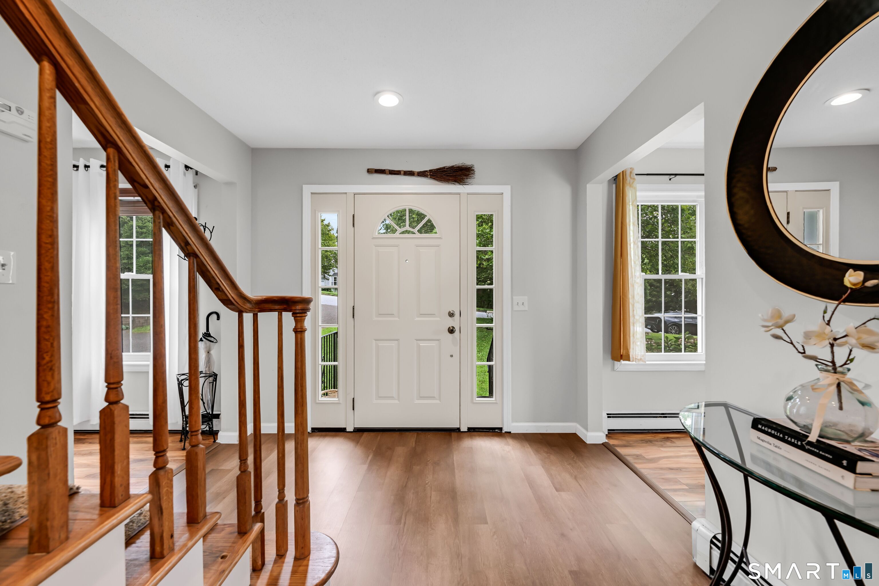
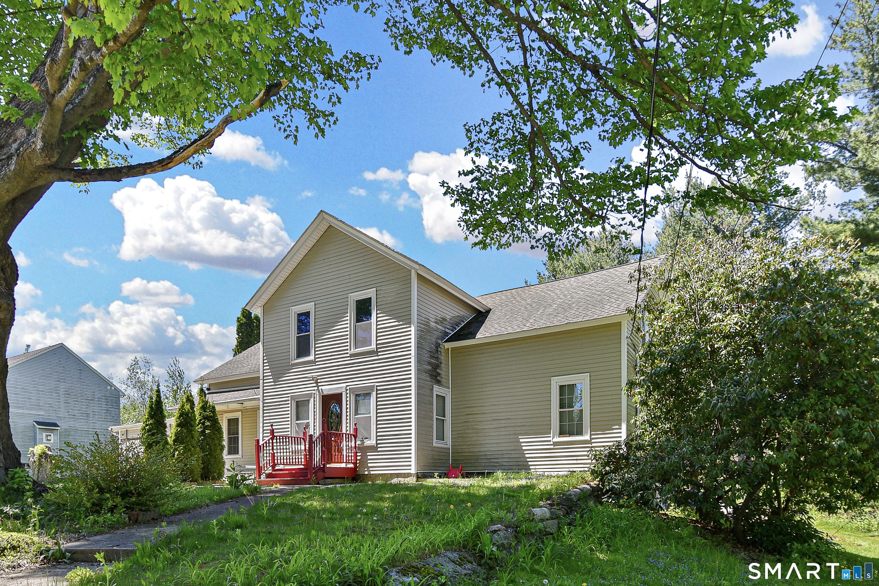
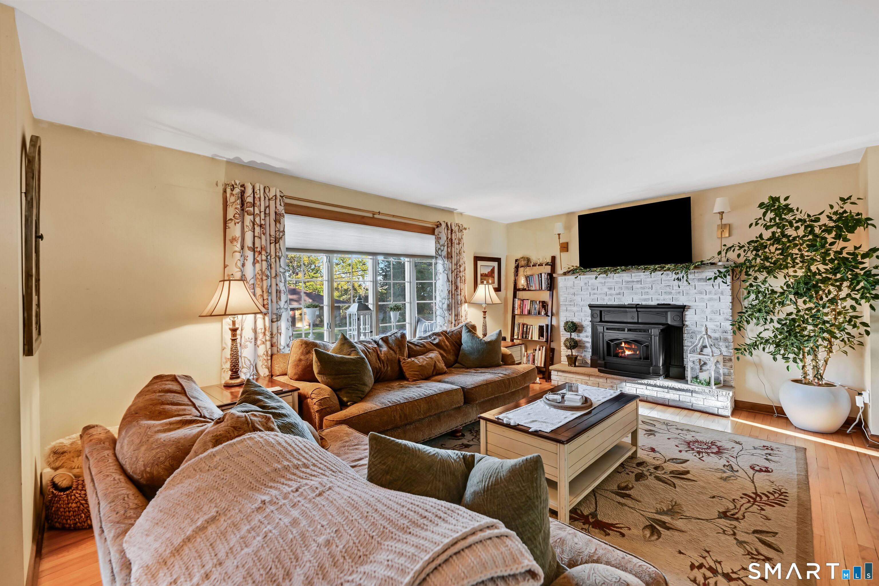
Charming Colonial Home on Torrington's Westside, Nestled just minutes from Charlotte Hungerford Hospital and the historic Litchfield Green, this beautiful colonial home offers a perfect blend of classic charm and modern updates. The property features a spacious garage, providing ample storage space and convenience. As you step inside, you're welcomed by a lovely foyer that leads to an expansive living room on the left and a formal dining room to the right, complete with a cozy fireplace. The home boasts a very spacious den, which features a private entrance from the outdoors, offering incredible potential for an in-law suite, recreation room, or additional living space. This versatile room also has its own fireplace, creating an inviting atmosphere for relaxation or entertainment. The kitchen also features a breakfast nook. There is a half bath and laundry room on the main level. Upstairs, you'll find the generously sized master bedroom with walk in closet and full bathroom. Alongside there his three additional bedrooms.The lightly wooded backyard provides privacy and a tranquil retreat, ideal for outdoor gatherings or quiet moments on the deck. For ultimate relaxation, enjoy the hot tub nestled the deck. Recent updates include a new roof (2020), new gutters and drainpipes (2019), replacement windows, and fresh carpeting on the second floor entryway flooring, fresh paint and new fixtures and hardware throughout. A MUST SEE!
- Houzeo last checked: 39 minutes ago
- Listing updated: August 22, 2026 at 10:40 pm
- Listing Provided by: Kristen Duchene | Litchfield County Real Estate
- Source: SMART MLS-CT | MLS#: 24199556

Property Details
Status
Active
Type
Single Family Residence
No. of Stories
-
County
City
Neighborhood
--
Year Built
1992
HOA Fees
-
Finished Area
2,412 sqft
Lot Size
25,264.8 sqft lot
Basement Area
- sqft
MLS Name
SMART MLS
MLS Number
24199556
MLS Status
Active
Days on Market
53

Continue Your Journey in App
Find your dream home, receive real-time updates, and many more!
Download App
Continue Your Journey in App
Find your dream home, receive real-time updates, and many more!
Location
HOA Management
0
HOA Fees
$-/
Disclaimer: Amenities are based on third-party information and may vary; buyers must independently verify all amenities, as information is deemed reliable but not guaranteed.
Facts & Features
Rooms
Bedrooms & bathrooms
Bedrooms: 4
Bathrooms: 3
Interior
Sewer
Public Sewer Connected
Appliances
Oven/range, Microwave, Refrigerator, Dishwasher
Interior Features
Cable Available
Heating
Electric, Hot Water, Oil
Cooling
Attic Fan, Ceiling Fans, Wall Unit
Construction
Year Built
Year Built: 1992
Home type
Single Family Residence
Roof
Asphalt Shingle
Architectural Style
Colonial
Foundation Details
Concrete
Utilities & Energy
Parking Features
Attached Garage
Water Source
Public Water Connected
Basement
Full
Other Features
Lot Features
Lightly Wooded
Subdivision Name
West Torrington
Price History
| Date | Event | Price |
|---|---|---|
08/21/2026 Source: | Listed for Sale | $449,900 $187/sqft |
08/15/2026 Source: | Coming Soon | $449,900 +5.86% $187/sqft |
03/10/2025 Source: #24072113 | Sold | $425,000 $176/sqft |

Nearby Homes
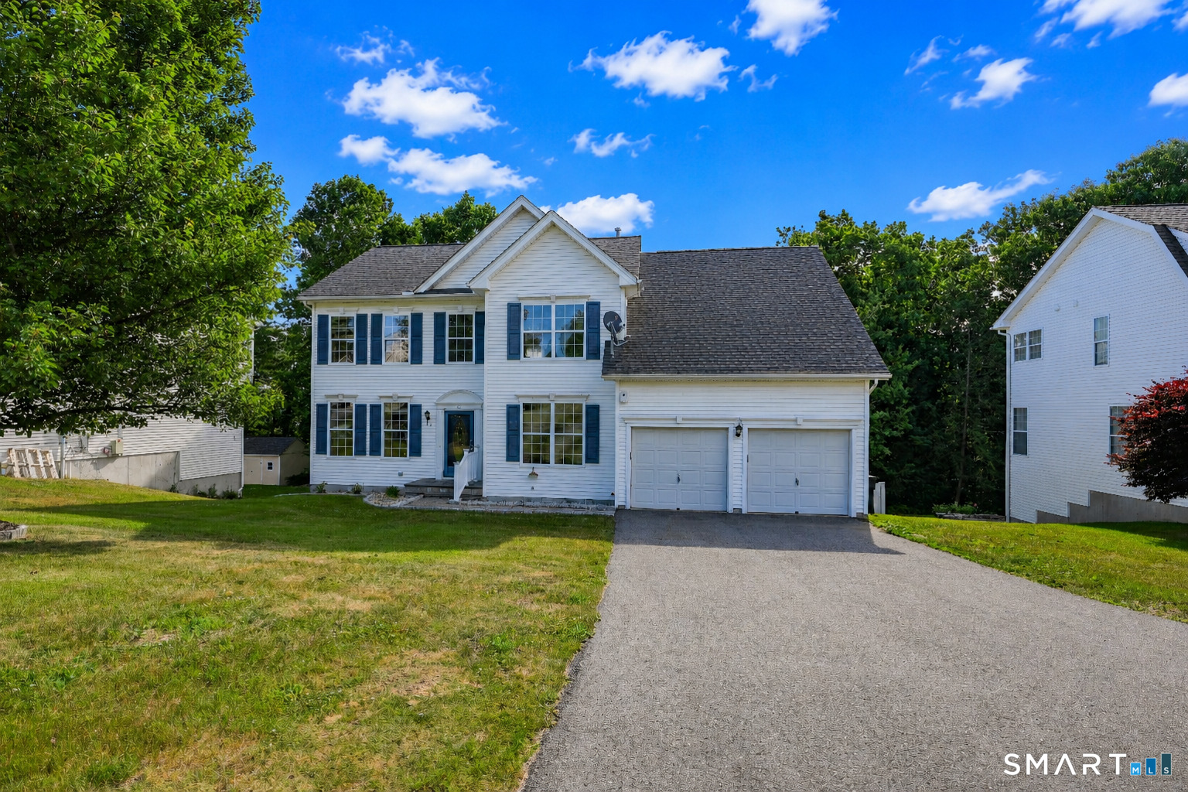
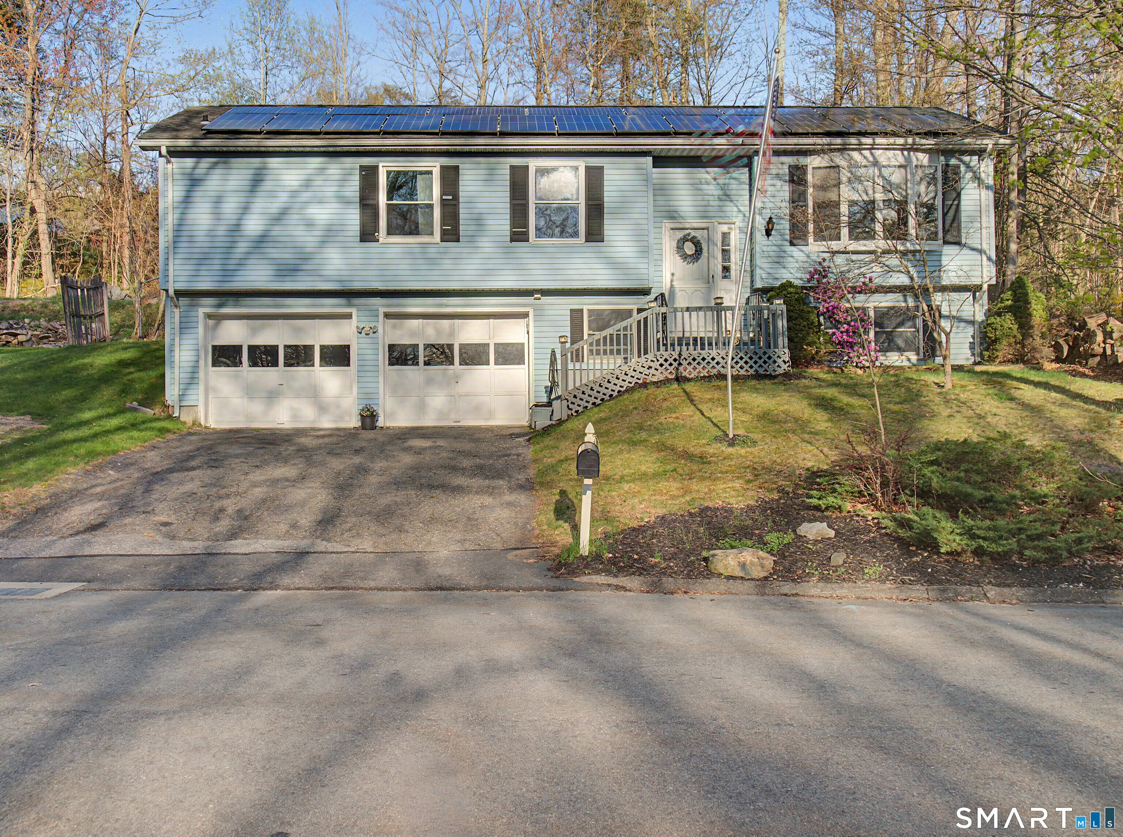
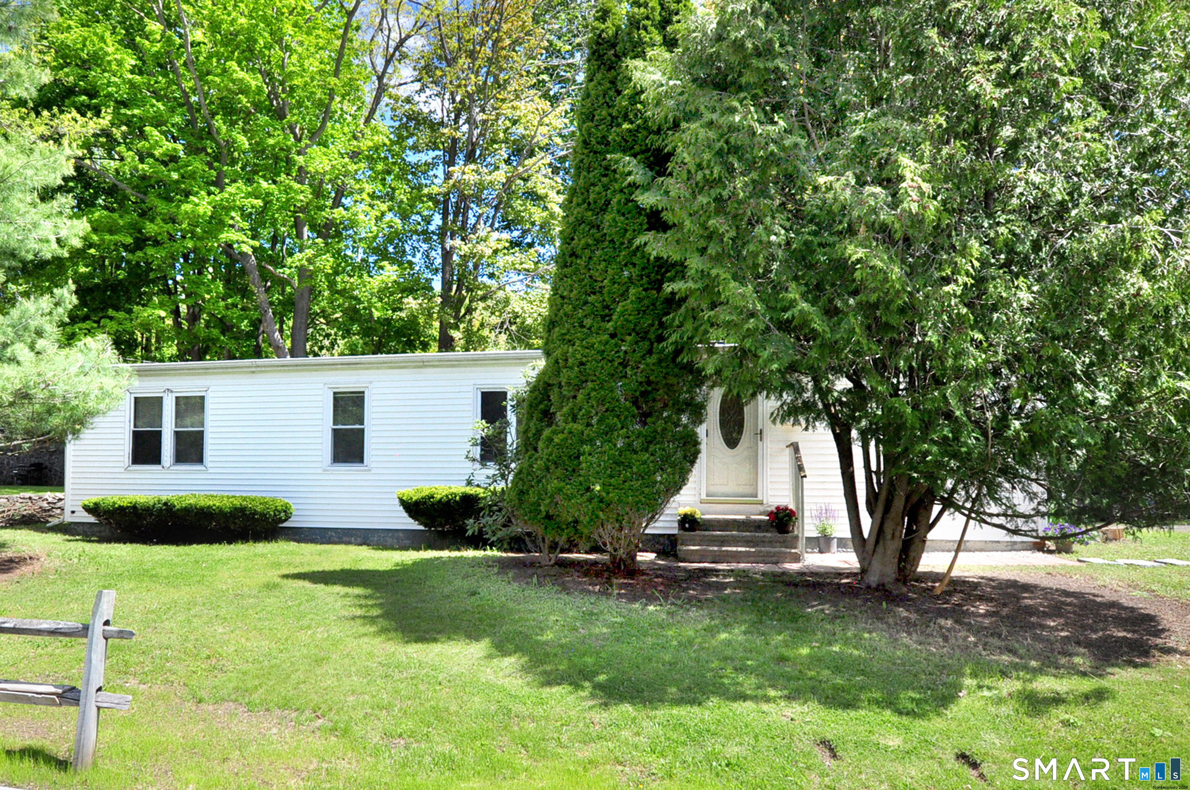
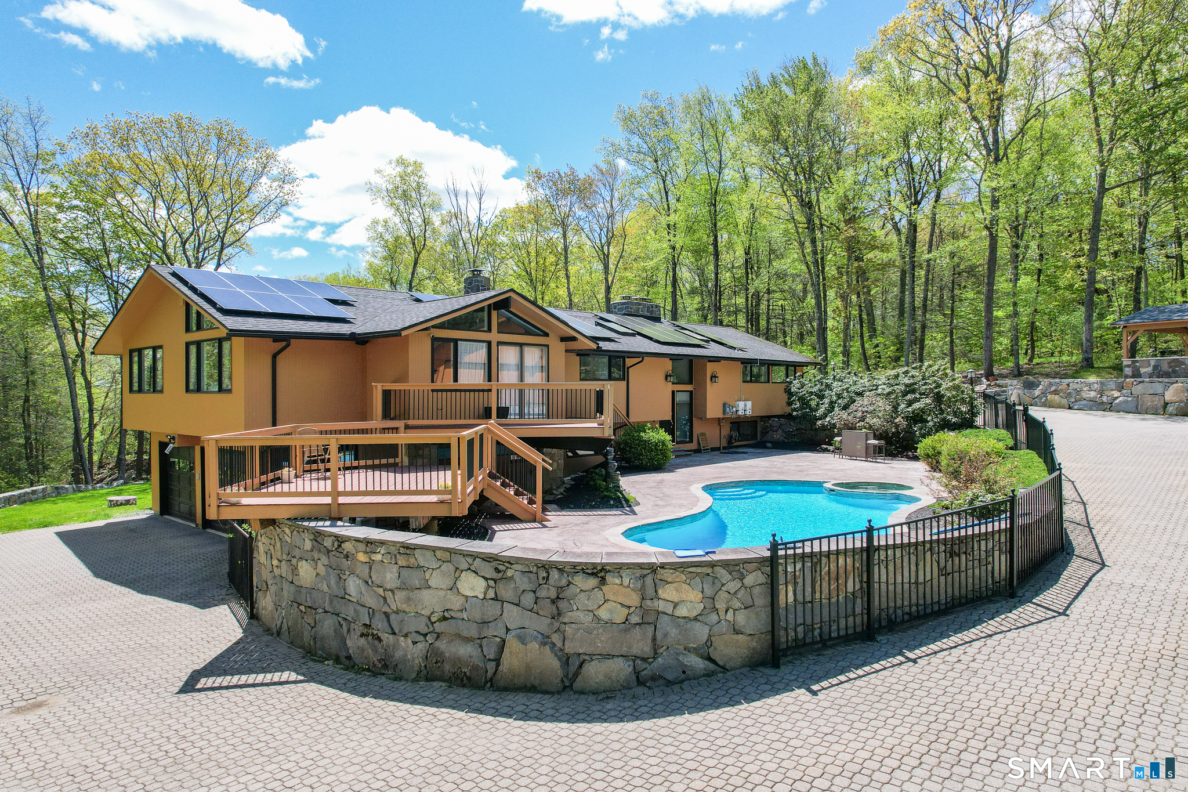
Find Homes by Property Features in Torrington, CT


Based on information provided to and compiled by the SMART MLS, Inc. through Oct 08, 2026, 06:30AM. IDX information is provided exclusively for consumers’ personal, non-commercial use. It may not be used for any purpose other than to identify prospective properties consumers may be interested in purchasing. The data is deemed reliable but is not guaranteed accurate by the MLS. ©2026 SMART MLS, Inc. All Rights Reserved.
 Advertising Broker: Derek Greene | The Greene Realty Group