- Overview
- Description
- Property Details
- Location
- HOA Management
- Facts & Features
- Getting Around
- Nearby Homes

Street View
$599,900
Monthly Est:$2,986
 7 Beds
 5 Baths
5 full baths
 3,560sqft
81 Old Coach Hwy, Hamden, CT 06518
$599,900
$2,986/moEst:
Get Pre-Approved
Single Family Residence
Built in 1978
$-- HOA
28,314 sqft lot
$169/sq.ft
Description
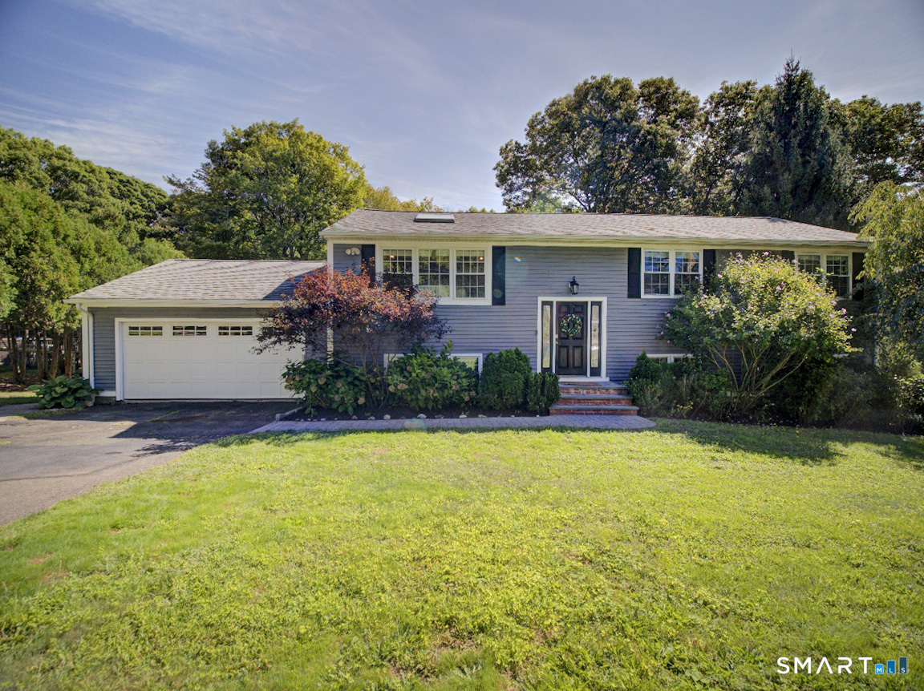
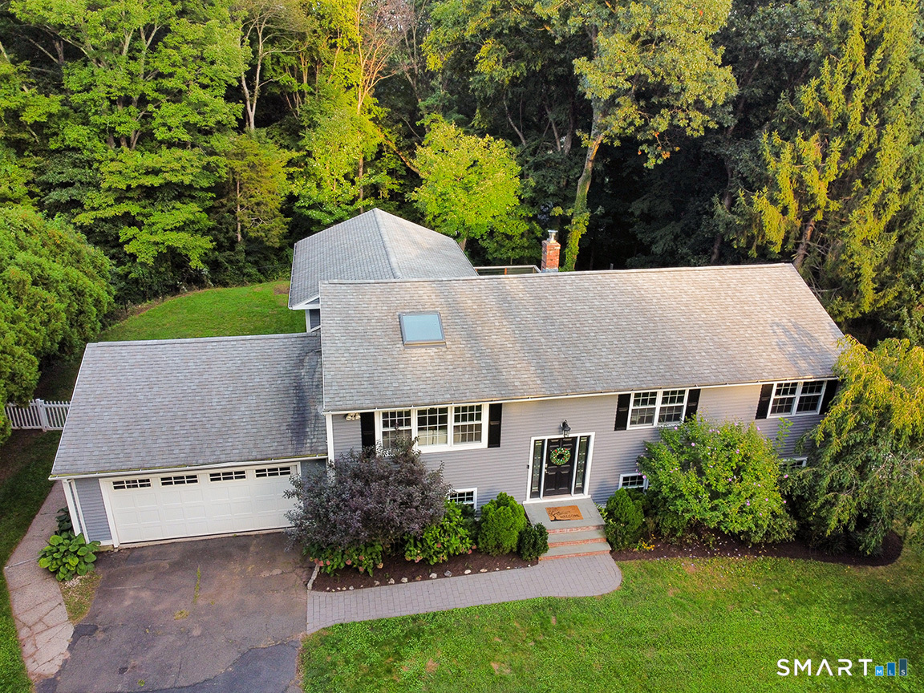
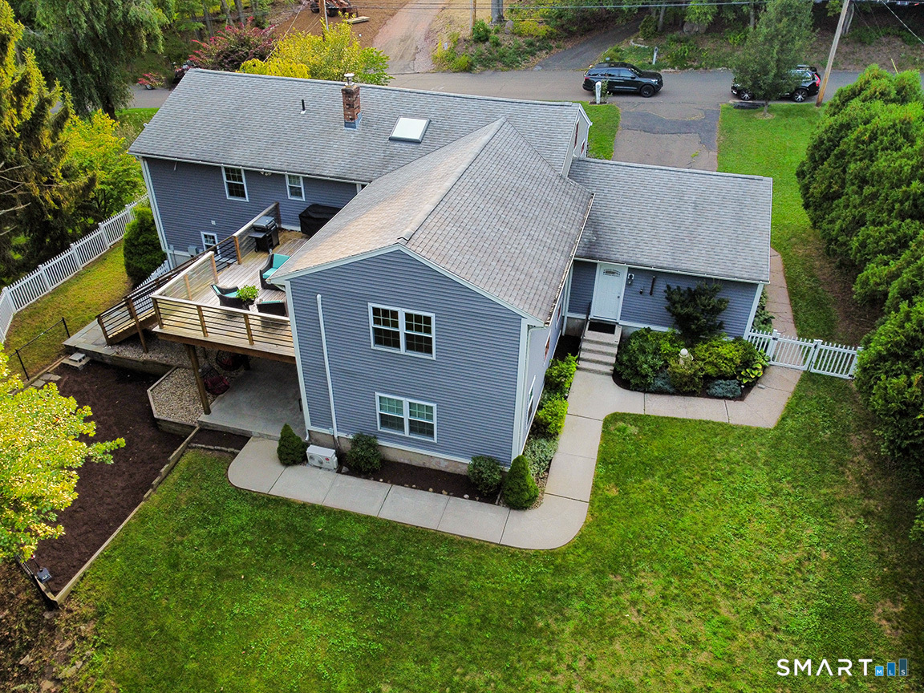
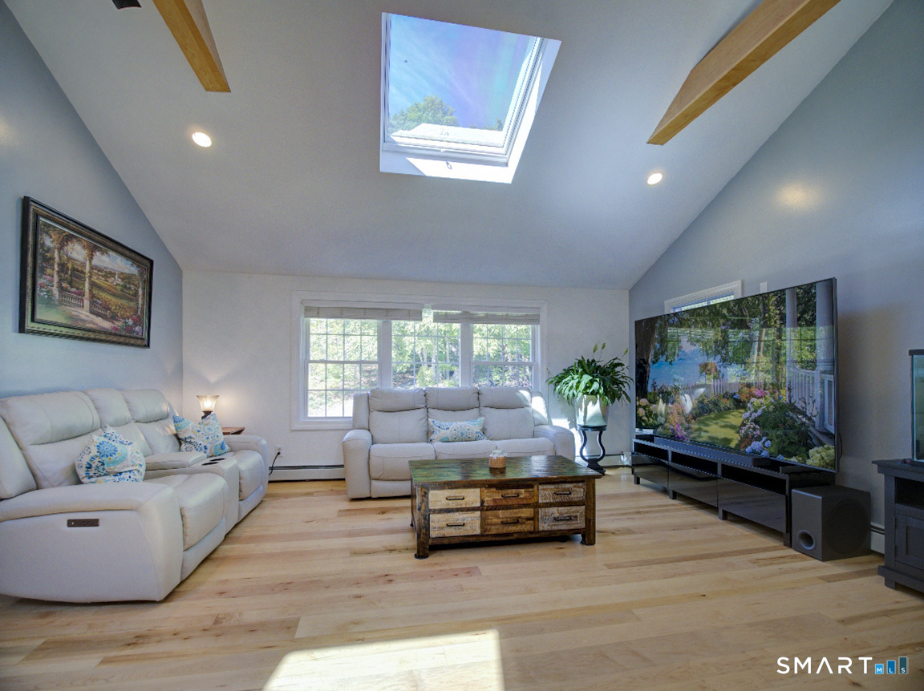
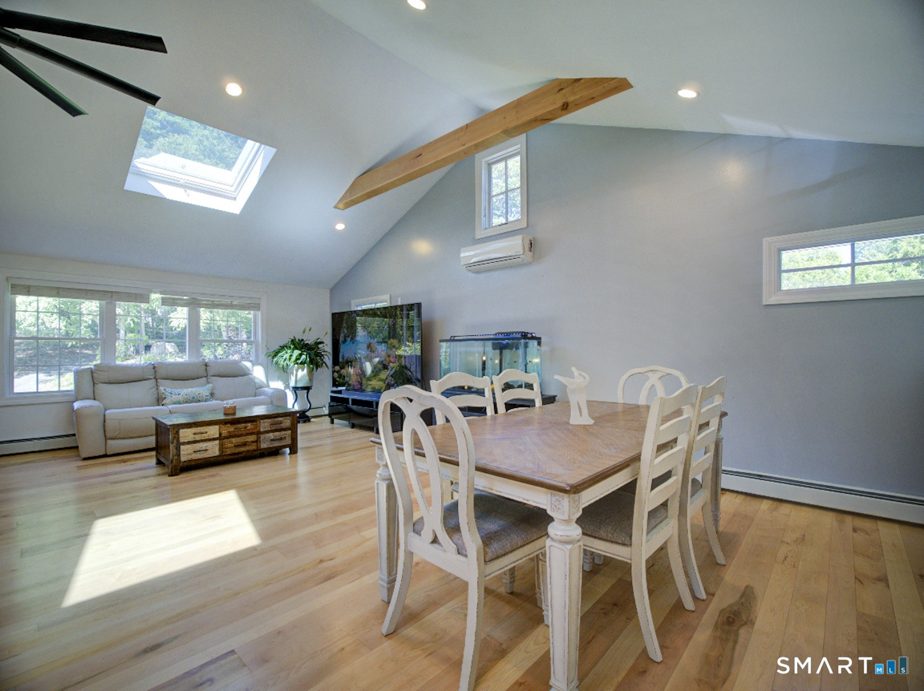
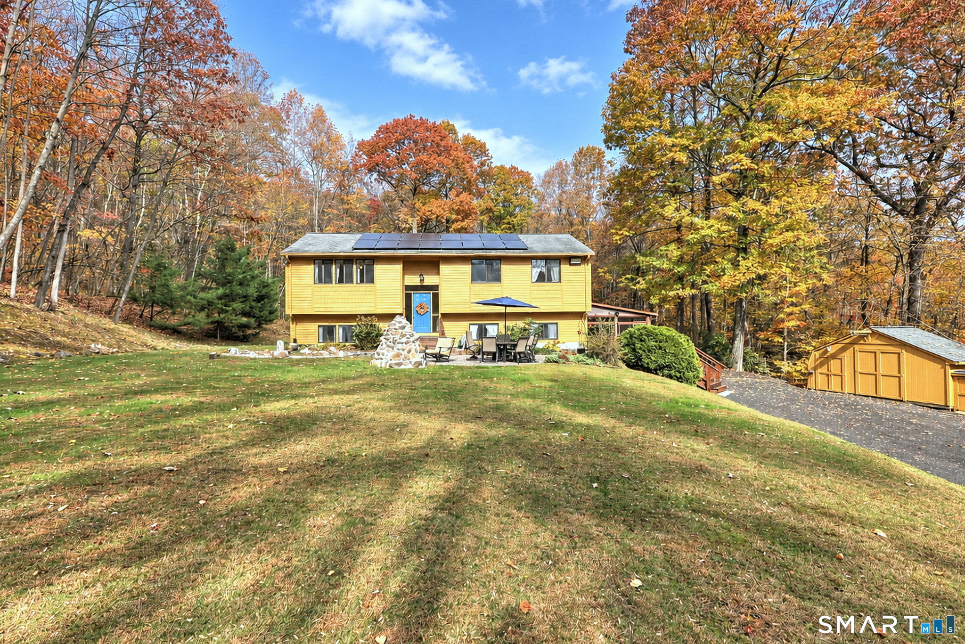
Back on the market due to the buyer's inability to secure financing Discover exceptional space, style and modern comfort in this beautifully renovated 7-bedroom, 5-full-bath extended Raised Ranch offering approximately 3,570 sq ft of finished space across two 1,785 sq ft levels. Tucked away on a quiet dead-end street, this remarkable home has been transformed inside and out. The main level features an expansive open-concept living, dining & kitchen area with soaring vaulted ceilings, exposed beams, new kitchen with stainless steel appliances and granite countertops, and beautifully refinished hardwood floors. 4 spacious bedrooms and 2 full baths include a stunning primary suite with remodeled ensuite bath and custom walk-in closet, plus laundry on the main level. The lower level adds another beautiful living, dining & kitchen area, 3 spacious bedrooms, 3 full baths, laundry and a private-entry in-law/guest suite with walk-out access to the extended patio. Multiple bedroom suites, including an additional oversized bedroom with ensuite bath and walk-in closet, offer exceptional comfort and flexibility. Ideal for a large household, multigenerational living, guests, home office space or potential income. Enjoy newer LG ductless heating & cooling, a large deck, extended patio, fenced yard, professional perennial landscaping, and 2-car garage. Truly turnkey. 3rd party websites do not reflect the property's current tax amount accurately. The current annual property taxes are $14.030
- Houzeo last checked: 15 minutes ago
- Listing updated: November 2, 2026 at 2:57 pm
- Listing Provided by: Kathleen Hoyt | Dow Della Valle
- Source: SMART MLS-CT | MLS#: 24207032

Property Details
Status
Active Under Contract
Type
Single Family Residence
No. of Stories
-
County
City
Neighborhood
--
Year Built
1978
HOA Fees
-
Finished Area
3,560 sqft
Lot Size
28,314 sqft lot
Basement Area
- sqft
MLS Name
SMART MLS
MLS Number
24207032
MLS Status
Under Contract - Continue to Show
Days on Market
51

Continue Your Journey in App
Find your dream home, receive real-time updates, and many more!
Continue Your Journey in App
Find your dream home, receive real-time updates, and many more!
Location
HOA Management
0
HOA Fees
$-/
Disclaimer: Amenities are based on third-party information and may vary; buyers must independently verify all amenities, as information is deemed reliable but not guaranteed.
Facts & Features
Rooms
Bedrooms & bathrooms
Bedrooms: 7
Bathrooms: 5
Interior
Sewer
Public Sewer Connected
Interior Features
Auto Garage Door Opener, Cable Available, Open Floor Plan
Cooling
Ductless
Heating
Other, Zoned, Oil, Baseboard
Exterior Features
Sidewalk, Deck, Gutters, Garden Area, Lighting
Appliances
Oven/range, Microwave, Range Hood, Refrigerator, Dishwasher, Disposal, Washer, Dryer
Construction
Year Built
Year Built: 1978
Home type
Single Family Residence
Architectural Style
Raised Ranch
Foundation Details
Concrete
Roof
Asphalt Shingle
Utilities & Energy
Parking Features
Attached Garage, Paved, Driveway
Basement
Full, Heated, Fully Finished, Garage Access, Cooled, Liveable Space, Full With Walk Out
Laundry Features
Main Level
Water Source
Public Water Connected
Other Features
Subdivision Name
Mount Carmel
Lot Features
Lightly Wooded, Treed
Price History
| Date | Event | Price |
|---|---|---|
11/02/2026 Source: | Contingent (Active Under Contract) | $599,900 $169/sqft |
10/19/2026 Source: | Listed for Sale | $599,900 $169/sqft |
09/17/2026 Source: | Listing Removed | $599,900 $169/sqft |
09/16/2026 Source: | Coming Soon | $599,900 +19.98% $169/sqft |
06/18/2021 Source: #170393123 | Listing Removed | $500,000 +58.73% $140/sqft |

Show more
Nearby Homes
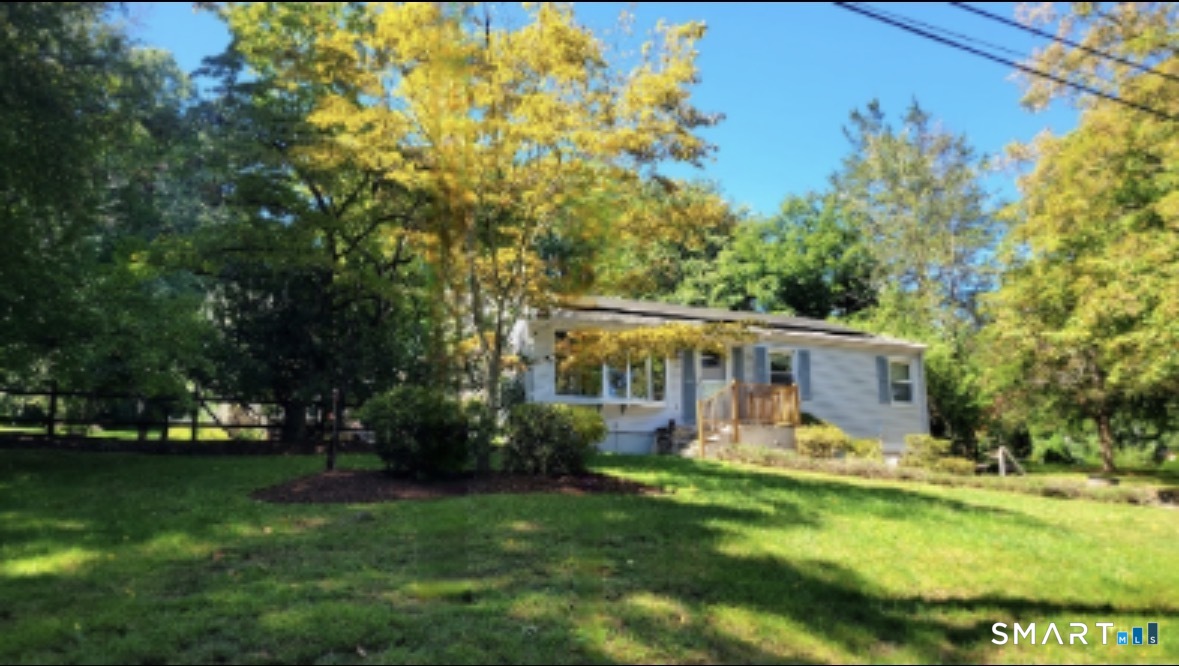
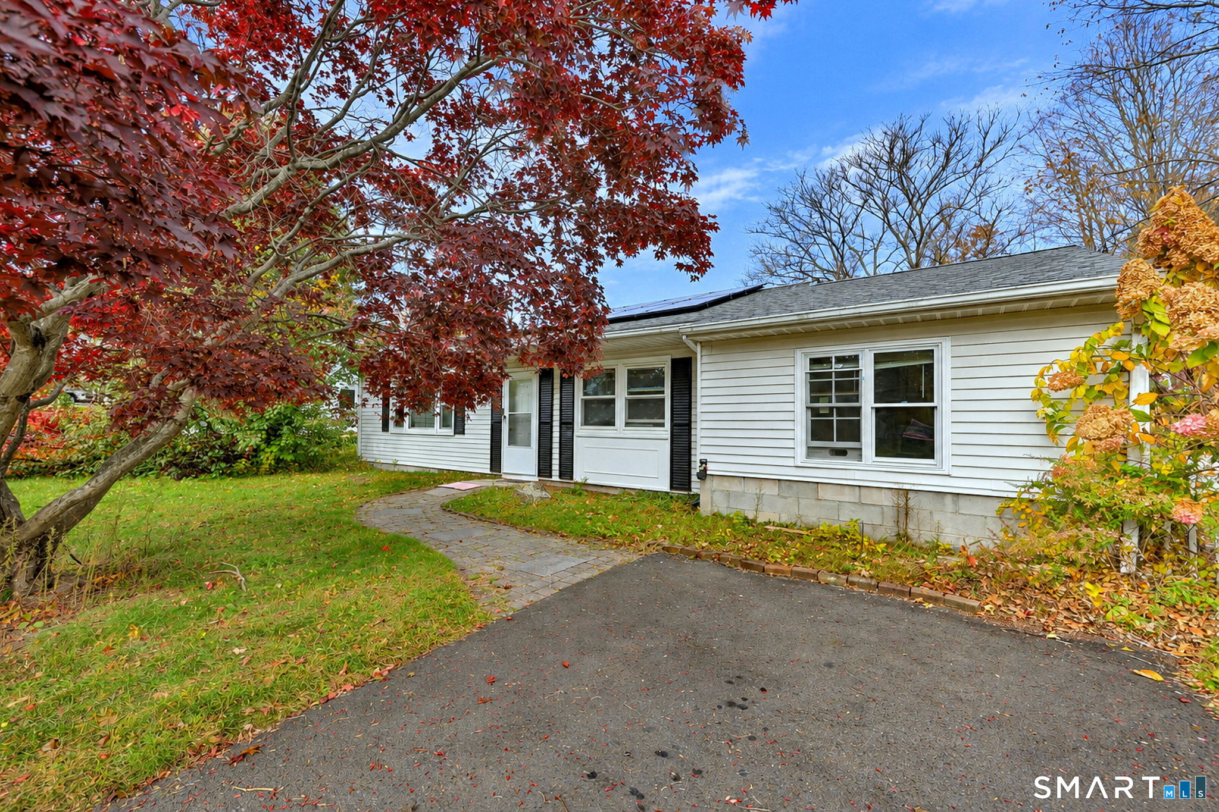
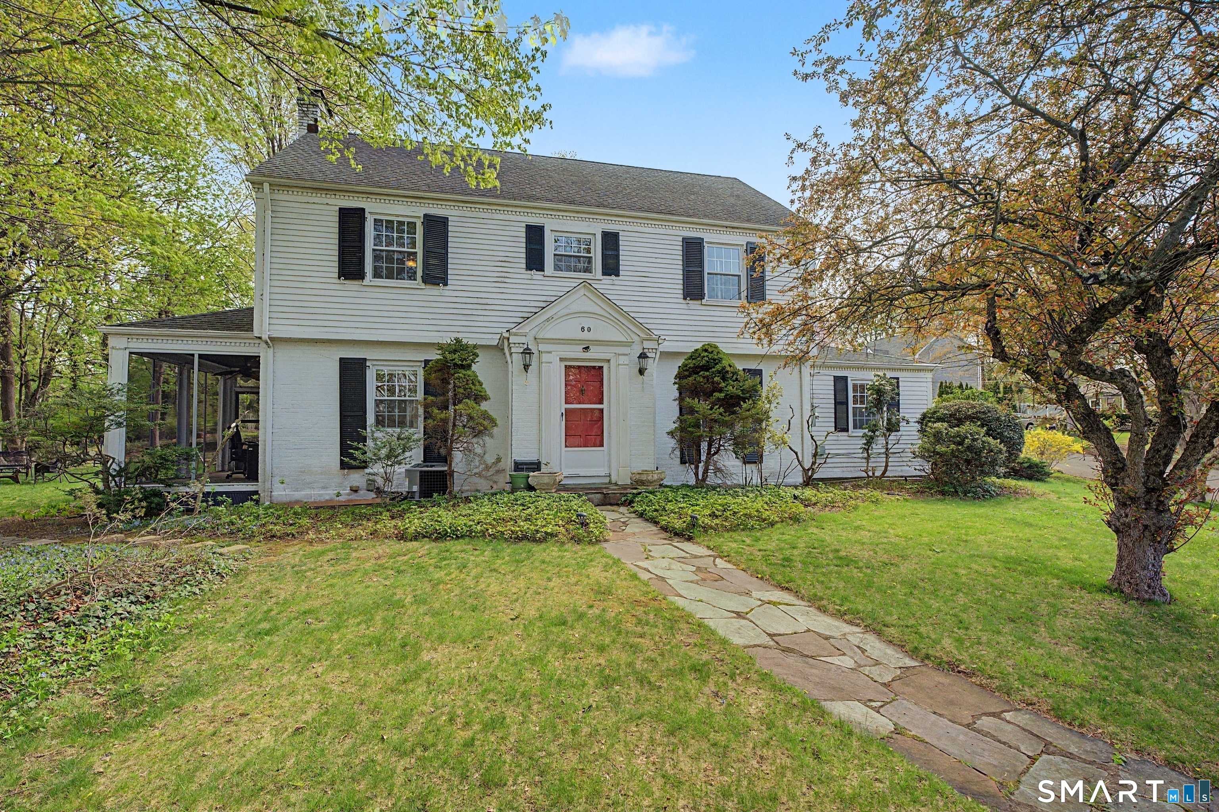
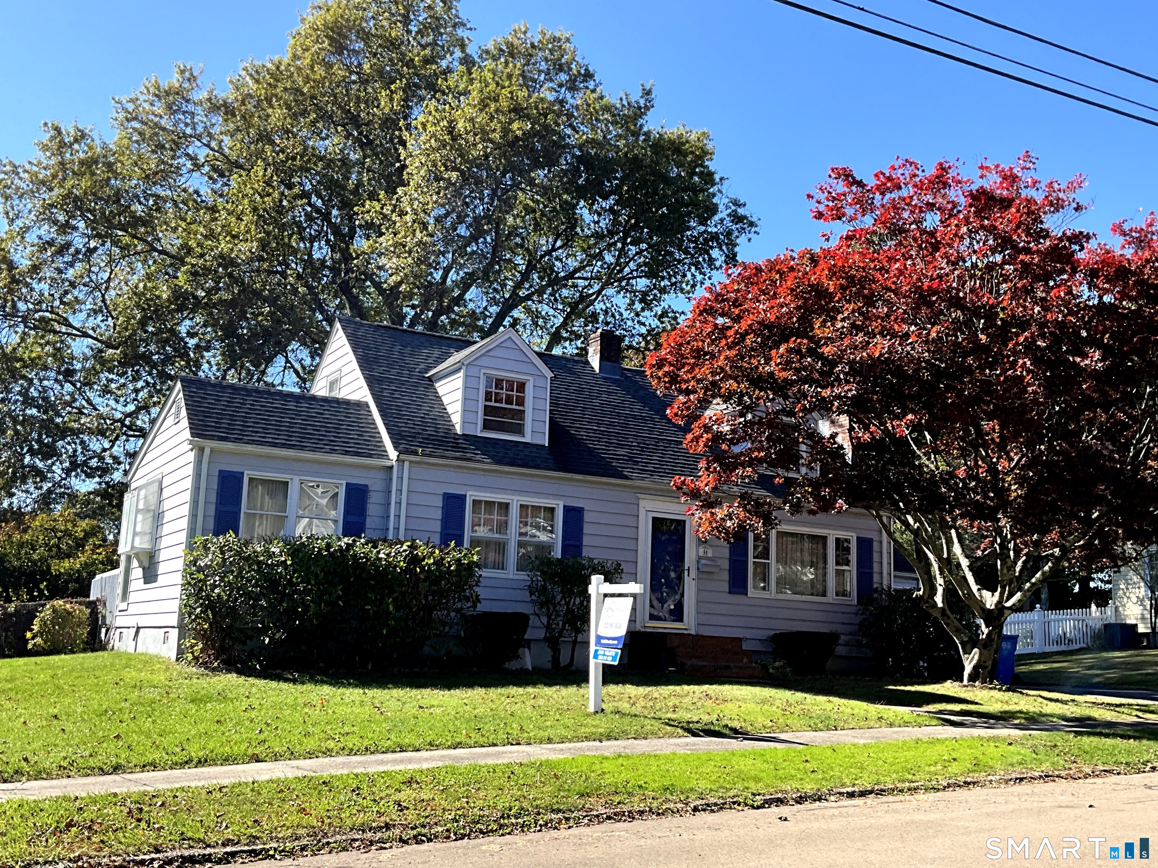
Find Homes by Property Features in Hamden, CT


Based on information provided to and compiled by the SMART MLS, Inc. through Nov 07, 2026, 04:45AM. IDX information is provided exclusively for consumers’ personal, non-commercial use. It may not be used for any purpose other than to identify prospective properties consumers may be interested in purchasing. The data is deemed reliable but is not guaranteed accurate by the MLS. ©2026 SMART MLS, Inc. All Rights Reserved.
 Advertising Broker: Derek Greene | The Greene Realty Group
