- Overview
- Description
- Property Details
- Location
- HOA Management
- Facts & Features
- Getting Around
- Nearby Homes



$550,000
Monthly Est:$2,738
 2 Beds
 3 Baths
3 full baths
 2,086sqft
81 Poplar St, North Strabane, PA 15317
$550,000
$2,738/moEst:
Get Pre-Approved
Single Family Residence
Built in 2010
$50/mo HOA
0.36 acre lot
$264/sq.ft
Description
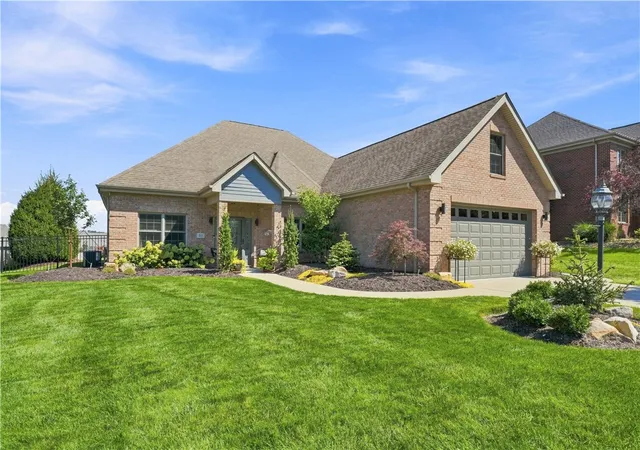
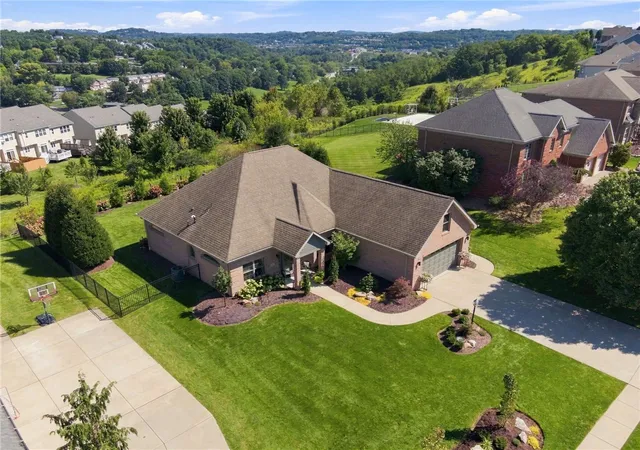
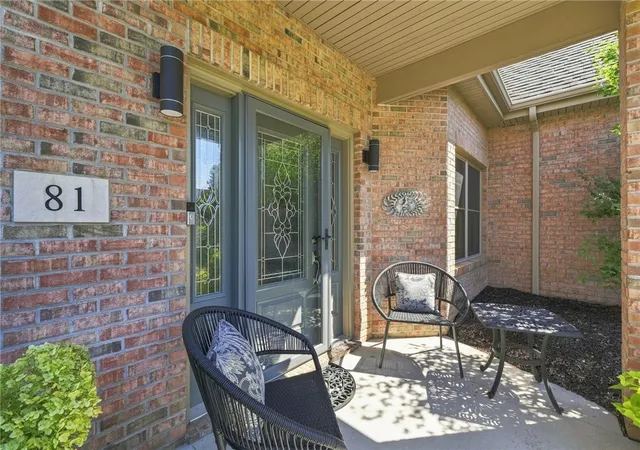
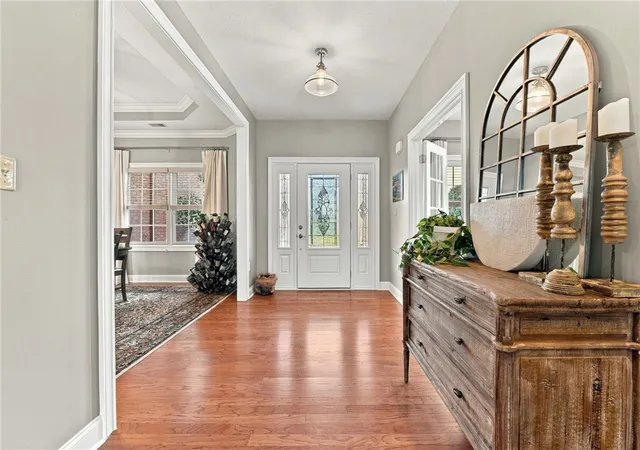
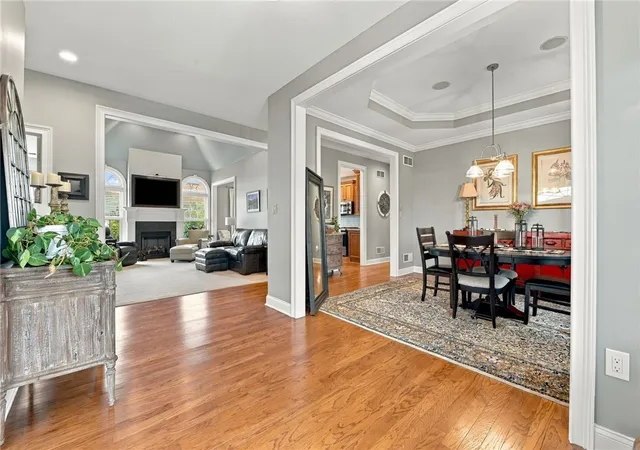
One-level living without giving up the WOW? Now you’re talking! Tucked into North Strabane’s sought-after Summerbrooke community, this distinctive all-brick home proves that practical can also be beautiful, spacious, stylish—and anything but boring. With level entry, two main-floor bedrooms, THREE full baths, impressive architectural details, and a gorgeous level fenced yard, this is the kind of floor plan buyers search for…and search for…and search for. Even the arrival gets it right. A handsome all-brick exterior, lush landscaping, concrete driveway, and level approach create fabulous curb appeal—and no steps to navigate getting through the front door. That’s a win before you even step inside! The welcoming foyer introduces hardwood flooring and a floor plan filled with character. The formal dining room dresses things up with a tray ceiling and custom woodwork, while across the foyer, a private office features a beautiful half-round transom window that brings in abundant natural light. Work from home? You may actually look forward to Monday. Then comes the great room—and it earns the name. A soaring vaulted ceiling adds drama and volume, while a gas fireplace framed by graceful arched windows creates a showstopping focal point. Bright, open, and impressive, it’s equally ready for a quiet evening at home or a houseful of guests. The cherry-toned kitchen brings warmth to the heart of the home with granite countertops, tiled backsplash, stainless steel appliances including a gas range, and abundant cabinetry. Sliding glass doors lead directly to the beautifully landscaped, LEVEL and FENCED backyard. No cliff. No mountain expedition. Just wonderfully usable outdoor space for relaxing, entertaining, gardening, or four-legged family members. Now for the floor plan everyone keeps asking for: BOTH bedrooms are conveniently located on the MAIN LEVEL. The primary suite offers a tray ceiling and an adjoining renovated bath featuring a custom shower and garden tub. A spacious secondary bedroom and additional full bath provide flexibility for family or overnight guests. But this home has another surprise up its sleeve—a THIRD full bath featuring an expansive tiled shower with an open design and integrated niche. The thoughtful layout offers added flexibility for accessibility needs while maintaining a clean, attractive design. It’s a feature you may not realize you want…until you see just how useful it can be. And then there’s location. Summerbrooke puts you in the heart of North Strabane with easy access to Route 19, I-79, Southpointe, schools, shopping, dining, and entertainment. All brick? Check. Concrete driveway? Check. Level entry and yard? Absolutely. Two main-floor bedrooms? Yes. Three full baths? You bet. Vaulted great room, renovated primary bath, accessibility-minded shower, fenced backyard, and a fabulous location? Check, check, check and CHECK. Some homes make you choose between the wish list and the practical list. This one decided you should have both. One-level living is the headline—but everything else is the reason you’ll want to stay.
- Houzeo last checked: 10 hours ago
- Listing updated: October 30, 2026 at 2:29 pm
- Listing Provided by: Bonnie Loya (724) 941-3340 DRE #AB067986 | BERKSHIRE HATHAWAY THE PREFERRED REALTY (724) 941-3340
- Source: West Penn MLS-PA | MLS#: 1774287

Property Details
Status
Active Under Contract
Type
Single Family Residence
No. of Stories
-
County
City
Neighborhood
--
Year Built
2010
HOA Fees
$50/mo
Finished Area
2,086 sqft
Lot Size
0.36 acre lot
Basement Area
- sqft
MLS Name
West Penn MLS
MLS Number
1774287
MLS Status
Contingent
Days on Market
46

Continue Your Journey in App
Find your dream home, receive real-time updates, and many more!
Continue Your Journey in App
Find your dream home, receive real-time updates, and many more!
Location
HOA Management
N/A
HOA Fees
$50/ Monthly
Disclaimer: Amenities are based on third-party information and may vary; buyers must independently verify all amenities, as information is deemed reliable but not guaranteed.
Facts & Features
Rooms
Bedrooms & bathrooms
Bedrooms: 2
Bathrooms: 3
Bedroom2
Level: Main
Area: 209.00 Square Feet
Dimensions: 19x11
PrimaryBedroom
Level: Main
Area: 299.00 Square Feet
Dimensions: 23x13
EntryFoyer
Level: Main
Area: 464.00 Square Feet
Dimensions: 29x16
Kitchen
Level: Main
Area: 228.00 Square Feet
Dimensions: 19x12
LivingRoom
Level: Main
Area: 228.00 Square Feet
Dimensions: 19x12
DiningRoom
Level: Main
Area: 168.00 Square Feet
Dimensions: 14x12
Den
Level: Main
Area: 132.00 Square Feet
Dimensions: 12x11
Interior
Appliances
Some Gas Appliances, Dishwasher, Disposal, Microwave, Refrigerator, Stove
Sewer
Public Sewer
Cooling
Central Air, Electric
Heating
Forced Air, Gas
Interior Features
Kitchen Island
Window Features
Multi Pane, Screens
Flooring
Hardwood, Tile, Carpet
Construction
Year Built
Year Built: 2010
Home type
Single Family Residence
Roof
Asphalt
Property Condition
Resale
Architectural Style
Colonial, Patio Home
Construction Materials
Brick
Utilities & Energy
Pool Features
None
Fireplace Features
Gas
Water Source
Public
Parking Features
Attached, Garage, Garage Door Opener
Other Features
Subdivision Name
Summerbrooke
Price History
| Date | Event | Price |
|---|---|---|
09/19/2026 Source: | Contingent (Active Under Contract) | $550,000 $264/sqft |
09/16/2026 Source: | Listed for Sale | $550,000 +15.79% $264/sqft |
09/08/2022 Source: | Sold | $475,000 +5.56% $228/sqft |
09/08/2022 Source: | Price Decreased | $450,000 -10.00% $216/sqft |
06/21/2022 Source: | Listing Removed | $500,000 $240/sqft |

Nearby Homes
Find Homes by Property Features in North Strabane, PA
Nearby New Homes For Sale

Based on information from the West Penn Mutli-List, INC through Nov 02, 2026, 02:15PM. Information is provided exclusively for consumers’ personal, non-commercial use and may not be used for any purpose other than to identify prospective properties consumers may be interested in purchasing. Information is deemed reliable but not guaranteed. © 2026 West Penn Multi-List, Inc. All Rights Reserved.
 Advertising Broker: Daniel Demers | Sell Your Home Services
