- Overview
- Description
- Property Details
- Location
- HOA Management
- Facts & Features
- Getting Around
- Nearby Homes



$450,000
Monthly Est:$2,240
 4 Beds
 2 Baths
2 full baths
 1,948sqft
810 Woods Landing Dr, Minneola, FL 34715
$450,000
$2,240/moEst:
Get Pre-Approved
Single Family Residence
Built in 2012
$76/mo HOA
7,701 sqft lot
$231/sq.ft
Description
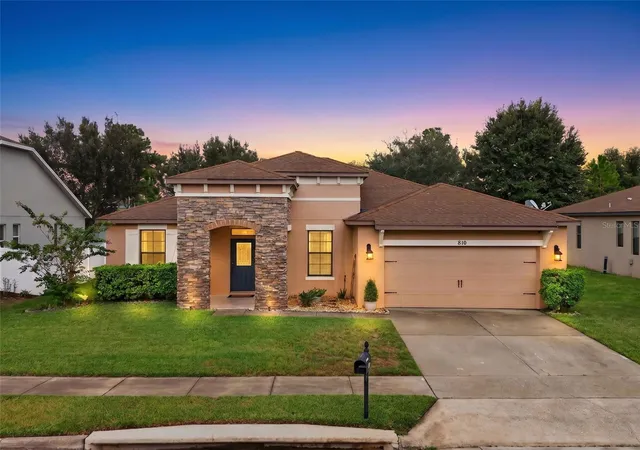
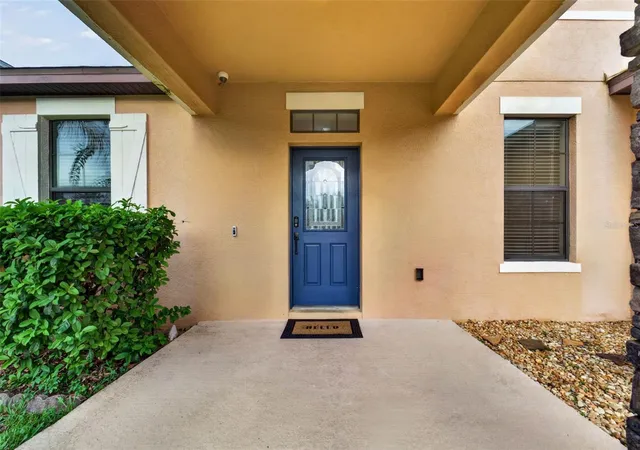
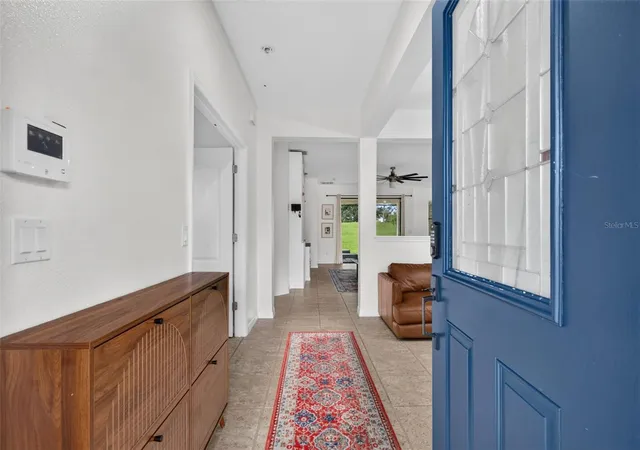
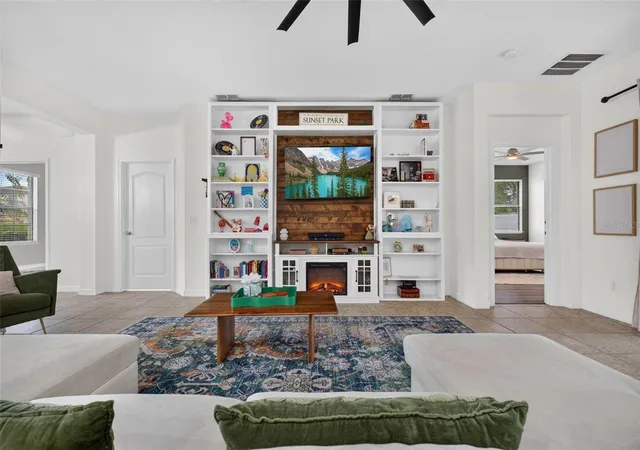
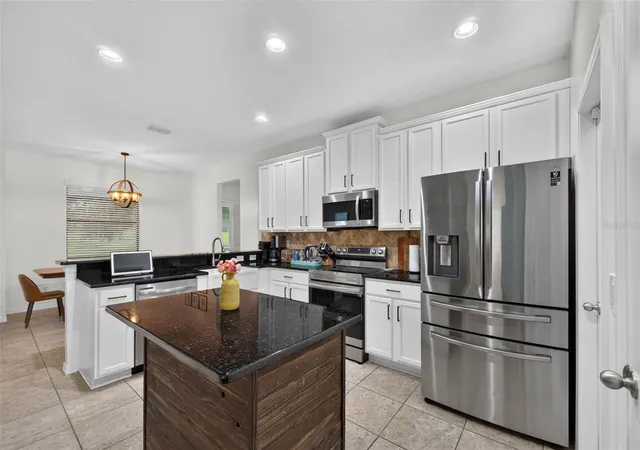
Virtually Staged. Room to gather, space to make your own, and a covered patio with no rear neighbors—this beautifully maintained home in the Reserve at Minneola offers a comfortable setting for life indoors and out! With 4 bedrooms, 2 baths, and 1,948 square feet, its flexible layout gives you options to make the space your own. Create a quiet home office, a playroom, or a separate sitting area in the formal living room, while keeping the spacious family room as your everyday gathering spot. An electric fireplace adds warmth to movie nights, and tile flooring throughout the main living areas keeps everyday upkeep simple. Bluetooth surround-sound speakers in the family room, primary bath, garage, and patio let your favorite music follow you from weekend projects to evenings outdoors. Whether you’re preparing a quick breakfast or cooking for friends, the kitchen combines practical workspace with finishes you’ll enjoy coming home to. Granite countertops, stainless steel appliances, 42-inch cabinets, a center island, and a farmhouse sink round out the space. At the end of the day, retreat to a spacious primary suite with two walk-in closets and an en suite bath featuring a double vanity, garden tub, and separate walk-in shower. Three additional bedrooms provide options for family, overnight guests, hobbies, or a dedicated workspace. Bring your morning coffee or evening conversation out to the covered patio, where no rear neighbors offer added privacy. The 2-car garage features a durable epoxy floor that stands up to everyday use while providing a clean, finished appearance. Everyday errands, recreation, and dining are close at hand, with nearby schools, the Minneola Athletic Complex, AdventHealth Minneola hospital, Publix, Starbucks, restaurants, and the popular Crooked Can Brewery. Enjoy access to a nearby walking and biking trail, along with the convenience of Florida’s Turnpike for trips beyond the neighborhood. Schedule your private showing and explore how this home fits your next move!
- Houzeo last checked: 1 minute ago
- Listing updated: October 30, 2026 at 4:57 pm
- Listing Provided by: Gustavo Castano (321) 200-9106 | ELITE EVOLUTION PROPERTIES (407) 905-6700
- Source: Stellar MLS-FL as distributed by MLS GRID | MLS#: G5117302

Property Details
Status
Active
Type
Single Family Residence
No. of Stories
-
County
City
Neighborhood
--
Year Built
2012
HOA Fees
$76/mo
Finished Area
1,948 sqft
Lot Size
7,701 sqft lot
Basement Area
- sqft
MLS Name
Stellar MLS
MLS Number
G5117302
MLS Status
Active
Days on Market
62
Cumulative Days on Market
58

Continue Your Journey in App
Find your dream home, receive real-time updates, and many more!
Continue Your Journey in App
Find your dream home, receive real-time updates, and many more!
Location
HOA Management
Empire Management Group/Cedrick Thomas
HOA Fees
$76.5/ Monthly
Amenities
 Amenities and services may be covered by one or multiple associations and service providers.
 Pool
 Recreational Facilities
Disclaimer: Amenities are based on third-party information and may vary; buyers must independently verify all amenities, as information is deemed reliable but not guaranteed.
Facts & Features
Rooms
Bedrooms & bathrooms
Bedrooms: 4
Bathrooms: 2
Interior
Appliances
Built In Oven, Dishwasher, Disposal, Dryer, Exhaust Fan, Freezer, Ice Maker, Microwave, Range, Refrigerator, Tankless Water Heater, Washer
Heating
Central
Exterior Features
Lighting, Other
Cooling
Central Air
Interior Features
Ceiling Fans(s), Eat In Kitchen, High Ceilings, Kitchen/family Room Combo, Open Floorplan, Other, Primary Bedroom Main Floor, Solid Wood Cabinets, Stone Counters, Thermostat, Walk In Closet(s), Window Treatments
Window Features
Blinds
Flooring
Laminate, Tile
Sewer
Public Sewer
Construction
Year Built
Year Built: 2012
Home type
Single Family Residence
Construction Materials
Block, Stone
Roof
Shingle
Foundation Details
Slab
Utilities & Energy
Parking Features
Driveway
Utilities
Bb/hs Internet Available, Cable Available, Electricity Connected, Public, Sewer Connected, Water Connected
Fireplace Features
Electric, Family Room
Water Source
Public
Laundry Features
Inside, Laundry Room
Security Features
Security System, Smoke Detector(s)
Other Features
Vegetation
Mature Landscaping, Trees/landscaped
Subdivision Name
Reserve/minneola Ph 1
Community Features
Pool, Street Lights
Lot Features
Sidewalk, Paved
Patio And Porch Features
Covered, Front Porch, Patio, Rear Porch
Price History
| Date | Event | Price |
|---|---|---|
10/19/2026 Source: | Price Decreased | $460,000 -1.08% $236/sqft |
09/13/2026 Source: | Price Increased | $465,000 +3.33% $239/sqft |
09/02/2026 Source: | Listed for Sale | $450,000 -7.22% $231/sqft |
09/02/2026 Source: | Price Increased | $485,000 +8.99% $249/sqft |
09/03/2024 Source: | Price Decreased | $445,000 -0.45% $228/sqft |

Show more
Nearby Homes
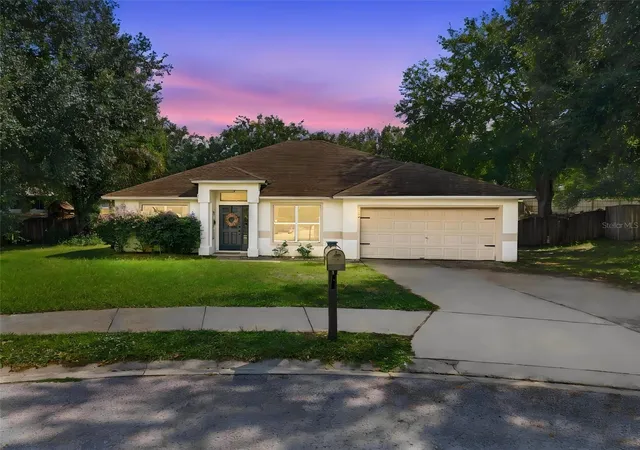
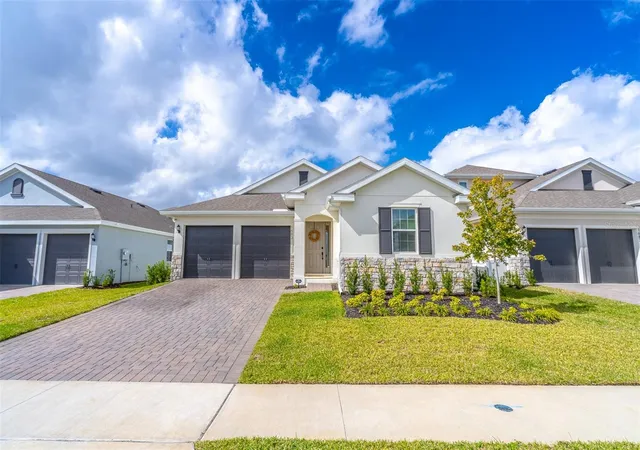
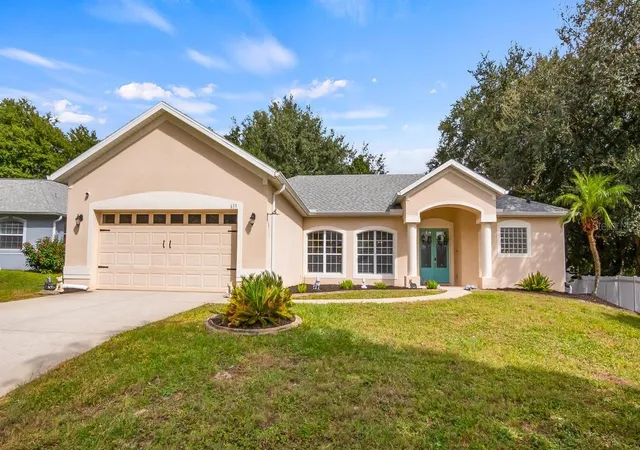
Find Homes by Property Features in Minneola, FL
Nearby New Homes For Sale

Based on information from Stellar MLS® through Nov 04, 2026, 03:15AM as submitted to and distributed by MLS GRID. All data is obtained from various sources and may not have been verified by the broker or MLS GRID. Supplied Open House Information is subject to change without notice. All information should be independently reviewed and verified for accuracy. Properties may or may not be listed by the office/agent presenting the information. IDX information is provided exclusively for consumers’ personal non-commercial use. It may not be used for any purpose other than to identify prospective properties consumers may be interested in purchasing. The data is deemed reliable but is not guaranteed by MLS GRID. The use of the MLS GRID Data may be subject to an end-user license agreement prescribed by the Member Participant’s applicable MLS, if any, and as amended from time to time. © 2026 Stellar MLS. All Rights Reserved.
 Advertising Broker: Fred McGill | Simple Showing, Inc
