- Overview
- Description
- Property Details
- Location
- HOA Management
- Facts & Features
- Getting Around
- Nearby Homes

Street View
$564,900
Monthly Est:$2,812
 3 Beds
 3 Baths
2 full baths + 1 half bath
 1,928sqft
8111 Houser St, Cornelius, NC 28031
$564,900
$2,812/moEst:
Get Pre-Approved
Townhouse
Built in 2022
$241/mo HOA
-- sqft lot
$293/sq.ft
Description
Modern finishes, thoughtful upgrades, and fresh updates in a location that puts some of the best of Cornelius and Lake Norman within easy reach—welcome to 8111 Houser Street.
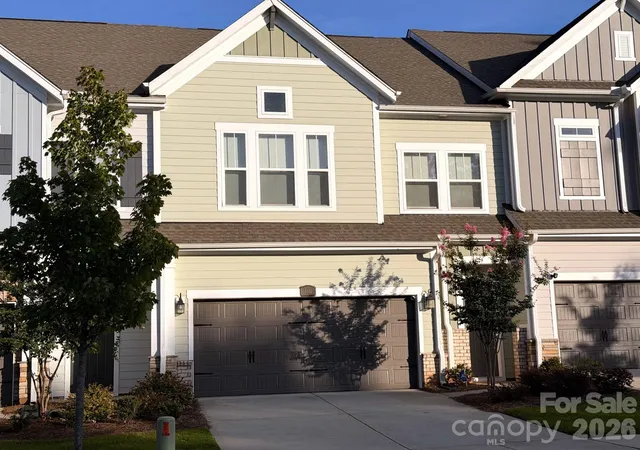
Built in 2022, this beautifully maintained 3-bedroom, 2.5-bath townhome offers 1,928 square feet of heated living area, an attached 2-car garage, and a fenced backyard.
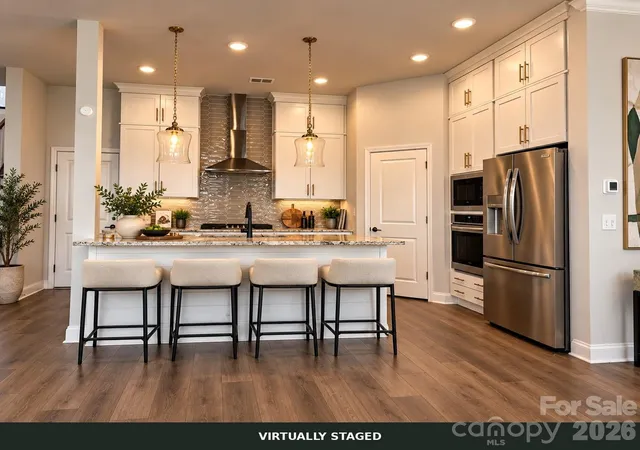
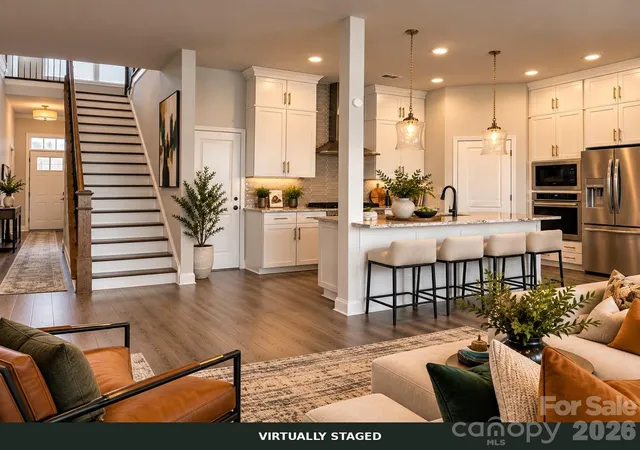
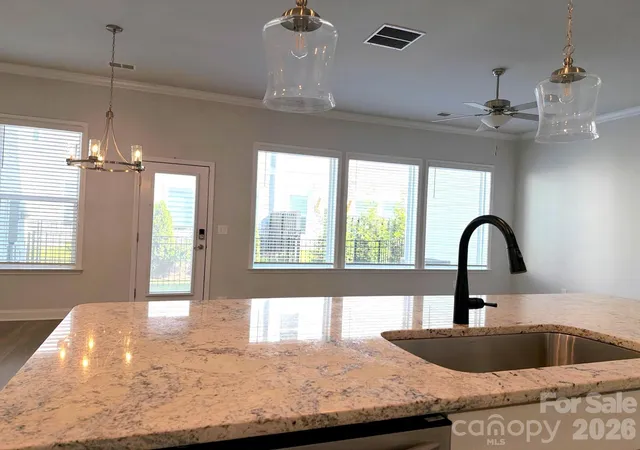
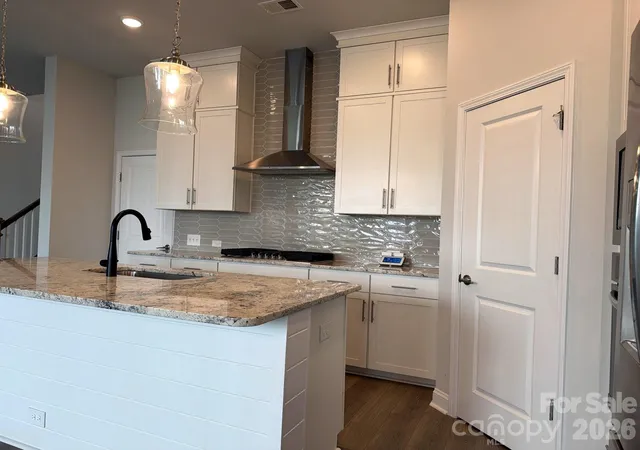
The kitchen is a standout feature. Upgraded with the builder’s gourmet kitchen package, it features gas cooking, a vented hood, double ovens, generous cabinetry, and ample workspace—creating a space that is as functional as it is inviting.
Upstairs, the spacious primary suite offers a comfortable retreat with newly replaced carpet and a walk-in closet. The upgraded primary bath features a seamless glass shower with floor-to-ceiling tile, along with a freshly painted private water closet that adds a clean, refreshed finish. Two additional bedrooms provide flexible space for guests, a home office, hobbies, or everyday living.
The HVAC system has also been recently serviced, adding another layer of comfort and peace of mind for the home’s next owner.
Step outside to the fenced backyard, offering a defined outdoor space for grilling, gardening, entertaining, or simply unwinding. The attached 2-car garage provides convenient parking along with additional storage.
The location adds even more to the lifestyle. Enjoy convenient access to Lake Norman and outdoor recreation at Jetton Park and Ramsey Creek Park, with opportunities for trails, boating, fishing, seasonal swimming, and waterfront recreation. Birkdale Village is also within easy reach for shopping, dining, and entertainment, along with the many restaurants, shops, parks, and amenities found throughout Cornelius and the Lake Norman area.
With newer construction, an upgraded gourmet kitchen and primary bath, freshly replaced primary-bedroom carpet, a recently serviced HVAC system, private outdoor space, and convenient access to some of the area’s most popular destinations, 8111 Houser Street offers a lot to appreciate without the wait of new construction.
The photos have been refreshed with virtual staging to help showcase the possibilities. Now it is time to experience the home in person.
The details make the difference. Schedule your private showing and discover what makes 8111 Houser Street worth seeing.
*Some photographs have been virtually staged. Furnishings and decorative items shown are not currently present in the property.*
- Houzeo last checked: 12 minutes ago
- Listing updated: October 12, 2026 at 7:17 pm
- Listing Provided by: Melanie Mills Johnson (704) 733-7933 | LPT Realty, LLC (877) 366-2213
- Source: Canopy MLS as distributed by MLS GRID | MLS#: 4417041

Property Details
Status
Active
Type
Townhouse
No. of Stories
-
County
City
Neighborhood
--
Year Built
2022
HOA Fees
$241/mo
Finished Area
1,928 sqft
Lot Size
-- sqft lot
Basement Area
- sqft
MLS Name
Canopy MLS as distributed by MLS GRID
MLS Number
4417041
MLS Status
Active
Days on Market
64
Cumulative Days on Market
45

Continue Your Journey in App
Find your dream home, receive real-time updates, and many more!
Continue Your Journey in App
Find your dream home, receive real-time updates, and many more!
Location
HOA Management
Association Management Solutions
HOA Fees
$241/ Monthly
Disclaimer: Amenities are based on third-party information and may vary; buyers must independently verify all amenities, as information is deemed reliable but not guaranteed.
Facts & Features
Rooms
Bedrooms & bathrooms
Bedrooms: 3
Bathrooms: 3
Interior
Appliances
Dishwasher, Disposal, Double Oven, Exhaust Hood, Gas Cooktop, Refrigerator With Ice Maker, Self Cleaning Oven
Flooring
Laminate, Tile
Sewer
Public Sewer
Cooling
Central Air
Interior Features
Entrance Foyer, Kitchen Island, Open Floorplan, Pantry, Walk In Closet(s)
Heating
Natural Gas
Construction
Year Built
Year Built: 2022
Home type
Townhouse
Construction Materials
Brick Partial, Fiber Cement
Foundation Details
Slab
Utilities & Energy
Water Source
City
Laundry Features
Laundry Room
Parking Features
Driveway, Attached Garage
Other Features
Patio And Porch Features
Patio
Subdivision Name
The Retreat At West Catawba
Price History
| Date | Event | Price |
|---|---|---|
08/28/2026 Source: | Listed for Sale | $564,900 $293/sqft |
08/27/2026 Source: | Coming Soon | $564,900 +12.13% $293/sqft |
01/24/2023 Source: | Sold | $503,801 $261/sqft |

Nearby Homes
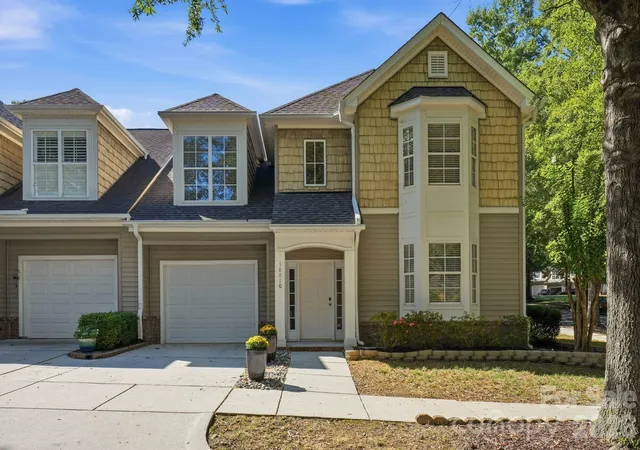
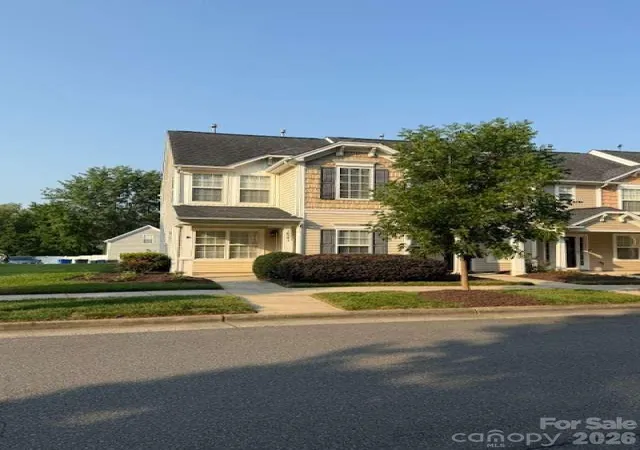
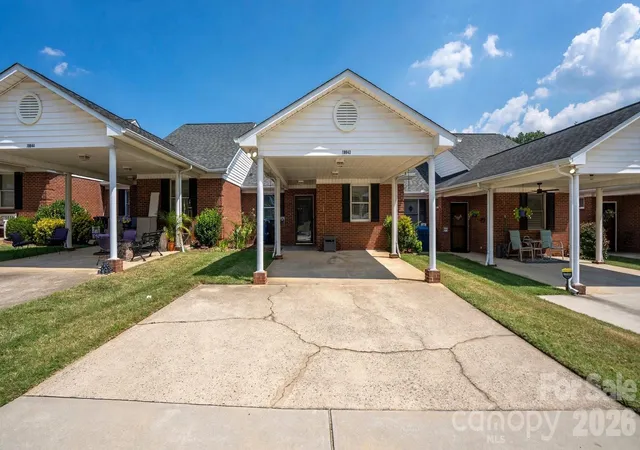
Find Homes by Property Features in Cornelius, NC
Nearby New Homes For Sale

Based on information submitted to the MLS GRID from Canopy MLS through Oct 31, 2026, 10:15PM. All data is obtained from various sources and may not have been verified by the broker or MLS GRID. Supplied Open House Information is subject to change without notice. All information should be independently reviewed and verified for accuracy. Properties may or may not be listed by the office/agent presenting the information. IDX information is provided exclusively for consumers’ personal, noncommercial use. It may not be used for any purpose other than to identify prospective properties which the consumers may be interested in purchasing. The data is deemed reliable but is not guaranteed by MLS GRID. The use of the MLS GRID Data may be subject to an end-user license agreement prescribed by the Member Participant’s applicable MLS, if any, and as amended from time to time. ©2026 Canopy MLS. All Rights Reserved.
 Advertising Broker: Nicholas Huscroft | Chosen Realty
