- Overview
- Description
- Property Details
- Location
- HOA Management
- Facts & Features
- Getting Around
- Nearby Homes
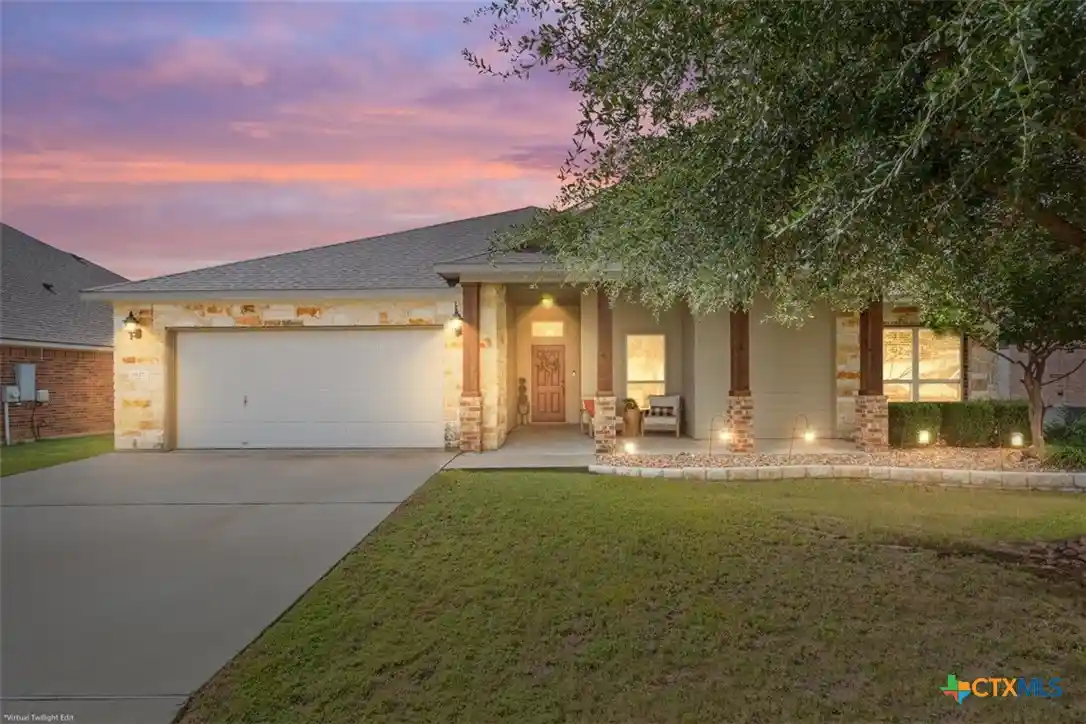
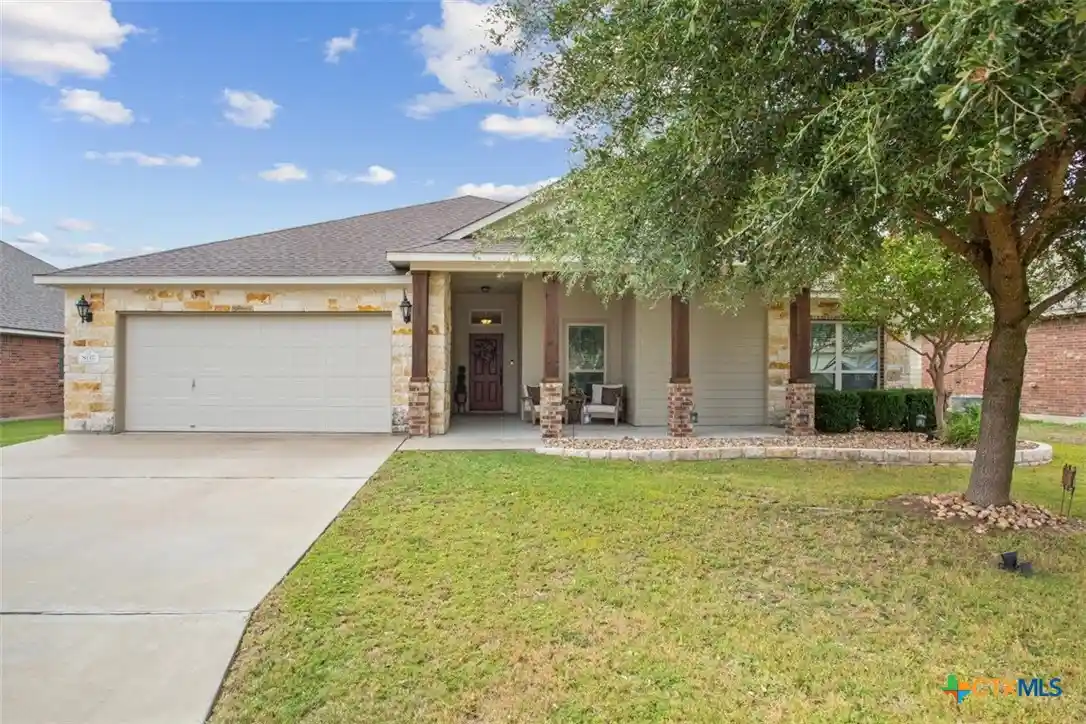


Street View
$325,000
Monthly Est:$1,618
 4 Beds
 2 Baths
2 full baths
 2,120sqft
8117 Iron Gate Dr, Temple, TX 76502
$325,000
$1,618/moEst:
Get Pre-Approved
Single Family Residence
Built in 2016
$-- HOA
7,971.48 sqft lot
$153/sq.ft
Description
Seller will contribute up to 15,000 for closing costs and buy down. Get into the home you’ve always wanted with a more affordable payment! SPECIAL FINANCING OPPORTUNITY! Ask about the available 2-1 temporary rate buydown program with acceptable offer! Qualified buyers financing through Fairway/Caren Hildinger may enjoy a reduced monthly mortgage payment during the first two years of homeownership, with the payment gradually adjusting to the original loan terms. An excellent opportunity to make homeownership more affordable! Contact the listing agent, or your REALTOR for details and financing options. Subject to lender approval, buyer qualification, and program guidelines.
Exceptional outdoor living, beautiful mature landscaping, and an inviting cul-de-sac setting make this Hills of Westwood home truly special! Built in 2016, this beautifully maintained 4-bedroom, 2-bath home offers 2,120 square feet of thoughtfully designed living space. A spacious covered front porch creates a welcoming first impression, while the expansive covered back patio provides the perfect setting for outdoor entertaining or peaceful evenings at home. Inside, you’ll appreciate the generously sized dining area, ideal for hosting gatherings, and an impressive primary suite offering plenty of room to relax and unwind. The backyard is a standout feature, showcasing mature shade trees, established landscaping, and a dedicated fire pit area that creates a wonderful outdoor retreat. Recent improvements include fresh interior and exterior paint, along with a professionally cleaned home, ready to go! Beyond the property, Hills of Westwood residents enjoy community amenities including an in-ground swimming pool, park, and walking trails. Combining the charm of an established neighborhood with spacious indoor and outdoor living, this home offers a wonderful place to call home!
- Houzeo last checked: 10 minutes ago
- Listing updated: November 5, 2026 at 7:49 pm
- Listing Provided by: Kelly Graham (254) 291-6143 DRE #0519050 | ERA Brokers Consolidated (254) 698-4300
- Source: Central Texas MLS-TX | MLS#: 628021

Property Details
Status
Active
Type
Single Family Residence
No. of Stories
1
County
City
Neighborhood
--
Year Built
2016
HOA Fees
-
Finished Area
2,120 sqft
Lot Size
7,971.48 sqft lot
Basement Area
- sqft
MLS Name
Central Texas MLS
MLS Number
628021
MLS Status
Active
Days on Market
19
Cumulative Days on Market
19

Continue Your Journey in App
Find your dream home, receive real-time updates, and many more!
Continue Your Journey in App
Find your dream home, receive real-time updates, and many more!
Location
HOA Management
CSA Realty Group
HOA Fees
$-/
Disclaimer: Amenities are based on third-party information and may vary; buyers must independently verify all amenities, as information is deemed reliable but not guaranteed.
Facts & Features
Rooms
Bedrooms & bathrooms
Bedrooms: 4
Bathrooms: 2
Bedroom4
Level: Main
Area: 170.10 Square Feet
Dimensions: 12.6x13.5
Bedroom3
Level: Main
Area: 168.96 Square Feet
Dimensions: 13.2x12.8
Bedroom2
Level: Main
Area: 127.68 Square Feet
Dimensions: 11.4x11.2
PrimaryBedroom
Level: Main
Area: 268.47 Square Feet
Dimensions: 17.10x15.7
DiningRoom
Level: Main
Area: 140.53 Square Feet
Dimensions: 13.9x10.11
Kitchen
Level: Main
Area: 151.98 Square Feet
Dimensions: 14.9x10.2
LivingRoom
Level: Main
Area: 333.64 Square Feet
Dimensions: 19.5x17.11
Interior
Interior Features
All Bedrooms Down, Ceiling Fans, Double Vanity, Garden Tub Roman Tub, Jetted Tub, Open Floorplan, Pull Down Attic Stairs, Recessed Lighting, Split Bedrooms, Separate Shower, Walk In Closets, Breakfast Bar, Breakfast Area, Eat In Kitchen, Granite Counters, Kitchen Island, Kitchen Family Room Combo, Kitchen Dining Combo, Pantry, Walk In Pantry
Flooring
Carpet, Ceramic Tile, Laminate
Exterior Features
Covered Patio, Porch, Private Yard
Heating
Central, Electric, Heat Pump
Cooling
Central Air, Heat Pump, One Unit
Appliances
Dishwasher, Electric Range, Electric Water Heater, Disposal, Water Heater, Some Electric Appliances, Microwave, Range
Sewer
Public Sewer
Construction
Year Built
Year Built: 2016
Home type
Single Family Residence
Construction Materials
Hardiplank Type, Masonry
Roof
Composition, Shingle
Foundation Details
Slab
Property Condition
Resale
Architectural Style
Traditional
Utilities & Energy
Pool Features
Community, None
Laundry Features
Electric Dryer Hookup, Gas Dryer Hookup, Inside
Security Features
Security System Owned, Smoke Detectors
Utilities
Electricity Available, Phone Available, Underground Utilities, Water Available
Water Source
Public
Fireplace Features
None
Other Features
Subdivision Name
Hills Of Westwood Ph Vii
Disclosures
Owner Is Listing Agent
Patio And Porch Features
Covered, Patio, Porch
Community Features
Barbecue, Playground, Trails Paths, Community Pool
Price History
| Date | Event | Price |
|---|---|---|
10/17/2026 Source: | Listed for Sale | $325,000 $153/sqft |

Nearby Homes

Find Homes by Property Features in Temple, TX
Nearby New Homes For Sale

Based on information from the association of REALTORS® (alternatively, from the Central Texas MLS) through Nov 06, 2026, 03:45AM. IDX information is provided exclusively for personal, non-commercial use, and may not be used for any purpose other than to identify prospective properties consumers may be interested in purchasing. Information is deemed reliable but not guaranteed. © 2026 Central Texas MLS, All Rights Reserved.
 Advertising Broker: Michelle Brecker | Pathway To Home Realty
