- Overview
- Description
- Property Details
- Location
- Facts & Features
- Getting Around
- Nearby Homes
 Price Drop: $9.9K (10/07)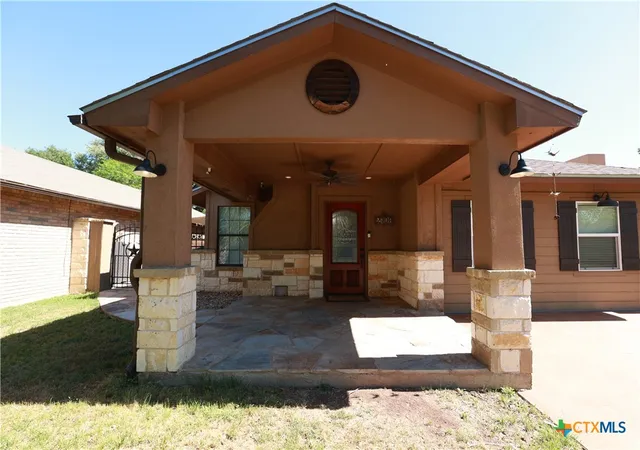

Street View
$179,999
Monthly Est:$896
 4 Beds
 2 Baths
2 full baths
 1,440sqft
2706 Bowie Trl, Temple, TX 76502
$179,999
$896/moEst:
Get Pre-Approved
Single Family Residence
Built in 1983
$-- HOA
4,477.97 sqft lot
$125/sq.ft
Description
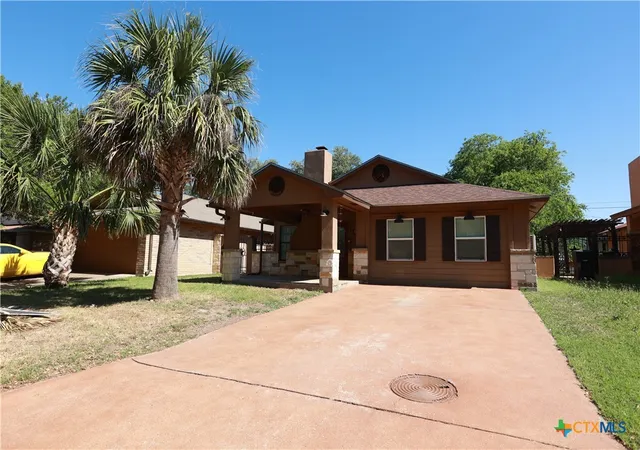
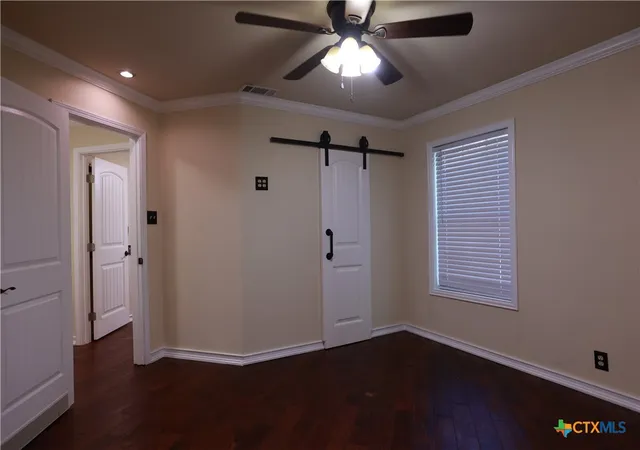
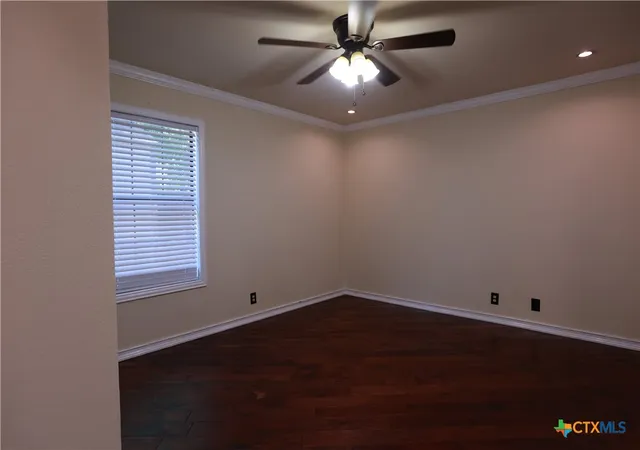
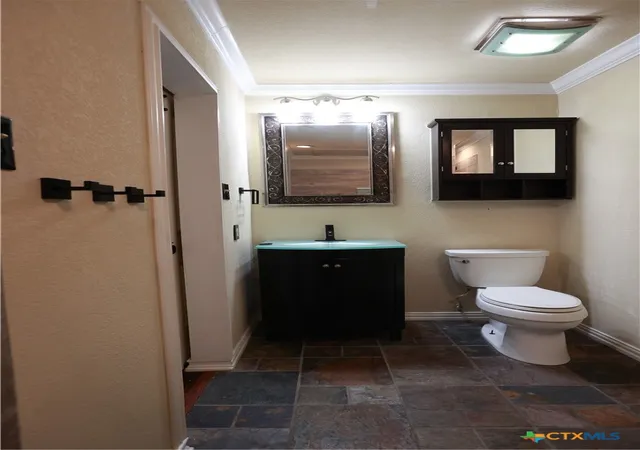
4-2 fresh interior paint! Remod in 2017, top bottom. Stucco/rock exterior. New HVAC heat pump/variable speed in 2021! Custom built walk in shower built in 2022. 2nd bathroom a tile masterpiece! New kitchen cabinets, granite counters, tile backsplash, floor 2023. two year old frig and dbl stove convey. d/wash will be replaced. Pro garage conversion (huge) bed room. mini split hvac, laminate! dine/live vaulted. crown mold all rooms, no carpet, custom tile and f/place. New roof 2027 architect style 30 year! wired for portable generator! The outside porch and patio must be seen by those that love outdoor entertainment. too many amenities to elaborate. Beautiful get away. 16' x 12' office shed with all amenities. heat cool-electric-wifi avail-3 windows, laminate flooring, closet-steel door with storm door. sheetrock-insulation and finished in cedar trim! Deck attached-Porch attached-fresh paint interior-paint deck fresh. Cedar fence new in 2023.outdoor kitchen granite. This home is beyond move in ready. Motivated seller! current appraisal, inspection and pest report
- Houzeo last checked: 3 minutes ago
- Listing updated: October 7, 2026 at 12:42 pm
- Listing Provided by: Edward McClintick (888) 227-1009 DRE #0303307 | Joseph Walter Realty, Llc (888) 227-1009
- Source: Central Texas MLS-TX | MLS#: 601525

Property Details
Status
Active
Type
Single Family Residence
No. of Stories
1
County
City
Neighborhood
--
Year Built
1983
HOA Fees
-
Finished Area
1,440 sqft
Lot Size
4,477.97 sqft lot
Basement Area
- sqft
MLS Name
Central Texas MLS
MLS Number
601525
MLS Status
Active
Days on Market
267
Cumulative Days on Market
393

Continue Your Journey in App
Find your dream home, receive real-time updates, and many more!
Download App
Continue Your Journey in App
Find your dream home, receive real-time updates, and many more!
Location
Facts & Features
Rooms
Bedrooms & bathrooms
Bedrooms: 4
Bathrooms: 2
Kitchen
Level: Main
Area: 210.00 Square Feet
Dimensions: 14x15
LivingRoom
Level: Main
Area: 225.00 Square Feet
Dimensions: 15x15
Bathroom
Level: Main
Area: 56.00 Square Feet
Dimensions: 7x8
PrimaryBathroom
Level: Main
Area: 72.00 Square Feet
Dimensions: 8x9
Bedroom
Level: Main
Area: 100.00 Square Feet
Dimensions: 10x10
Bedroom
Level: Main
Area: 100.00 Square Feet
Dimensions: 10x10
Bedroom
Level: Main
Area: 100.00 Square Feet
Dimensions: 10x10
PrimaryBedroom
Level: Main
Area: 144.00 Square Feet
Dimensions: 12x12
Interior
Cooling
Central Air, Electric, Heat Pump, One Unit
Flooring
Ceramic Tile, Laminate
Interior Features
All Bedrooms Down, Ceiling Fans, Crown Molding, Granite Counters, High Ceilings, Living Dining Room, Multiple Living Areas, Open Floorplan, Recessed Lighting, Storage, Shower Only, Separate Shower, Smart Thermostat, Tub Shower, Window Treatments, Breakfast Bar, Kitchen Dining Combo, Pantry
Exterior Features
Deck, Porch, Rain Gutters
Appliances
Double Oven, Dishwasher, Disposal, Refrigerator, Range Hood, Built In Oven, Range
Window Features
Double Pane Windows, Plantation Shutters
Heating
Central, Electric, Fireplaces
Sewer
Not Connected At Lot, Public Sewer
Construction
Year Built
Year Built: 1983
Home type
Single Family Residence
Architectural Style
Traditional
Property Condition
Resale
Foundation Details
Slab
Roof
Shingle, Wood
Construction Materials
Blown In Insulation, Masonry, Stone Veneer, Stucco
Utilities & Energy
Pool Features
None
Security Features
Smoke Detectors
Water Source
Not Connected At Lot, Multiple Meters, Public
Fireplace Features
Living Room, Masonry
Utilities
Cable Available, Electricity Available, Phone Available, Trash Collection Public, Water Available
Laundry Features
None
Other Features
Subdivision Name
Cimarron Ph I Rep
Community Features
None, Curbs, Gutters, Street Lights
Patio And Porch Features
Covered, Deck, Porch
Price History
| Date | Event | Price |
|---|---|---|
10/07/2026 Source: | Listed for Sale | $179,999 $125/sqft |
10/01/2026 Source: | Off Market | $179,999 -5.21% $125/sqft |
09/17/2026 Source: | Price Decreased | $189,900 -1.35% $132/sqft |
09/07/2026 Source: | Price Decreased | $192,500 -1.28% $134/sqft |
08/19/2026 Source: | Price Decreased | $195,000 -1.27% $135/sqft |

Show more
Nearby Homes




Find Homes by Property Features in Temple, TX
Nearby New Homes For Sale

Based on information from the association of REALTORS® (alternatively, from the Central Texas MLS) through Oct 08, 2026, 08:30PM. IDX information is provided exclusively for personal, non-commercial use, and may not be used for any purpose other than to identify prospective properties consumers may be interested in purchasing. Information is deemed reliable but not guaranteed. © 2026 Central Texas MLS, All Rights Reserved.
 Advertising Broker: Michelle Brecker | Pathway To Home Realty