Realty Solution
Powered by 
- 27
- Overview
- Description
- Property Details
- Location
- Facts & Features
- Getting Around
- Nearby Homes



Listed by: Michael Libow (310) 691-7889 DRE #00863172 | Compass (310) 230-5478
$22,500,000
Monthly Est:$111,991
 5 Beds
 8 Baths
6 full baths + 2 half baths
 9,288sqft
812 N Bedford Dr, Beverly Hills, CA 90210
$22,500,000
$111,991/moEst:
Get Pre-Approved
Single Family Residence
Built in 1987
$-- HOA
20,340 sqft lot
$2,422/sq.ft
Description
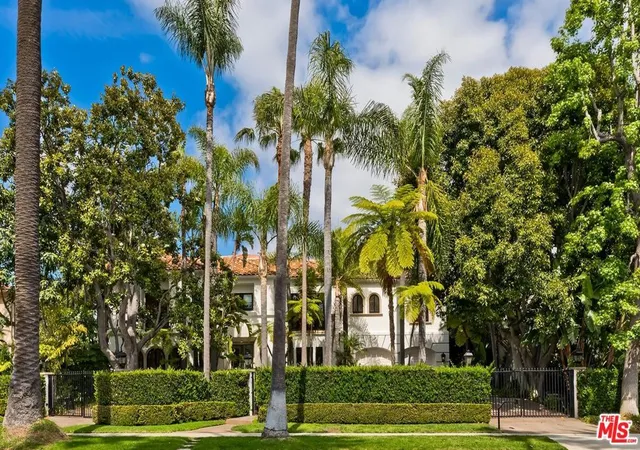
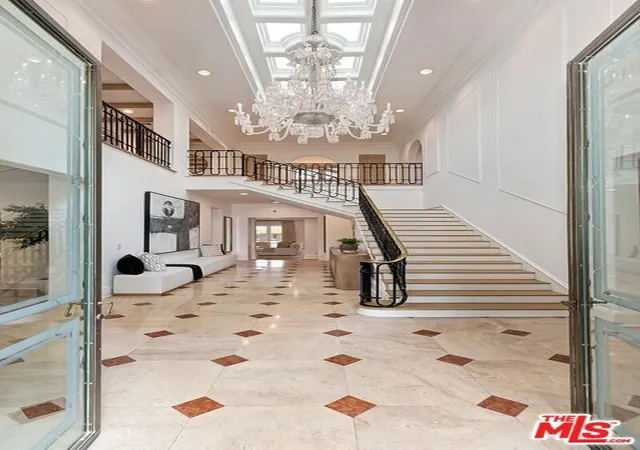
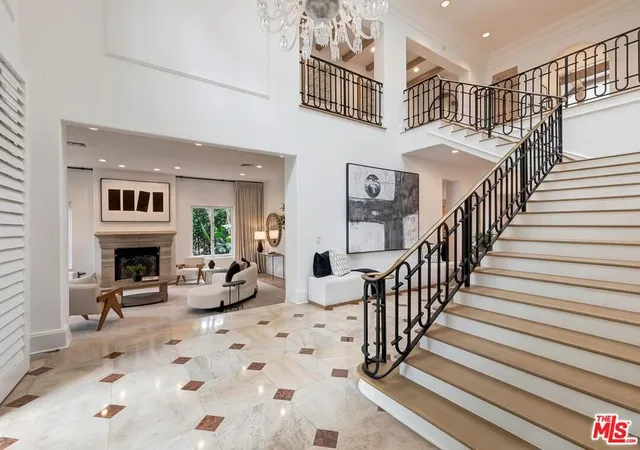
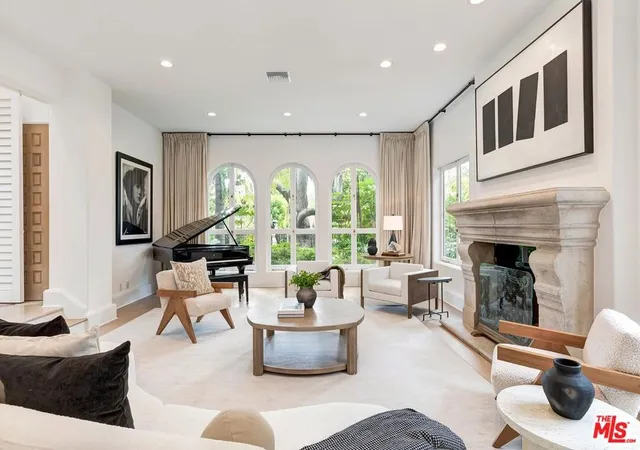
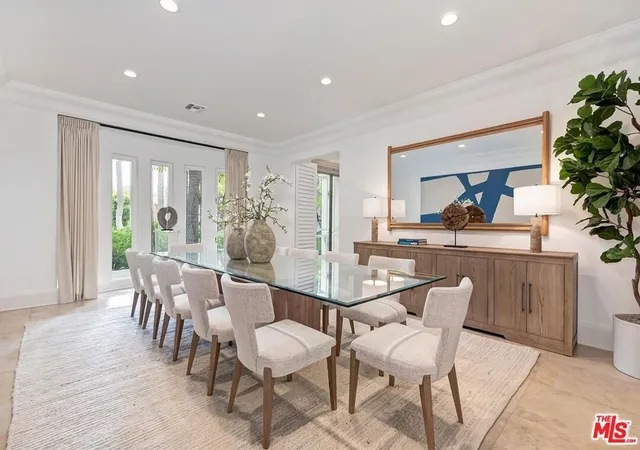
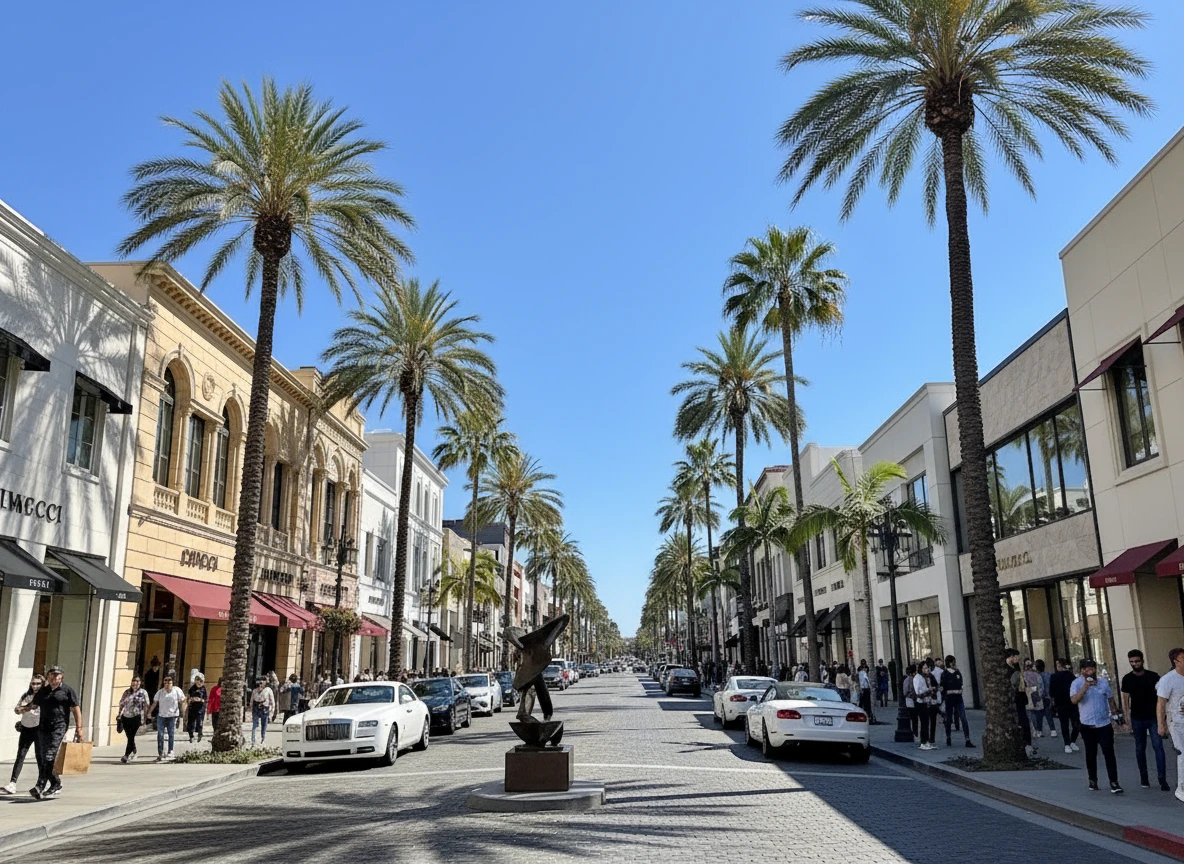
If you've seen this property before, you won't recognize it now! Newly refreshed with wide-plank light wood floors and a chic neutral palette, this gated estate with 100 feet of frontage on the most coveted Palm tree-lined Westend 800 block in all of the Flats of Beverly Hills features a spectacular 2sty 5BD Mediterranean of voluminous scale (9,288 sq ft per public records) which is the epitome of comfortable elegance. With super high ceilings, an imposing 2sty skylit entry foyer with custom metal/glass double doors and dramatic low-rise staircase, exquisite mouldings, French doors, and great natural light, this home is designed to impress. A perfect floor plan displaying a wonderful entertainment flow with the generous living room opening to a great office/library which leads to the family room and the grounds thereafter. 4 sizeable bedroom suites upstairs including a mammoth owner's retreat which displays x-high vaulted beamed ceilings, a private view terrace, two fireplaces, dual luxe baths, and dual room-sized walk-ins. Maid's quarters downstairs off of the "mud room" and laundry room. Enormous skylit cook's kitchen and huge breakfast area open to the grounds as well. Resort-like outdoor elements include a fabulous pool, elevated spa with fountain, large pool house/guest unit (showcasing its own covered terrace), patios, lawns, and mature privacy foliage. Tremendous off-street parking including an attached 2 car direct-entry garage for security along with a detached 2 car garage off of the alleyway totaling 4 garage spaces in addition to the front double-gated motorcourt and sweeping circular driveway. Fantastic extra attic storage area with a private stairwell from the second floor. A rare find in the ultimate location of one of the most recognized cities in the world and moments from the finest amenities in Beverly Hills and the Westside of Los Angeles.
- Houzeo last checked: 9 minutes ago
- Listing updated: June 12, 2026 at 6:08 am
- Source: California Regional MLS-CA | MLS#: 26834029

Property Details
Status
Active
Type
Single Family Residence
No. of Stories
2
County
City
Neighborhood
Year Built
1987
HOA Fees
-
Finished Area
9,288 sqft
Lot Size
20,340 sqft lot
Basement Area
- sqft
MLS Name
California Regional MLS
MLS Number
26834029
MLS Status
Active
Days on Market
169

Continue Your Journey in App
Find your dream home, receive real-time updates, and many more!
Continue Your Journey in App
Find your dream home, receive real-time updates, and many more!
Location
Facts & Features
Rooms
Bedrooms & bathrooms
Bedrooms: 5
Bathrooms: 8
Interior
Flooring
Wood
Cooling
Central Air
Interior Features
Wet Bar, Crown Molding, High Ceilings, Multiple Staircases, Two Story Ceilings, Bar, Walk In Closets
Heating
Central
Construction
Year Built
Year Built: 1987
Home type
Single Family Residence
Architectural Style
Mediterranean
Utilities & Energy
Pool Features
Private
Fireplace Features
Family Room, Living Room
Parking Features
Circular Driveway, Direct Access, Driveway, Garage, Gated, Side By Side
Laundry Features
Inside, Laundry Room
Other Features
Patio And Porch Features
Covered, Open, Patio
Price History
| Date | Event | Price |
|---|---|---|
05/15/2026 Source: | Price Decreased | $22,500,000 -13.29% $2,422/sqft |
08/20/2025 Source: | Price Increased | $25,950,000 +4.85% $2,794/sqft |
08/20/2025 Source: | Off Market | $24,750,000 -4.62% $2,665/sqft |
08/20/2025 Source: | Listed for Sale | $25,950,000 +4.85% $2,794/sqft |
08/20/2025 Source: | Price Decreased | $24,750,000 -36.46% $2,665/sqft |

Show more
The Flats Ranks # in Beverly Hills, CA

Homes

Rental Prices

Median Home Price
Nearby Homes










Find Homes by Property Features in Beverly Hills, CA
Nearby New Homes For Sale


Based on information from California Regional Multiple Listing Service, Inc. as of Nov 04, 2026, 01:45AM and /or other sources. All data, including all measurements and calculations of area, is obtained from various sources and has not been, and will not be, verified by broker or MLS. All information should be independently reviewed and verified for accuracy. Properties may or may not be listed by the office/agent presenting the information. Information being provided is for consumers’ personal, non-commercial use and may not be used for any purpose other than to identify prospective properties consumers may be interested in purchasing. This website may not include listings or property addresses of sellers who have directed their listing brokers to withhold their listing or their property address from display on the Internet. © 2026 California Regional Multiple Listing Service. All Rights Reserved.
 Advertising Broker: William Johnson DRE #01463271 | William Johnson Brokerage
