- Overview
- Description
- Property Details
- Location
- Facts & Features
- Getting Around
- Nearby Homes

Street View
$794,000
Monthly Est:$3,952
 5 Beds
 4 Baths
3 full baths + 1 half bath
 3,261sqft
8121 Rothman Rd, Fort Wayne, IN 46835
$794,000
$3,952/moEst:
Get Pre-Approved
Manufactured On Land
Built in 2026
$-- HOA
1.01 acres lot
$243/sq.ft
Description
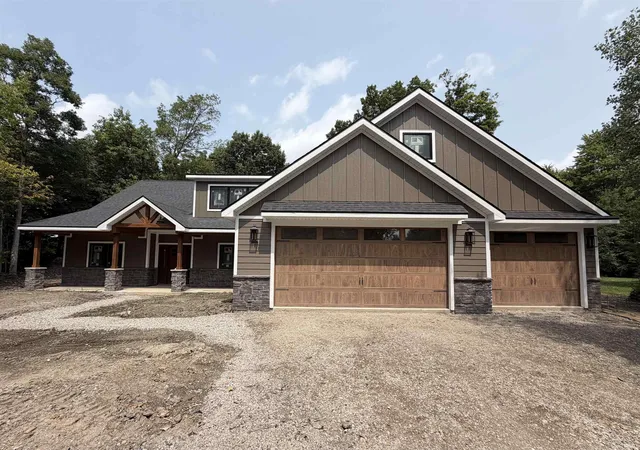
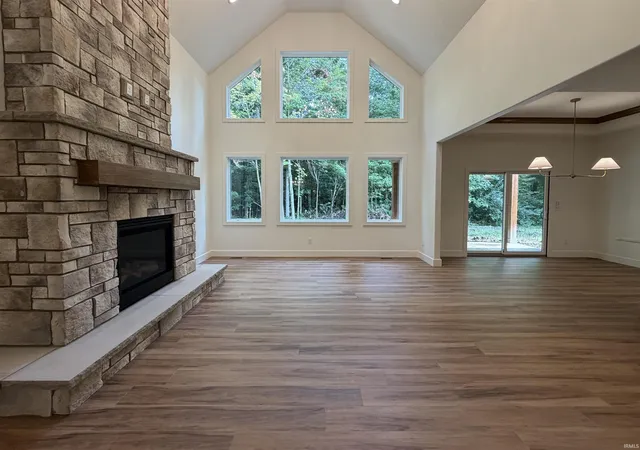
Welcome to this stunning 5-bedroom, 3.5-bath custom home by Ridgeline Builders LLC currently nearing completion in Fort Wayne. Thoughtfully designed with quality craftsmanship and timeless finishes, this home offers exceptional details throughout and sits on a peaceful wooded lot.
The open-concept home features vaulted ceilings in the great room, a floor-to-ceiling fireplace with custom hearth, and a beautiful kitchen with custom hickory cabinetry and quartz countertops. The primary suite includes a custom tiled shower and walk-in closet, while additional highlights include 9-foot ceilings, Anderson 400 Series windows, luxury vinyl plank flooring, spacious loft, and flexible upstairs storage space.
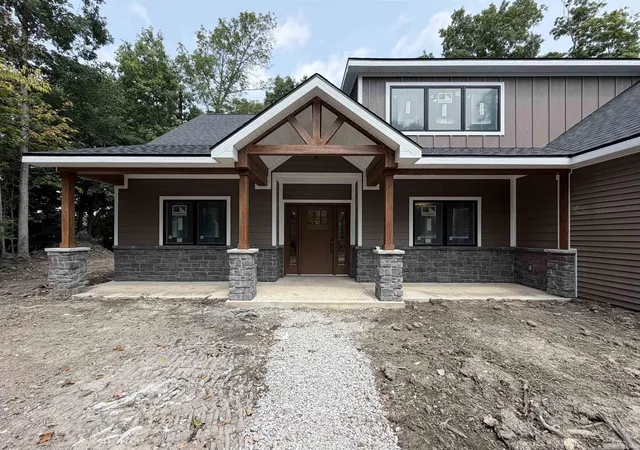
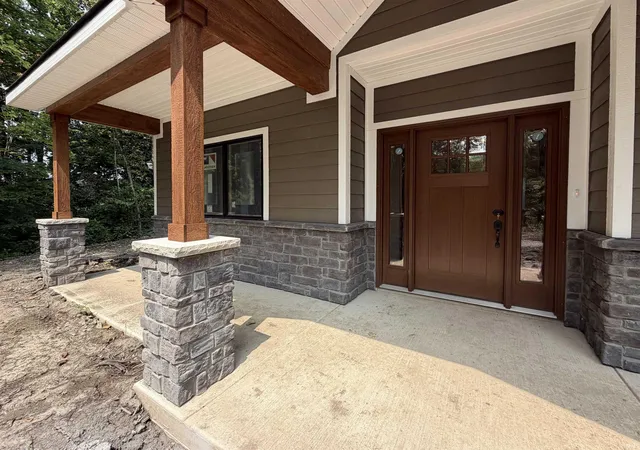
Enjoy the privacy of over an acre of wooded property with a custom covered front porch and 3-car garage featuring custom oak-stained doors. Conveniently located near Cherry Hill Golf Course, I-469, shopping, and dining — this is a rare opportunity to own a brand-new custom home on a gorgeous property. No HOA & has city utilities as well!
- Houzeo last checked: 3 hours ago (October 7, 2026 at 6:00 am)
- Listing updated: September 1, 2026 at 1:55 pm
- Listing Provided by: Delaney Hochstetler (260) 312-7858 | Coldwell Banker Real Estate Gr
- Source: Indiana Regional MLS-IN | MLS#: 202625075

Property Details
Status
Pending
Type
Manufactured Mobile Home
No. of Stories
-
County
--
City
Neighborhood
--
Year Built
2026
HOA Fees
-
Finished Area
3,261 sqft
Lot Size
1.01 acres lot
Basement Area
- sqft
MLS Name
Indiana Regional MLS
MLS Number
202625075
MLS Status
Pending
Days on Market
103

Continue Your Journey in App
Find your dream home, receive real-time updates, and many more!
Download App
Continue Your Journey in App
Find your dream home, receive real-time updates, and many more!
Location
Facts & Features
Rooms
Bedrooms & bathrooms
Bedrooms: 5
Bathrooms: 4
Interior
Interior Features
Storage, High Ceilings, Cathedral Ceiling(s), Tray Ceiling(s), Ceiling Fan(s), Beamed Ceilings, Closet(s) Walk In, Countertops Solid Surf, Disposal, Dryer Hook Up Gas/elec, Entrance Foyer, Garage Door Opener, Kitchen Island, Open Floorplan, Pantry Walk In, Patio Open, Porch Covered, Utility Sink, Stand Up Shower, Tub/shower Combination, Main Level Bedroom Suite, Main Floor Laundry, Custom Cabinetry, Garage Utilities
Heating
Forced Air
Flooring
Laminate
Appliances
Dishwasher, Microwave, Refrigerator, Gas Cooktop, Gas Range, Gas Water Heater
Sewer
City
Cooling
Central Air
Construction
Year Built
Year Built: 2026
Home type
Manufactured On Land
Construction Materials
Vinyl Siding
Roof
Shingle
Architectural Style
Traditional
Utilities & Energy
Basement
None
Water Source
City
Fireplace Features
Great Room
Other Features
Subdivision Name
None
Lot Features
Partially Wooded
Price History
| Date | Event | Price |
|---|---|---|
08/30/2026 Source: | Pending | $794,000 $243/sqft |
06/24/2026 Source: | Price Increased | $799,000 +539.20% $245/sqft |
03/25/2026 Source: | Sold | $125,000 $38/sqft |
03/19/2026 Source: | Pending | $125,000 $38/sqft |
02/16/2026 Source: | Contingent (Active Under Contract) | $125,000 $38/sqft |

Show more
Getting Around 8121 Rothman Rd
Bike Score®

Somewhat Bikeable
25/100
Walk Score®

Car-Dependent
1/100
Data provided by Redfin
Nearby Homes


Find Homes by Property Features in Fort Wayne, IN


IDX information is provided exclusively for consumer's personal, non-commercial use and may not be used for any purpose other than to identify prospective properties that consumers may be interested in purchasing. Data is deemed reliable but is not guaranteed accurate by the MLS.
 Advertising Broker: Jonah Hartsburg | Hoosier Hub Realty