- Overview
- Description
- Property Details
- Location
- HOA Management
- Facts & Features
- Getting Around
- Nearby Homes




$874,900
Monthly Est:$4,355
 4 Beds
 4 Baths
3 full baths + 1 half bath
 4,206sqft
8121 SW 45th Lane, Gainesville, FL 32608
$874,900
$4,355/moEst:
Get Pre-Approved
Single Family Residence
Built in 1988
$51.67/mo HOA
1.17 acres lot
$208/sq.ft
Description
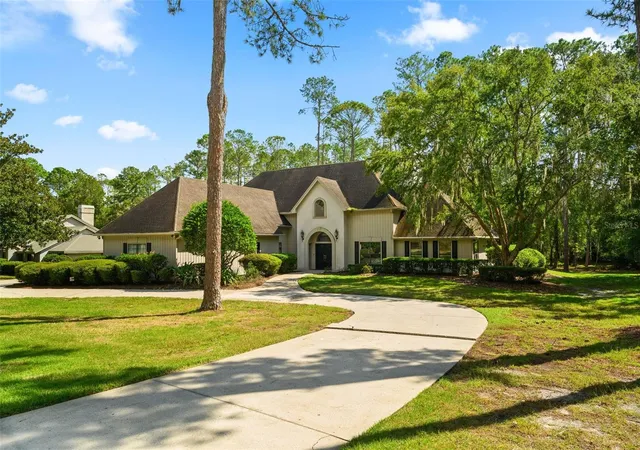
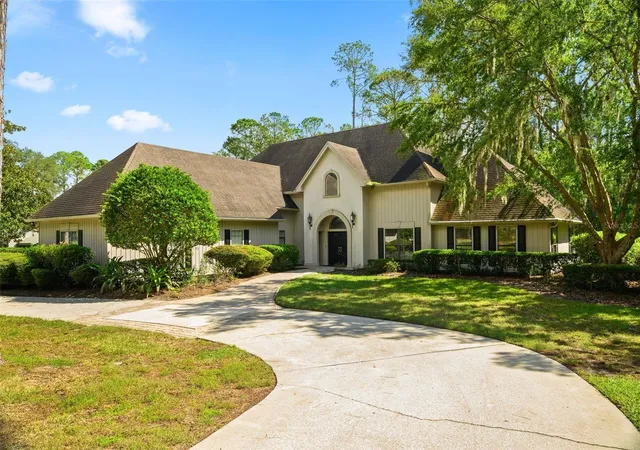
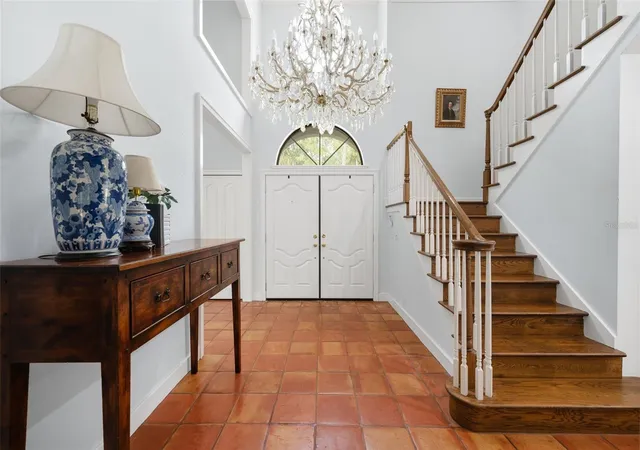
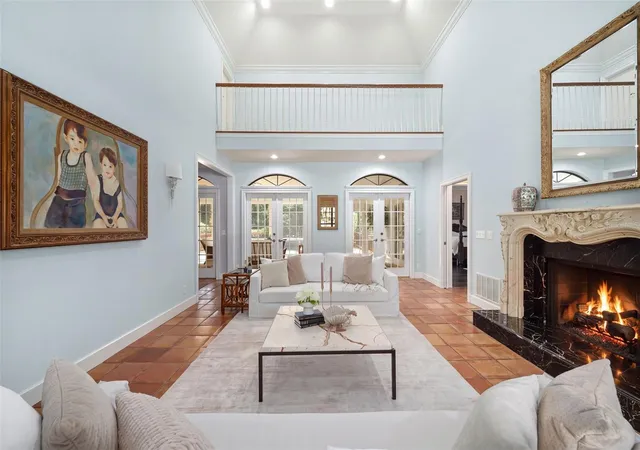
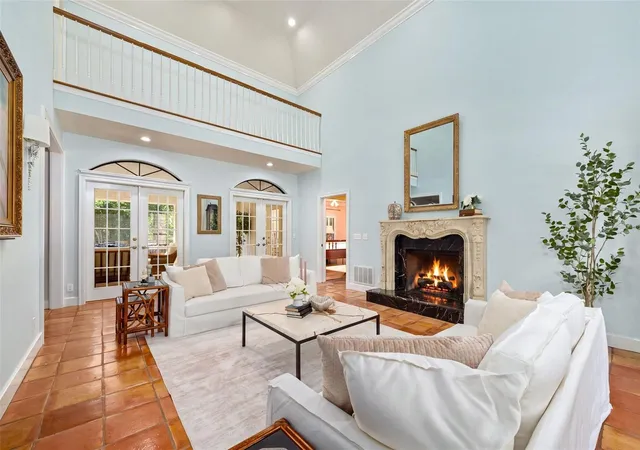
BRAND NEW 30 YEAR ARCHITECTURAL SHINGLE ROOF to be installed prior to closing with acceptable offer, 2 NEW HVAC systems, NEW expansive exterior deck. Storybook charm meets timeless elegance in this grand two-story estate home, beautifully positioned on an exceptional lot in the coveted Preserve in Haile Plantation. Surrounded by mature trees and lush natural beauty, this striking 4-bedroom plus bonus room, 3.5-bath residence offers the kind of presence, character, and warmth that makes a home truly memorable. From the moment you enter, the home makes a statement. A dramatic foyer with crystal chandelier and sweeping staircase sets the tone for the spacious, light-filled interior. The entire downstairs has been freshly painted, creating a bright, refreshed feel while preserving the home’s classic architectural character. The gourmet kitchen is both beautiful and functional, featuring stainless steel appliances, granite countertops, rich wood cabinetry, generous storage, a large eat-in area, and bar seating. Just beyond, the inviting den is accented by decorative wood paneling and a marble fireplace, offering a warm and comfortable gathering space. At the heart of the home, the formal dining room connects effortlessly to the spectacular two-story living room, where soaring 20-foot ceilings, an overlook loft, and an Italian marble gas fireplace create a truly impressive setting. French doors open to the light-filled Florida room, extending the living space and inviting views of the private backyard. The main-level owner’s suite is a peaceful retreat with new luxury vinyl plank flooring, French doors leading to the Florida room, two walk-in closets, and an en-suite bath featuring updated tile and abundant storage. Upstairs are three additional bedrooms, two full baths, and a spacious bonus room ideal for a media room, office, playroom, or guest retreat. Outside, the setting is equally special. A brand-new exterior deck overlooks a beautiful natural tree buffer, creating a private, serene backdrop for entertaining, relaxing, or simply enjoying the surrounding landscape. Additional major improvements include two new HVAC systems and newly replaced gas lines serving both fireplaces, providing valuable updates alongside the home’s timeless appeal. Just moments from the Haile Village Center, enjoy easy access to charming shops, restaurants, the weekly Farmers Market, and miles of scenic walking trails. Grand yet welcoming, elegant yet comfortable, this remarkable home offers the rare combination of storybook character, generous living space, privacy, and an outstanding Haile Plantation location. An exceptional home in an exceptional setting—schedule your private showing and experience the beauty and character of this remarkable property in person.
- Houzeo last checked: 9 minutes ago
- Listing updated: November 5, 2026 at 10:17 pm
- Listing Provided by: Holly Moebus (786) 423-4566 | BHGRE THOMAS GROUP (352) 226-8228
- Source: Stellar MLS-FL as distributed by MLS GRID | MLS#: GC544253

Property Details
Status
Active
Type
Single Family Residence
No. of Stories
2
County
City
Neighborhood
--
Year Built
1988
HOA Fees
$51.67/mo
Finished Area
4,206 sqft
Lot Size
1.17 acres lot
Basement Area
- sqft
MLS Name
Stellar MLS
MLS Number
GC544253
MLS Status
Active
Days on Market
19
Cumulative Days on Market
17

Continue Your Journey in App
Find your dream home, receive real-time updates, and many more!
Continue Your Journey in App
Find your dream home, receive real-time updates, and many more!
Location
HOA Management
Carrie Gailfoil
HOA Fees
$155/ Quarterly
Disclaimer: Amenities are based on third-party information and may vary; buyers must independently verify all amenities, as information is deemed reliable but not guaranteed.
Facts & Features
Rooms
Bedrooms & bathrooms
Bedrooms: 4
Bathrooms: 4
Kitchen
Level: First
Primary Bedroom
Level: First
Great Room
Level: First
Interior
Appliances
Convection Oven, Cooktop, Dishwasher, Disposal, Dryer, Electric Cooktop, Electric Water Heater, Exhaust Fan, Microwave, Range, Refrigerator, Washer
Sewer
Septic Tank
Exterior Features
Lighting, Private Entrance, Private Mailbox, Private Yard, Rain Gutters, Sidewalk, Sprinkler Metered
Interior Features
Built In Features, Cathedral Ceiling(s), Ceiling Fans(s), Chair Rail, Crown Molding, Eat In Kitchen, High Ceilings, Primary Bedroom Main Floor, Solid Surface Counters, Solid Wood Cabinets, Split Bedroom, Stone Counters, Thermostat, Vaulted Ceiling(s), Walk In Closet(s), Window Treatments
Cooling
Central Air
Heating
Central
Flooring
Luxury Vinyl, Tile
Construction
Year Built
Year Built: 1988
Home type
Single Family Residence
Roof
Shingle
Foundation Details
Slab
Construction Materials
Stucco, Frame, Wood Siding
Utilities & Energy
Water Source
Public
Laundry Features
Electric Dryer Hookup, Laundry Room, Sink
Fireplace Features
Family Room, Gas, Living Room
Utilities
Cable Connected, Electricity Connected, Public, Sprinkler Meter, Water Connected
Other Features
Community Features
Street Lights
Subdivision Name
Haile Plantation
Price History
| Date | Event | Price |
|---|---|---|
10/19/2026 Source: | Coming Soon | $899,000 $214/sqft |
10/19/2026 Source: | Listed for Sale | $899,000 +2.75% $214/sqft |
10/19/2026 Source: | Price Increased | $874,900 +30.60% $208/sqft |
05/21/2021 Source: | Sold | $669,900 +5.16% $159/sqft |
05/21/2021 Source: | Price Decreased | $637,000 -8.87% $151/sqft |

Show more
Nearby Homes
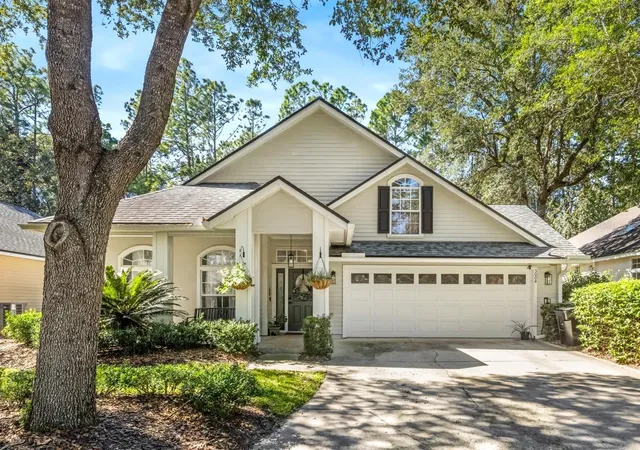
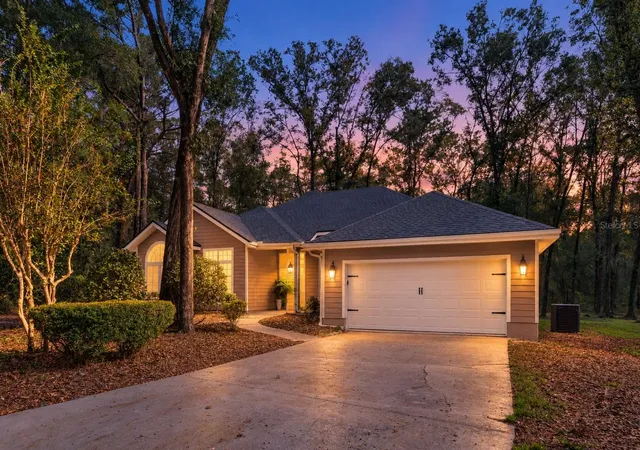
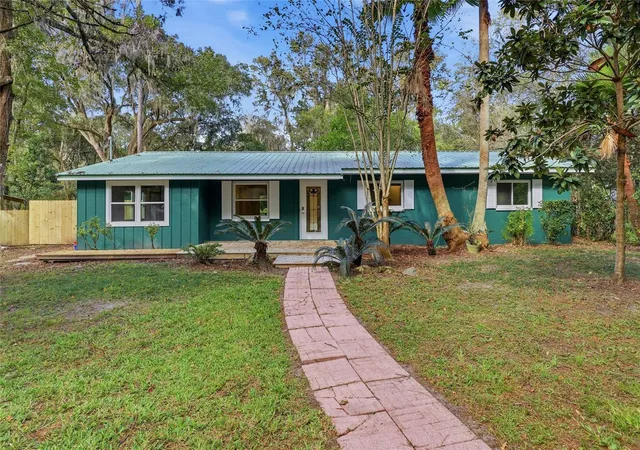
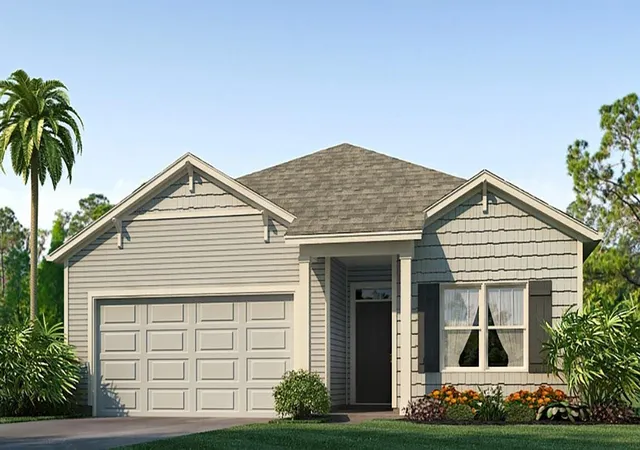
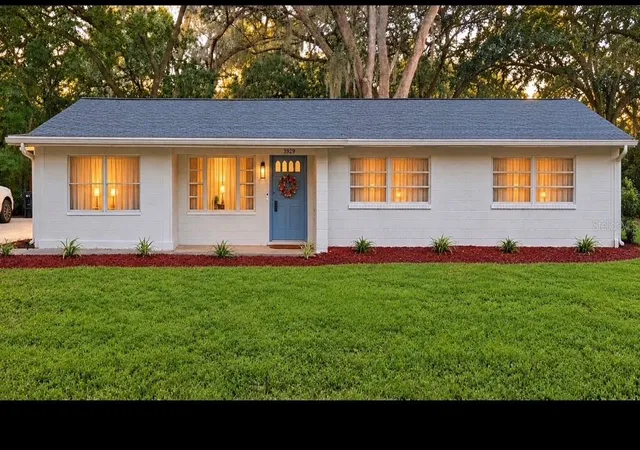
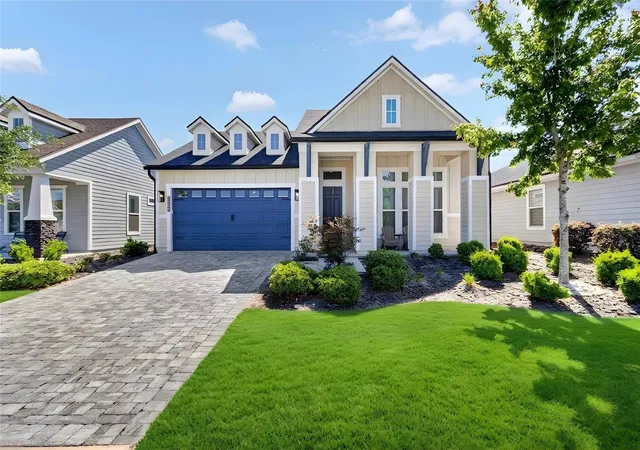
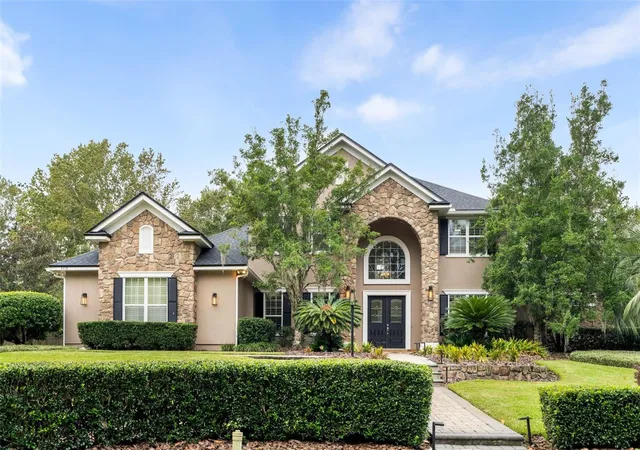
Find Homes by Property Features in Gainesville, FL
Nearby New Homes For Sale

Based on information from Stellar MLS® through Nov 08, 2026, 07:15AM as submitted to and distributed by MLS GRID. All data is obtained from various sources and may not have been verified by the broker or MLS GRID. Supplied Open House Information is subject to change without notice. All information should be independently reviewed and verified for accuracy. Properties may or may not be listed by the office/agent presenting the information. IDX information is provided exclusively for consumers’ personal non-commercial use. It may not be used for any purpose other than to identify prospective properties consumers may be interested in purchasing. The data is deemed reliable but is not guaranteed by MLS GRID. The use of the MLS GRID Data may be subject to an end-user license agreement prescribed by the Member Participant’s applicable MLS, if any, and as amended from time to time. © 2026 Stellar MLS. All Rights Reserved.
 Advertising Broker: Fred McGill | Simple Showing, Inc
