- Overview
- Description
- Property Details
- Location
- Facts & Features
- Getting Around
- Nearby Homes



$1,500,000
Monthly Est:$7,466
 3 Beds
 2 Baths
2 full baths
 1,216sqft
813 S 400 West, Bargersville, IN 46106
$1,500,000
$7,466/moEst:
Get Pre-Approved
Single Family Residence
Built in 2007
$-- HOA
20.44 acres lot
$1,234/sq.ft
Description
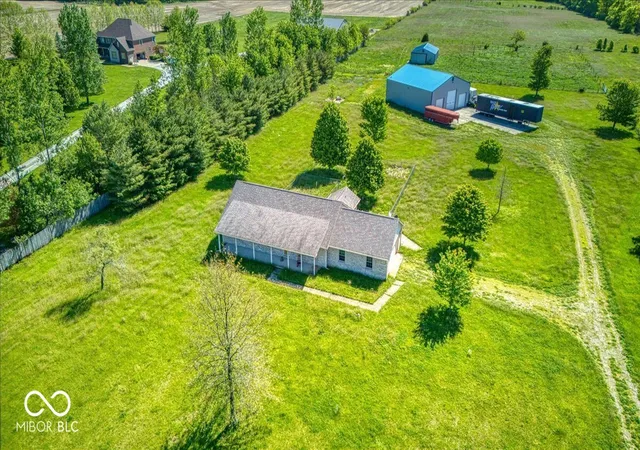
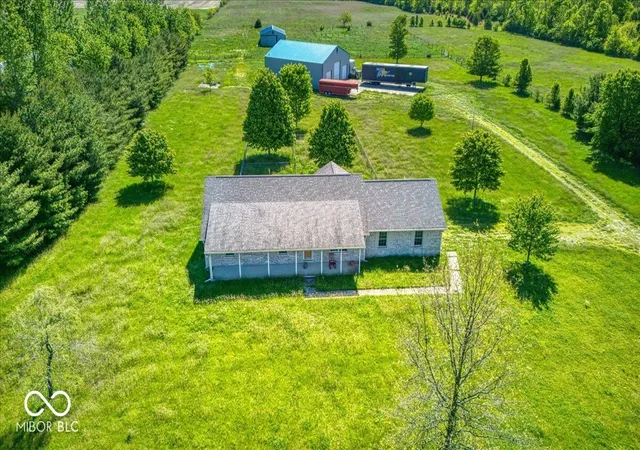
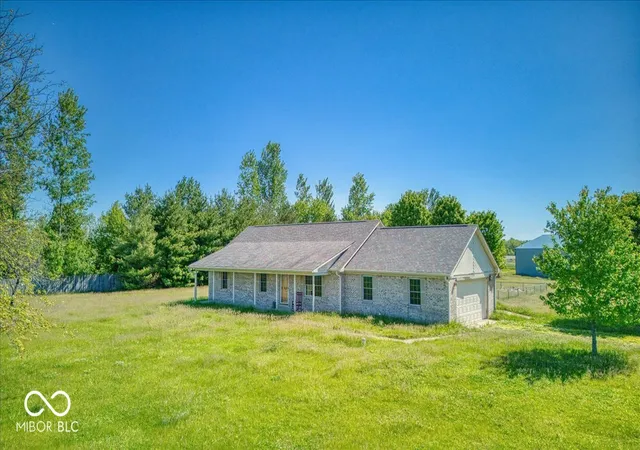
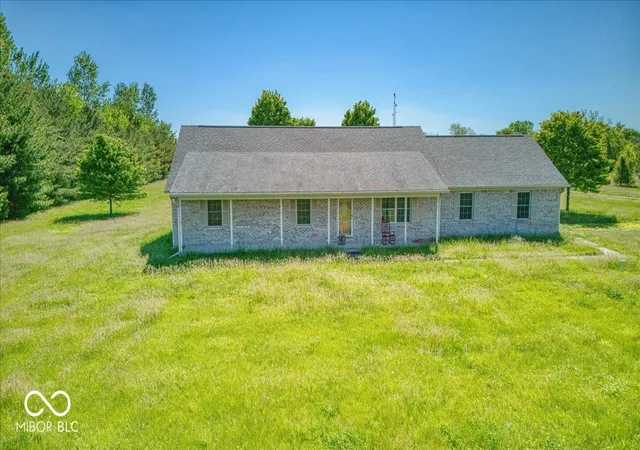
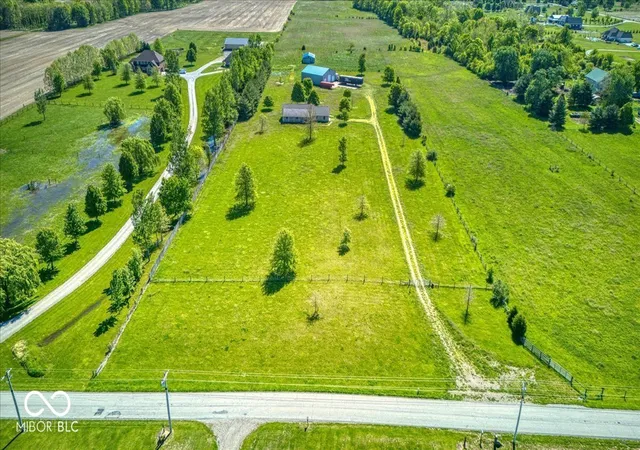
Have you been searching for 20+/- acres featuring a 3-bedroom, 2 full bathroom ranch, a 50x60 pole barn, and a 6 possible 7-stall horse barn with tack room? Your search ends here! This versatile property offers incredible opportunity for a private retreat, hobby farm, or equestrian use. The impressive pole barn includes concrete floors, electric, water, 220-amp service, heat, a bathroom, and washer/dryer hookups. The horse barn is equipped with both water and electricity, and the additional parcel to the south also has utilities available on-site. Water access extends to the back acreage, and the front gate has electric and also has a bucket well. The all-brick ranch home features an eat-in kitchen, a spacious living room, generously sized bedrooms, vaulted ceilings, hardwood floors, and abundant natural light throughout. The oversized, finished, and heated two-car garage includes access to both the crawl space and attic for added convenience. Endless potential awaits-create your dream home, weekend getaway, or working property. Showings by appointment only-schedule yours today!
- Houzeo last checked: 12 hours ago
- Listing updated: May 9, 2026 at 10:15 pm
- Listing Provided by: Edwina Withers | Berkshire Hathaway Home (317) 881-7900
- Source: Metropolitan Indianapolis Board of REALTORS (MIBOR) MLS-IN | MLS#: 22100735

Property Details
Status
Active
Type
Single Family Residence
No. of Stories
-
County
City
Neighborhood
--
Year Built
2007
HOA Fees
-
Finished Area
1,216 sqft
Lot Size
20.44 acres lot
Basement Area
- sqft
MLS Name
Metropolitan Indianapolis Board of REALTORS (MIBOR) MLS
MLS Number
22100735
MLS Status
Active
Days on Market
156
Cumulative Days on Market
4

Continue Your Journey in App
Find your dream home, receive real-time updates, and many more!
Download App
Continue Your Journey in App
Find your dream home, receive real-time updates, and many more!
Location
Facts & Features
Rooms
Bedrooms & bathrooms
Bedrooms: 3
Bathrooms: 2
Living Room
Level: Main
Area: 399.00 Square Feet
Dimensions: 21X19
Breakfast Room
Level: Main
Area: 96.00 Square Feet
Dimensions: 12X08
Kitchen
Level: Main
Area: 156.00 Square Feet
Dimensions: 13X12
Bedroom 2
Level: Main
Area: 154.00 Square Feet
Dimensions: 14X11
Master Bedroom
Level: Main
Area: 234.00 Square Feet
Dimensions: 18X13
Bedroom 3
Level: Main
Area: 150.00 Square Feet
Dimensions: 15X10
Interior
Heating
Forced Air, Natural Gas
Flooring
Hardwood
Window Features
Wood Frames
Cooling
Central Air
Exterior Features
Barn Pole
Appliances
Micro Hood, Gas Oven, Water Purifier
Interior Features
Attic Pull Down Stairs, Bath Sinks Double Main, Vaulted Ceiling(s), Paddle Fan, Eat In Kitchen, Walk In Closet(s), Wood Work Stained
Construction
Year Built
Year Built: 2007
Home type
Single Family Residence
Foundation Details
Crawl Space
Construction Materials
Brick
Architectural Style
Ranch
Utilities & Energy
Utilities
Electricity Connected, Natural Gas Connected, Septic System
Security Features
Closed Circuit Camera(s)
Electric
200+ Amp Service
Water Source
Well, Private
Parking Features
Attached
Laundry Features
Sink
Other Features
Lot Features
Rural Not Subdivision, Mature Trees
Subdivision Name
No Subdivision
Patio And Porch Features
Covered, Patio, Porch
Price History
| Date | Event | Price |
|---|---|---|
05/09/2026 Source: #MBR22100735 | Listed for Sale | $1,500,000 $1,234/sqft |
Nearby Homes

Find Homes by Property Features in Bargersville, IN
Nearby New Homes For Sale

Based on information from MIBOR REALTOR® Association through Oct 09, 2026, 02:31PM. The Broker Listing Cooperative® listing service's Listing information is deemed reliable but is not guaranteed accurate by the Broker Listing Cooperative® listing service. All data is obtained from various sources and may not have been verified by broker or Broker Listing Cooperative listing service. Supplied Open House Information is subject to change without notice. All information should be independently reviewed and verified for accuracy. Properties may or may not be listed by the office/agent presenting the information.. All Rights Reserved. © 2026 MIBOR REALTOR® Association.
 Advertising Broker: Jonah Hartsburg | Hoosier Hub Realty