Realty Solution
Powered by 
- 11
- Overview
- Description
- Property Details
- Location
- HOA Management
- Facts & Features
- Getting Around
- Nearby Homes




Listed by: Olga Solovyeva (619) 807-2278 DRE #01245538 | Nightingale Realty (619) 807-2278
$609,900
Monthly Est:$3,036
 2 Beds
 3 Baths
2 full baths + 1 half bath
 2,446sqft
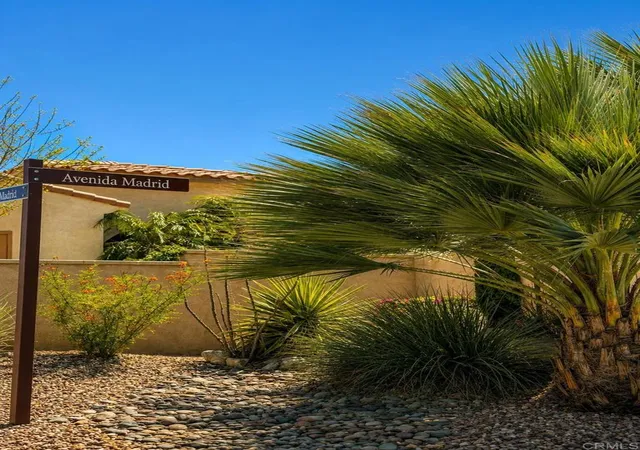
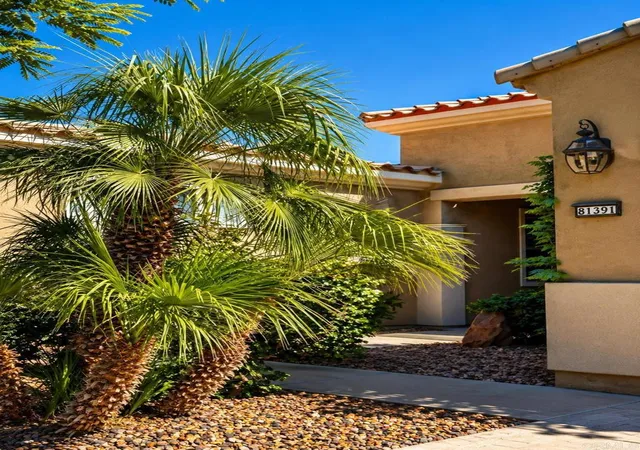
81391 Avenida Madrid, Indio, CA 92203
$609,900
$3,036/moEst:
Get Pre-Approved
Single Family Residence
Built in 2006
$398/mo HOA
7,840 sqft lot
$249/sq.ft
Description
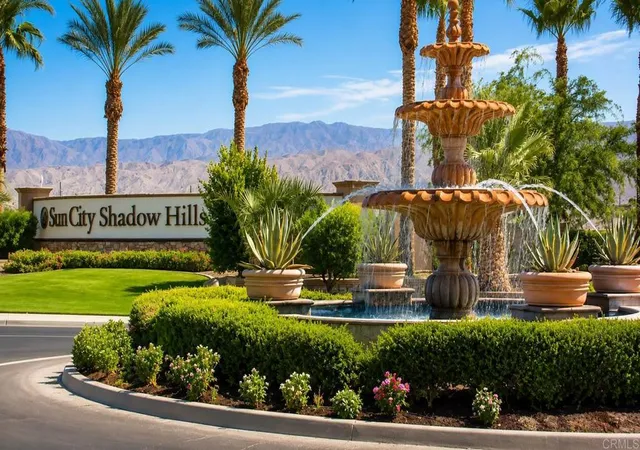
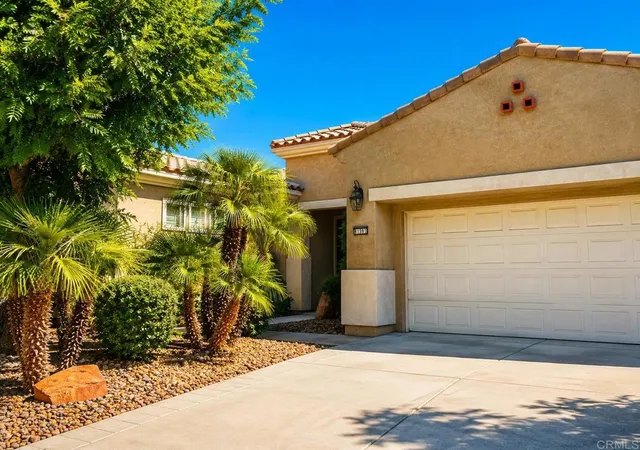
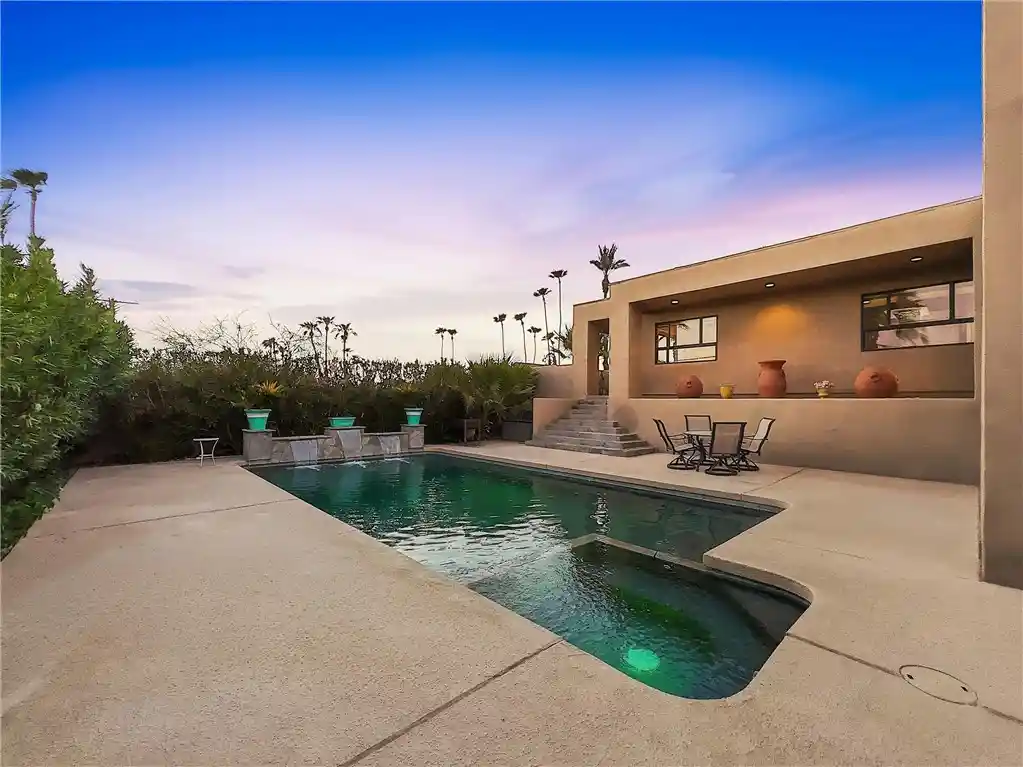
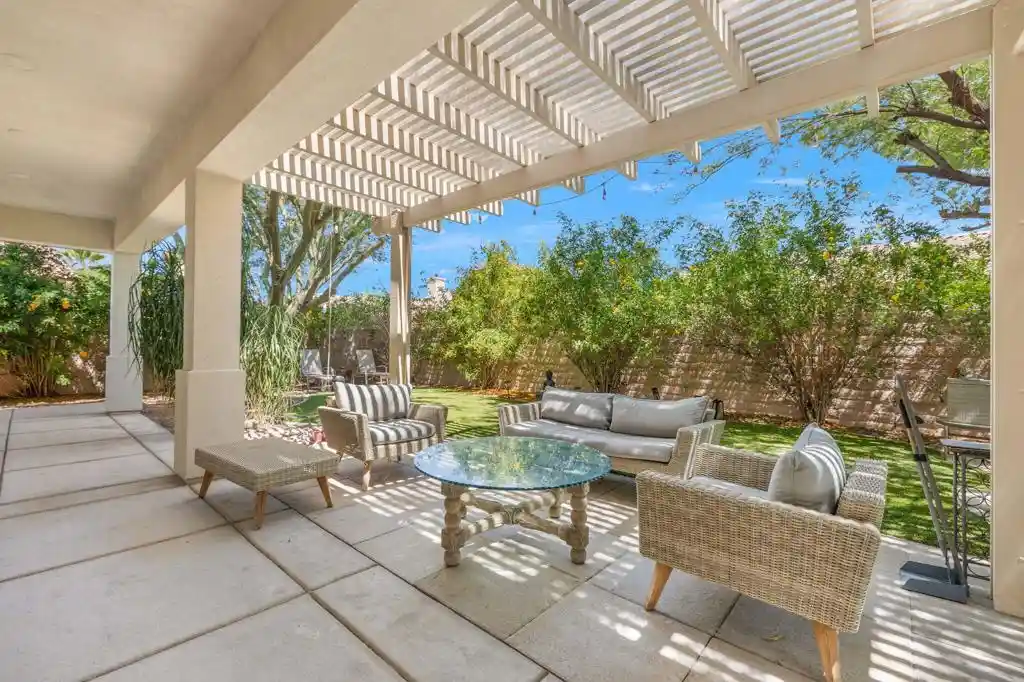
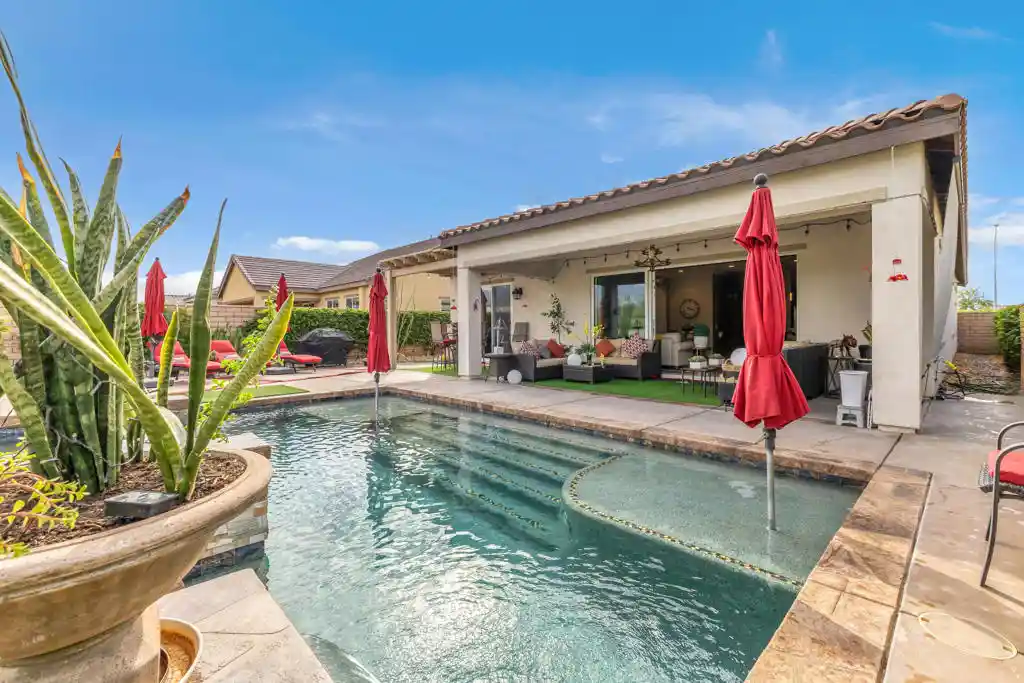
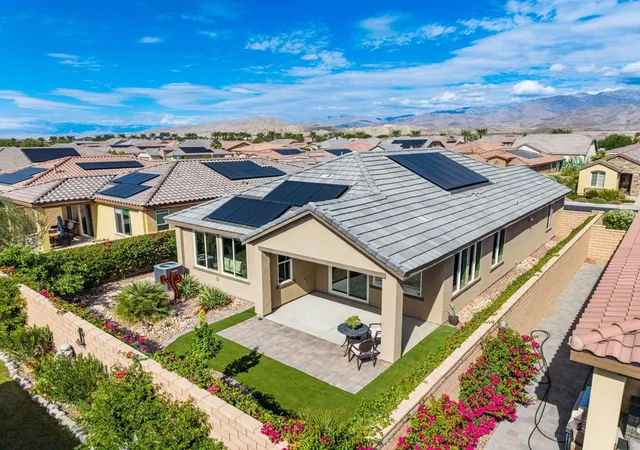
Experience resort-style living in the highly desirable 55+ golf community of Sun City Shadow Hills. Situated on a premium homesite, this popular Dorado model showcases breathtaking desert sunrises and panoramic mountain views. Offering 2,446 SF, the home features 2 bedrooms, 2.5 baths, a spacious den with custom built-ins, and a versatile bonus room. The light-filled great room boasts hardwood flooring, plantation shutters, expansive windows, and an open-concept design ideal for both everyday living and entertaining. The chef’s kitchen is beautifully appointed with granite slab countertops, stainless steel appliances, double ovens, a five-burner cooktop, built-in microwave, pull-out shelving, abundant cabinetry, and a large center island. The primary suite offers direct backyard access and a luxurious bath with dual vanities, soaking tub, separate shower, and a generous walk-in closet. A private guest suite, convenient powder room, spacious laundry room with sink and cabinetry, and an oversized two-car plus golf cart garage with built-in storage complete the interior. Step outside to your own desert retreat featuring a sparkling 9-foot-deep heated pool and spa, firepit, BBQ area, and spectacular mountain views. An exceptional opportunity to enjoy the best of active adult living in one of the desert’s premier communities.
- Houzeo last checked: 6 minutes ago
- Listing updated: November 2, 2026 at 9:02 pm
- Source: California Regional MLS-CA | MLS#: PTP2604730

Property Details
Status
Active
Type
Single Family Residence
No. of Stories
1
County
City
Neighborhood
--
Year Built
2006
HOA Fees
$398/mo
Finished Area
2,446 sqft
Lot Size
7,840 sqft lot
Basement Area
- sqft
MLS Name
California Regional MLS
MLS Number
PTP2604730
MLS Status
Active
Days on Market
131
Cumulative Days on Market
129

Continue Your Journey in App
Find your dream home, receive real-time updates, and many more!
Continue Your Journey in App
Find your dream home, receive real-time updates, and many more!
Location
HOA Management
Sun City Shadow Hills
HOA Fees
$398/ Monthly
Amenities
 Amenities and services may be covered by one or multiple associations and service providers.
 Club House
 Pool
 Park Playground
 Gym
 Security Gate
 Insurance
 Golf
 Maintenance
 Sports Court
Walk path
Meeting Room
Barbecue
PetRestrictions
Management
PicnicArea
LakeOrPond
Disclaimer: Amenities are based on third-party information and may vary; buyers must independently verify all amenities, as information is deemed reliable but not guaranteed.
Facts & Features
Rooms
Bedrooms & bathrooms
Bedrooms: 2
Bathrooms: 3
Interior
Flooring
Tile, Wood
Interior Features
Built In Features, Ceiling Fans, Granite Counters, High Ceilings, Living Room Deck Attached, Pantry, Recessed Lighting, Storage, Sunken Living Room, All Bedrooms Down, Bedroom On Main Level, Jack And Jill Bath, Main Level Primary, Primary Suite, Walk In Pantry, Walk In Closets
Sewer
Public Sewer
Exterior Features
Fire Pit
Appliances
Dryer, Washer
Cooling
Central Air, Dual
Window Features
Blinds, Custom Coverings, Double Pane Windows
Construction
Year Built
Year Built: 2006
Home type
Single Family Residence
Property Condition
Turnkey
Construction Materials
Drywall, Glass, Concrete, Stucco
Roof
Concrete, Tile
Utilities & Energy
Security Features
Carbon Monoxide Detectors, Fire Detection System, Gated With Guard, Gated Community, Twenty Four Hour Security, Smoke Detectors
Laundry Features
Laundry Room
Association Amenities
Bocce Court, Clubhouse, Controlled Access, Sport Court, Fitness Center, Golf Course, Maintenance Grounds, Insurance, Jogging Path, Lake Or Pond, Meeting Room, Management, Meeting Banquet Party Room, Other Courts, Barbecue, Picnic Area, Pickleball, Park, Pool, Pet Restrictions, Racquetball
Utilities
Cable Connected, Electricity Connected, Underground Utilities
Pool Features
Heated, In Ground, Private, Waterfall, Association
Fireplace Features
Living Room
Other Features
Disclosures
Covenants Restrictions Disclosure, Hoa Disclosure
Community Features
Biking, Dog Park, Golf, Gutters, Hiking, Lake, Mountainous, Park, Storm Drains, Street Lights, Sidewalks, Gated
Lot Features
Back Yard, Front Yard, Lawn, Landscaped, Level, Sprinkler System, Street Level
Subdivision Name
Sun City Shadow Hills (30921)
Price History
| Date | Event | Price |
|---|---|---|
09/30/2026 Source: | Price Decreased | $620,900 -4.46% $254/sqft |
06/25/2026 Source: | Listed for Sale | $649,900 +6.56% $266/sqft |
06/25/2026 Source: | Price Decreased | $609,900 -6.15% $249/sqft |
06/18/2026 Source: | Coming Soon | $649,900 $266/sqft |

Nearby Homes


Find Homes by Property Features in Indio, CA
Nearby New Homes For Sale


Based on information from California Regional Multiple Listing Service, Inc. as of Nov 04, 2026, 10:30PM and /or other sources. All data, including all measurements and calculations of area, is obtained from various sources and has not been, and will not be, verified by broker or MLS. All information should be independently reviewed and verified for accuracy. Properties may or may not be listed by the office/agent presenting the information. Information being provided is for consumers’ personal, non-commercial use and may not be used for any purpose other than to identify prospective properties consumers may be interested in purchasing. This website may not include listings or property addresses of sellers who have directed their listing brokers to withhold their listing or their property address from display on the Internet. © 2026 California Regional Multiple Listing Service. All Rights Reserved.
 Advertising Broker: William Johnson DRE #01463271 | William Johnson Brokerage
