- Overview
- Description
- Property Details
- Location
- Facts & Features
- Getting Around
- Nearby Homes



$850,000
Monthly Est:$4,231
 3 Beds
 3 Baths
2 full baths + 1 half bath
 2,064sqft
815 E 7th Avenue, New Smyrna Beach, FL 32169
$850,000
$4,231/moEst:
Get Pre-Approved
Single Family Residence
Built in 1996
$-- HOA
11,250 sqft lot
$412/sq.ft
Description
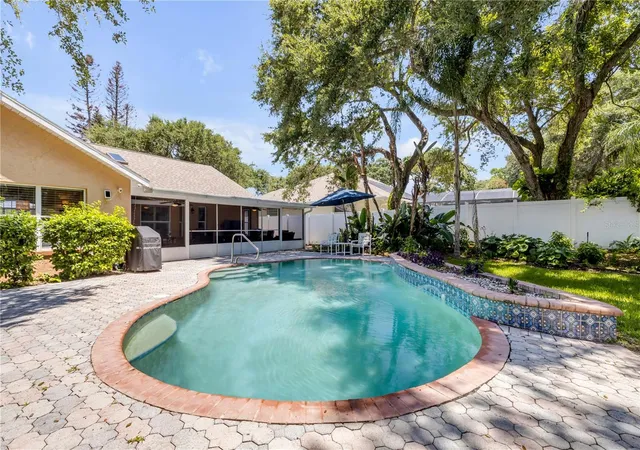
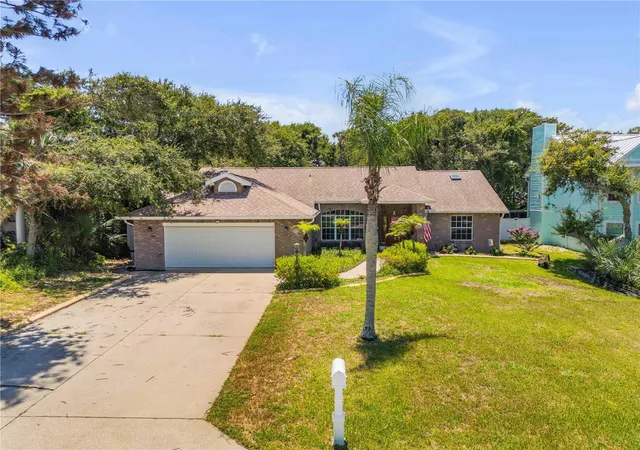
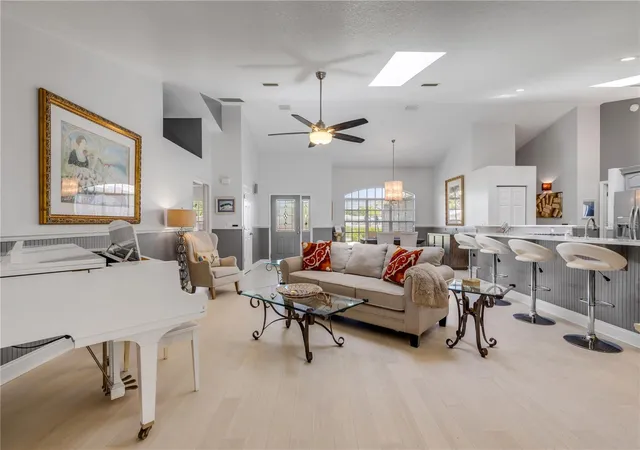
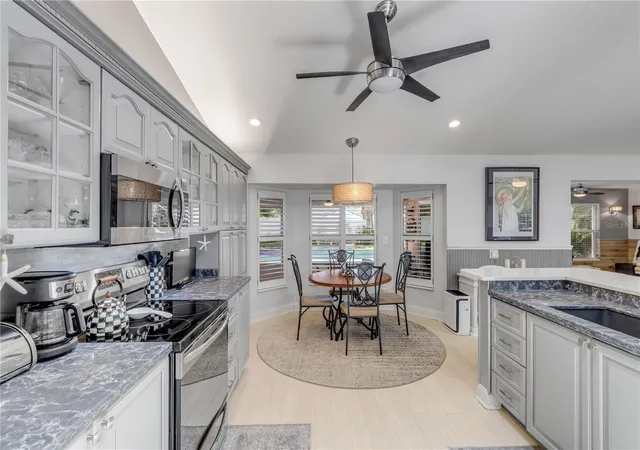
Under contract-accepting backup offers. Beachside beautifully renovated contemporary pool home nestled in the heart of beachside living. The back yard has a fire pit, pool and a fenced yard. Walking distance to shops and restaurants. Publix Supermarket is within a few blocks’ walk. The ocean and beach are just across the street. This home has year-round living in the 28ft x 12ft screened in room, just off the pool/firepit area. There are vaulted ceilings with ceiling fans. No HOA and never flooded. Move in ready.
- Houzeo last checked: 5 minutes ago
- Listing updated: August 13, 2026 at 3:00 pm
- Listing Provided by: Pat Collado (386) 451-5564 | COLLADO REAL ESTATE (386) 427-0002
- Source: Stellar MLS-FL as distributed by MLS GRID | MLS#: NS1088773

Property Details
Status
Active Under Contract
Type
Single Family Residence
No. of Stories
1
County
City
Neighborhood
--
Year Built
1996
HOA Fees
-
Finished Area
2,064 sqft
Lot Size
11,250 sqft lot
Basement Area
- sqft
MLS Name
Stellar MLS
MLS Number
NS1088773
MLS Status
Pending
Days on Market
106
Cumulative Days on Market
23

Continue Your Journey in App
Find your dream home, receive real-time updates, and many more!
Continue Your Journey in App
Find your dream home, receive real-time updates, and many more!
Location
Facts & Features
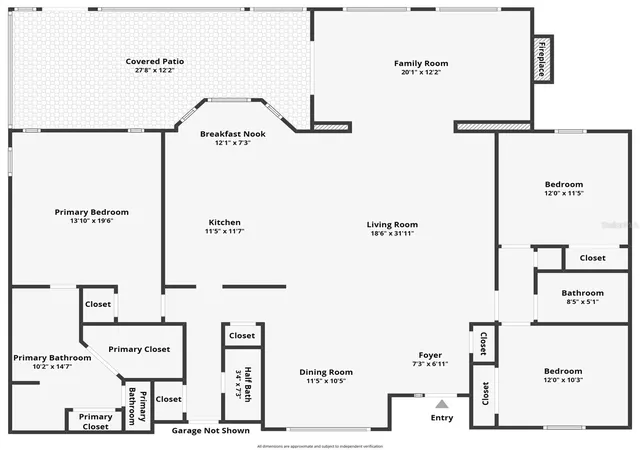
Rooms
Bedrooms & bathrooms
Bedrooms: 3
Bathrooms: 3
Primary Bedroom
Level: First
Area: 270.00 Square Feet
Dimensions: 18x15
Dining Room
Level: First
Area: 256.00 Square Feet
Dimensions: 16x16
Living Room
Level: First
Area: 480.00 Square Feet
Dimensions: 24x20
Kitchen
Level: First
Area: 216.00 Square Feet
Dimensions: 18x12
Family Room
Level: First
Area: 264.00 Square Feet
Dimensions: 22x12
Bedroom 3
Level: First
Area: 156.00 Square Feet
Dimensions: 13x12
Bedroom 2
Level: First
Area: 144.00 Square Feet
Dimensions: 12x12
Interior
Heating
Central, Electric
Cooling
Central Air
Sewer
Public Sewer
Appliances
Convection Oven, Cooktop, Dishwasher, Electric Water Heater, Microwave, Refrigerator
Window Features
Skylight(s)
Interior Features
Cathedral Ceiling(s), Ceiling Fans(s), Eat In Kitchen, High Ceilings, Kitchen/family Room Combo, Living Room/dining Room Combo, Open Floorplan, Solid Wood Cabinets, Split Bedroom, Walk In Closet(s)
Exterior Features
Dog Run, Outdoor Shower
Flooring
Other, Tile
Construction
Year Built
Year Built: 1996
Home type
Single Family Residence
Property Condition
Completed
Foundation Details
Slab
Architectural Style
Contemporary
Construction Materials
Brick
Roof
Shingle
Utilities & Energy
Pool Features
In Ground
Parking Features
Driveway, Garage Door Opener
Water Source
Public
Fireplace Features
Gas, Non Wood Burning, Other
Utilities
Cable Available, Electricity Connected, Fire Hydrant, Natural Gas Available, Public, Sewer Connected, Underground Utilities
Laundry Features
In Garage
Other Features
Patio And Porch Features
Deck, Front Porch
Vegetation
Mature Landscaping, Oak Trees, Wooded
Lot Features
City Limits, Paved
Subdivision Name
S Bonnet Mitchell Ph 03
Community Features
Golf Carts Ok, Street Lights
Price History
| Date | Event | Price |
|---|---|---|
08/13/2026 Source: #MFRNS1088773 | Contingent (Active Under Contract) | $850,000 $412/sqft |
07/20/2026 Source: | Listed for Sale | $850,000 +50.44% $412/sqft |
04/30/2019 Source: | Price Decreased | $565,000 -2.42% $274/sqft |
11/18/2018 Source: | Price Increased | $579,000 +58.63% $281/sqft |
01/05/2018 Source: | Price Decreased | $365,000 -1.08% $177/sqft |

Show more
Nearby Homes
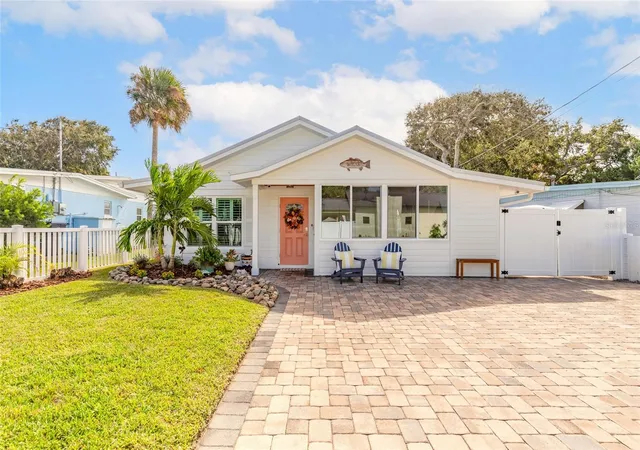
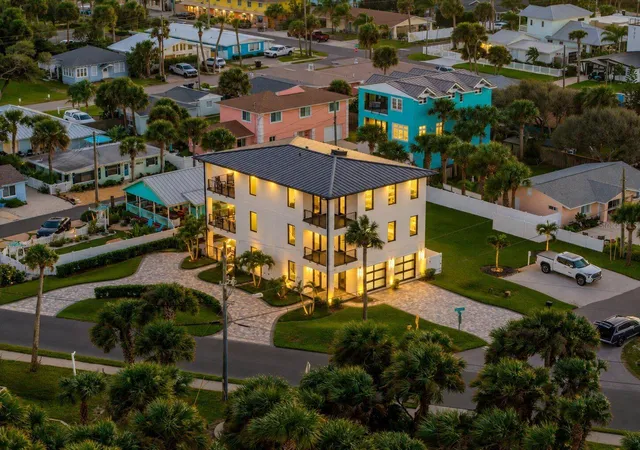
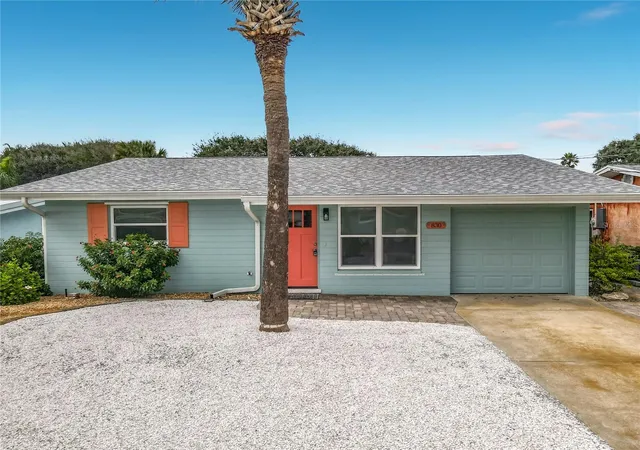
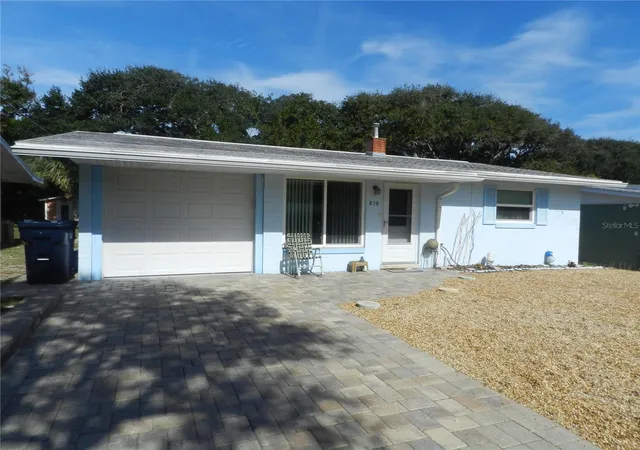
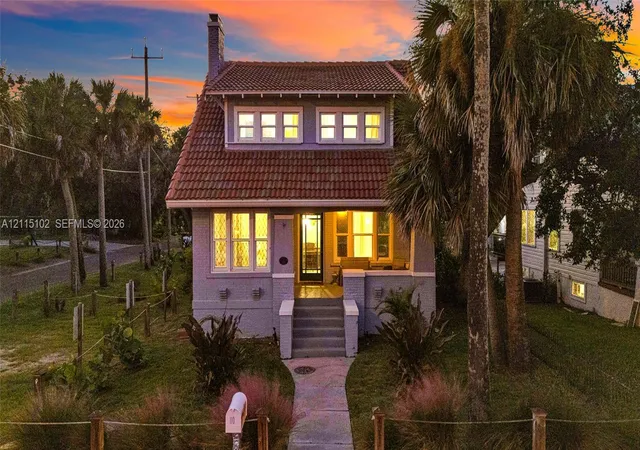

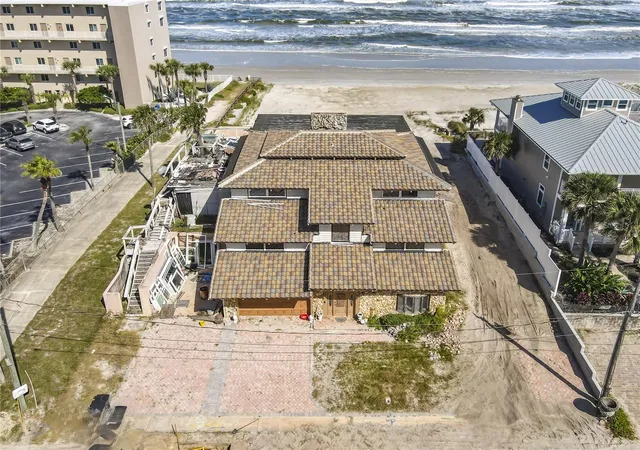
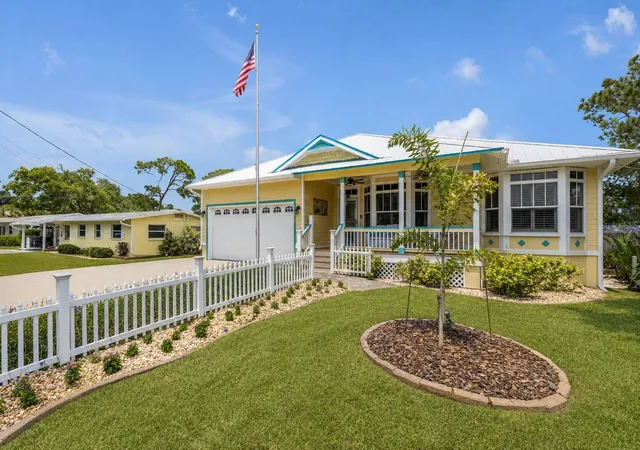
Find Homes by Property Features in New Smyrna Beach, FL
Nearby New Homes For Sale

Based on information from Stellar MLS® through Nov 05, 2026, 12:00AM as submitted to and distributed by MLS GRID. All data is obtained from various sources and may not have been verified by the broker or MLS GRID. Supplied Open House Information is subject to change without notice. All information should be independently reviewed and verified for accuracy. Properties may or may not be listed by the office/agent presenting the information. IDX information is provided exclusively for consumers’ personal non-commercial use. It may not be used for any purpose other than to identify prospective properties consumers may be interested in purchasing. The data is deemed reliable but is not guaranteed by MLS GRID. The use of the MLS GRID Data may be subject to an end-user license agreement prescribed by the Member Participant’s applicable MLS, if any, and as amended from time to time. © 2026 Stellar MLS. All Rights Reserved.
 Advertising Broker: Fred McGill | Simple Showing, Inc
