- Overview
- Description
- Property Details
- Location
- Facts & Features
- Getting Around
- Nearby Homes

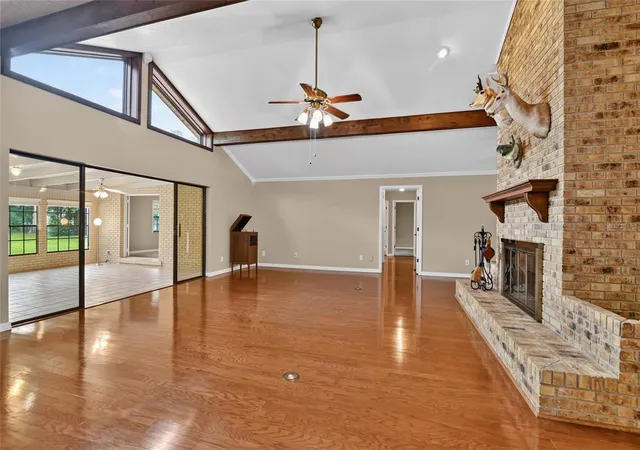


$649,900
Monthly Est:$3,235
 4 Beds
 3 Baths
2 full baths + 1 half bath
 3,155sqft
815 Lake Ned Rd, Winter Haven, FL 33884
$649,900
$3,235/moEst:
Get Pre-Approved
Single Family Residence
Built in 1981
$-- HOA
2.42 acres lot
$206/sq.ft
Description
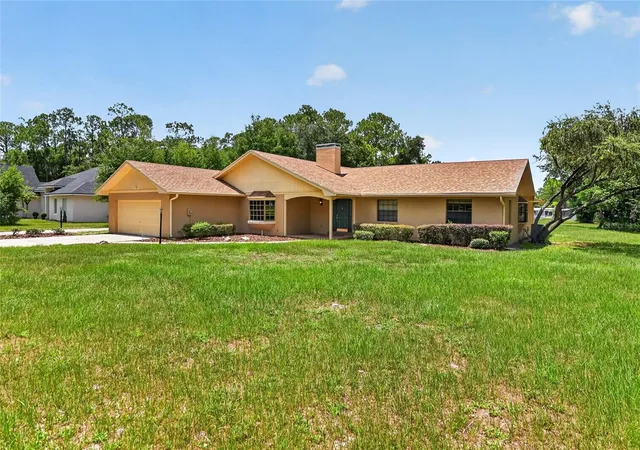
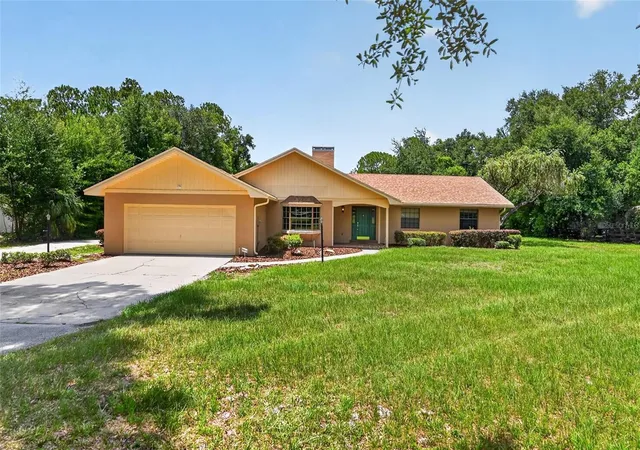
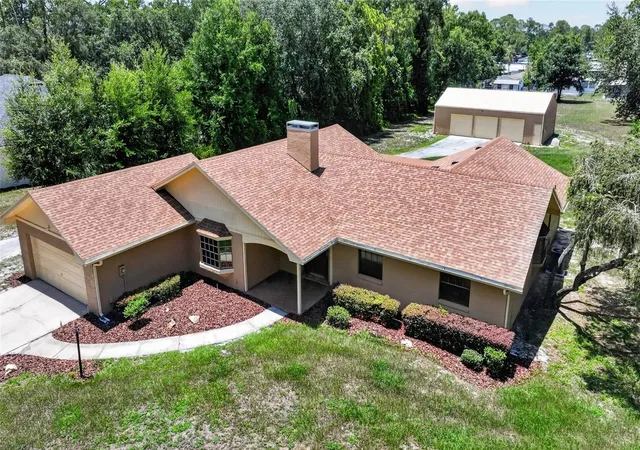
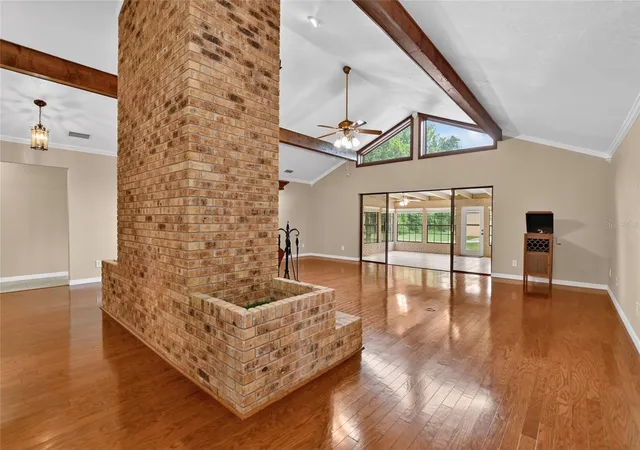
Enjoy the space and flexibility of this beautifully maintained property situated on 2.42 acres, offering a rare combination of privacy and convenience just minutes from shopping, dining, and everyday amenities in Winter Haven. With no HOA, no deed restrictions, and no CDD fees, this property provides exceptional versatility and is zoned for horses, creating opportunities for a variety of lifestyle and recreational uses. The home offers 3,155 square feet of living space, featuring a welcoming living room with a brick fireplace, an expansive 23' x 19' family room, and a flexible floor plan designed to accommodate today's needs. The formal dining room, highlighted by a beautiful bay window, can easily serve as a home office, hobby space, or additional living area. Car enthusiasts, hobbyists, and those needing extra storage will appreciate the impressive garage facilities, including a three-bay 57' x 31' detached garage with workshop and one bay is a drive-through, along with a spacious two-car attached garage. There is ample room for recreational vehicles, boats, equipment, and additional parking. Numerous updates provide added value and peace of mind, including * Roof replaced in 2021 * Exterior painted in 2024 * New garage door in 2024 * New refrigerator in 2025 * Microwave replaced in 2019 * Two water heaters (2019 and 2025) * Two HVAC systems, including one new unit installed in 2025 and the 2nd unit is 2010 * Brand-new mini-split system added to the family room as a 3rd unit. Offering a unique blend of acreage, functionality, and convenient access to downtown Winter Haven—approximately a 10-minute drive—this exceptional property is ready for its next owner. Schedule your private showing today and discover all the possibilities this remarkable home has.
- Houzeo last checked: 21 minutes ago
- Listing updated: September 15, 2026 at 3:25 pm
- Listing Provided by: Barry Macchione (863) 604-7455 | REMAX EXPERTS (863) 802-5262
- Source: Stellar MLS-FL | MLS#: L4963085

Property Details
Status
Active
Type
Single Family Residence
No. of Stories
1
County
City
Neighborhood
--
Year Built
1981
HOA Fees
-
Finished Area
3,155 sqft
Lot Size
2.42 acres lot
Basement Area
- sqft
MLS Name
Stellar MLS
MLS Number
L4963085
MLS Status
Active
Days on Market
103
Cumulative Days on Market
81

Continue Your Journey in App
Find your dream home, receive real-time updates, and many more!
Download App
Continue Your Journey in App
Find your dream home, receive real-time updates, and many more!
Location
Facts & Features
Rooms
Bedrooms & bathrooms
Bedrooms: 4
Bathrooms: 3
Kitchen
Level: First
Area: 178.50 Square Feet
Dimensions: 15x11.9
Living Room
Level: First
Area: 422.62 Square Feet
Dimensions: 24.7x17.11
Dinette
Level: First
Area: 63.70 Square Feet
Dimensions: 9.1x7
Dining Room
Level: First
Area: 151.04 Square Feet
Dimensions: 12.8x11.8
Florida Room
Level: First
Area: 456.49 Square Feet
Dimensions: 19.1x23.9
Primary Bedroom
Level: First
Area: 221.40 Square Feet
Dimensions: 18x12.3
Bedroom 2
Level: First
Area: 121.20 Square Feet
Dimensions: 12x10.1
Bedroom 3
Level: First
Area: 156.55 Square Feet
Dimensions: 10.1x15.5
Bathroom 4
Level: First
Area: 141.61 Square Feet
Dimensions: 11.9x11.9
Laundry
Level: First
Area: 75.26 Square Feet
Dimensions: 10.6x7.1
Interior
Appliances
Cooktop, Dishwasher, Disposal, Dryer, Electric Water Heater, Refrigerator, Washer
Interior Features
Ceiling Fans(s), Eat In Kitchen, Open Floorplan, Solid Wood Cabinets, Walk In Closet(s)
Heating
Central, Electric
Cooling
Central Air
Window Features
Blinds
Flooring
Carpet, Ceramic Tile, Wood
Sewer
Septic Tank
Construction
Year Built
Year Built: 1981
Home type
Single Family Residence
Architectural Style
Ranch
Construction Materials
Block, Stucco
Roof
Shingle
Property Condition
Completed
Foundation Details
Slab
Utilities & Energy
Water Source
Public
Utilities
Cable Available, Electricity Connected, Public, Sprinkler Well, Water Connected
Laundry Features
Electric Dryer Hookup, Inside, Laundry Room, Washer Hookup
Parking Features
Boat, Driveway, Garage Door Opener, Golf Cart Parking, Guest, Open, Oversized, Parking Pad, Rv Access/parking, Workshop In Garage
Fireplace Features
Living Room, Wood Burning
Other Features
Vegetation
Trees/landscaped
Subdivision Name
None
Lot Features
In County, Level, Paved, Zoned For Horses
Patio And Porch Features
Patio
Price History
| Date | Event | Price |
|---|---|---|
06/27/2026 Source: | Listed for Sale | $679,900 +4.62% $215/sqft |
06/27/2026 Source: | Price Increased | $649,900 +156.37% $206/sqft |
04/15/2010 Source: | Sold | $253,500 $80/sqft |

Nearby Homes
Find Homes by Property Features in Winter Haven, FL
Nearby New Homes For Sale

Based on information from Stellar MLS® through Oct 08, 2026, 08:45AM as submitted to and distributed by MLS GRID. All data is obtained from various sources and may not have been verified by the broker or MLS GRID. Supplied Open House Information is subject to change without notice. All information should be independently reviewed and verified for accuracy. Properties may or may not be listed by the office/agent presenting the information. IDX information is provided exclusively for consumers’ personal non-commercial use. It may not be used for any purpose other than to identify prospective properties consumers may be interested in purchasing. The data is deemed reliable but is not guaranteed by MLS GRID. The use of the MLS GRID Data may be subject to an end-user license agreement prescribed by the Member Participant’s applicable MLS, if any, and as amended from time to time. © 2026 Stellar MLS. All Rights Reserved.
 Advertising Broker: Fred McGill | Simple Showing, Inc