- Overview
- Description
- Property Details
- Location
- HOA Management
- Facts & Features
- Getting Around
- Nearby Homes
 New Construction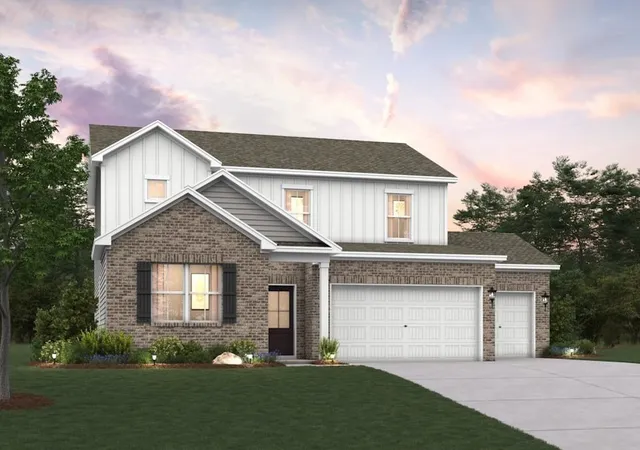


Street View
$479,990
Monthly Est:$2,389
 5 Beds
 3 Baths
3 full baths
 2,570sqft
815 Molly Ln, Mount Juliet, TN 37122
$479,990
$2,389/moEst:
Get Pre-Approved
Single Family Residence
Built in 2026
$47.5/mo HOA
0.28 acre lot
$187/sq.ft
Description
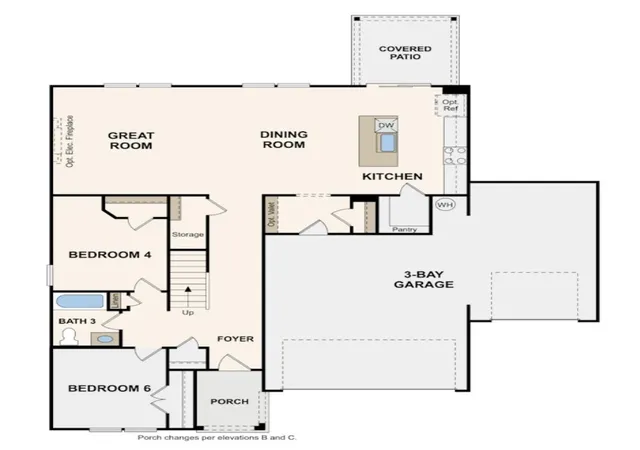
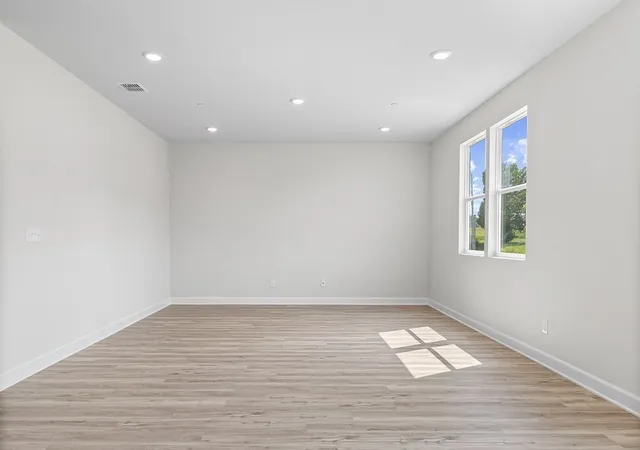
Discover comfortable, flexible living in this Harding plan at The Oaks in Mount Juliet, TN, thoughtfully designed for modern lifestyles. The main level welcomes you with an additional bedroom downstairs, ideal for guests, multigenerational living, or a private home office setup. Just beyond, the home opens into an inviting great room and kitchen—perfectly connected for everyday living and easy entertaining.
The kitchen features white cabinets, extended counter space, and a smart, functional layout that makes cooking and hosting effortless. Step outside to a covered patio just off the kitchen, creating the perfect setting for grilling, outdoor meals, or unwinding in the evening. A built-in valet/drop zone near the 3-car garage keeps bags, shoes, and daily essentials neatly organized, while under-stair storage adds even more convenience.
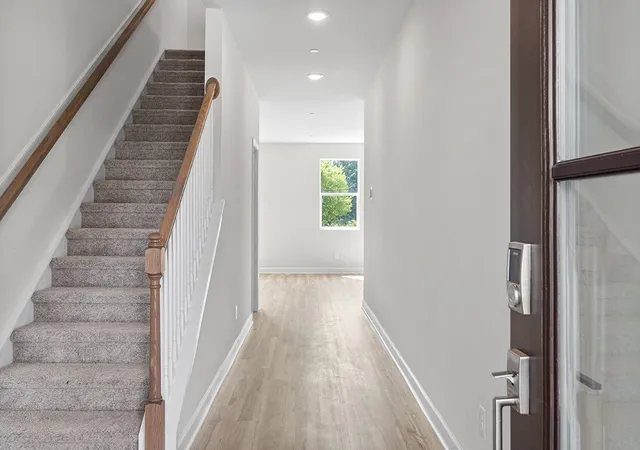
Upstairs, wood tread stairs with wood spindles add a polished architectural touch as you transition to the private living areas. With generous space, thoughtful storage, and a layout designed to adapt to your needs, this home offers comfort and flexibility for every stage of life.
- Houzeo last checked: 3 minutes ago
- Listing updated: September 9, 2026 at 2:06 pm
- Listing Provided by: Leigh Dyer (629) 219-2082 DRE #270191, Alex Pulliam (629) 219-2082 DRE #358631 | Century Communities (615) 234-6099
- Source: Nashville (RealTracs Mid) MLS-TN | MLS#: 3514930

Property Details
Status
Pending
Type
Single Family Residence
No. of Stories
2
County
City
Neighborhood
--
Year Built
2026
HOA Fees
$47.5/mo
Finished Area
2,570 sqft
Lot Size
0.28 acre lot
Basement Area
- sqft
MLS Name
Nashville (RealTracs Mid) MLS
MLS Number
3514930
MLS Status
Under Contract - Not Showing
Days on Market
53

Continue Your Journey in App
Find your dream home, receive real-time updates, and many more!
Download App
Continue Your Journey in App
Find your dream home, receive real-time updates, and many more!
Location
HOA Management
N/A
HOA Fees
$570/ Annually
N/A
HOA Fees
$250/ One Time
Amenities
 Amenities and services may be covered by one or multiple associations and service providers.
 Park Playground
 Bike Trails
 Walk path
Disclaimer: Amenities are based on third-party information and may vary; buyers must independently verify all amenities, as information is deemed reliable but not guaranteed.
Facts & Features
Rooms
Bedrooms & bathrooms
Bedrooms: 5
Bathrooms: 3
Interior
Sewer
Step System
Heating
Central, Furnace, Natural Gas
Appliances
Built In Gas Oven, Gas Range, Dishwasher, Disposal, Microwave, Refrigerator
Cooling
Central Air
Flooring
Carpet, Tile, Vinyl
Interior Features
Entrance Foyer, Extra Closets, Open Floorplan, Pantry, Smart Thermostat, Walk In Closet(s)
Construction
Year Built
Year Built: 2026
Home type
Single Family Residence
Foundation Details
Slab
Construction Materials
Hardboard Siding, Brick
Utilities & Energy
Association Amenities
Playground, Sidewalks, Trail(s)
Security Features
Carbon Monoxide Detector(s), Smoke Detector(s)
Utilities
Natural Gas Available, Water Available
Water Source
Public
Parking Features
Garage Faces Front
Basement
None
Laundry Features
Electric Dryer Hookup, Washer Hookup
Other Features
Subdivision Name
The Oaks
Patio And Porch Features
Patio, Covered, Porch
Price History
| Date | Event | Price |
|---|---|---|
09/09/2026 Source: | Pending | $479,990 $187/sqft |
08/18/2026 Source: | Price Decreased | $479,990 -2.04% $187/sqft |
07/24/2026 Source: | Price Decreased | $489,990 -2.00% $191/sqft |
06/17/2026 Source: | Listed for Sale | $499,990 $195/sqft |
06/17/2026 Source: | Price Increased | $499,990 +4.17% $195/sqft |

Show more
Nearby Homes
Find Homes by Property Features in Mount Juliet, TN
Nearby New Homes For Sale

Based on information from Realtracs® through Oct 11, 2026, 12:15AM. Data courtesy of Realtracs® MLS as distributed by MLS GRID. Some IDX listings have been excluded from this website. All data is obtained from various sources and may not have been verified by the broker or MLS GRID. Supplied Open House Information is subject to change without notice. All information should be independently reviewed and verified for accuracy. Properties may or may not be listed by the office/agent presenting the information. IDX information is provided exclusively for consumers’ personal, noncommercial use. It may not be used for any purpose other than to identify prospective properties consumers may be interested in purchasing. The data is deemed reliable but is not guaranteed by MLS GRID. The use of the MLS GRID Data may be subject to an end-user license agreement prescribed by Realtracs® MLS. © 2026 RealTracs Solutions. All Rights Reserved. Angela Fowler Real Estate, LLC | 423.320.4620 | afowler@catt.com Mailing Address: 452 Kailors Cove Cir, Ringgold, GA 30736
 Advertising Broker: Angela Fowler | Angela Fowler Real Estate, LLC.