- Overview
- Description
- Property Details
- Location
- HOA Management
- Facts & Features
- Getting Around
- Nearby Homes



$444,900
Monthly Est:$2,214
 3 Beds
 3 Baths
2 full baths + 1 half bath
 1,710sqft
815 Riverview Dr, Burgaw, NC 28425
$444,900
$2,214/moEst:
Get Pre-Approved
Single Family Residence
Built in 2004
$25/mo HOA
1.55 acres lot
$260/sq.ft
Description
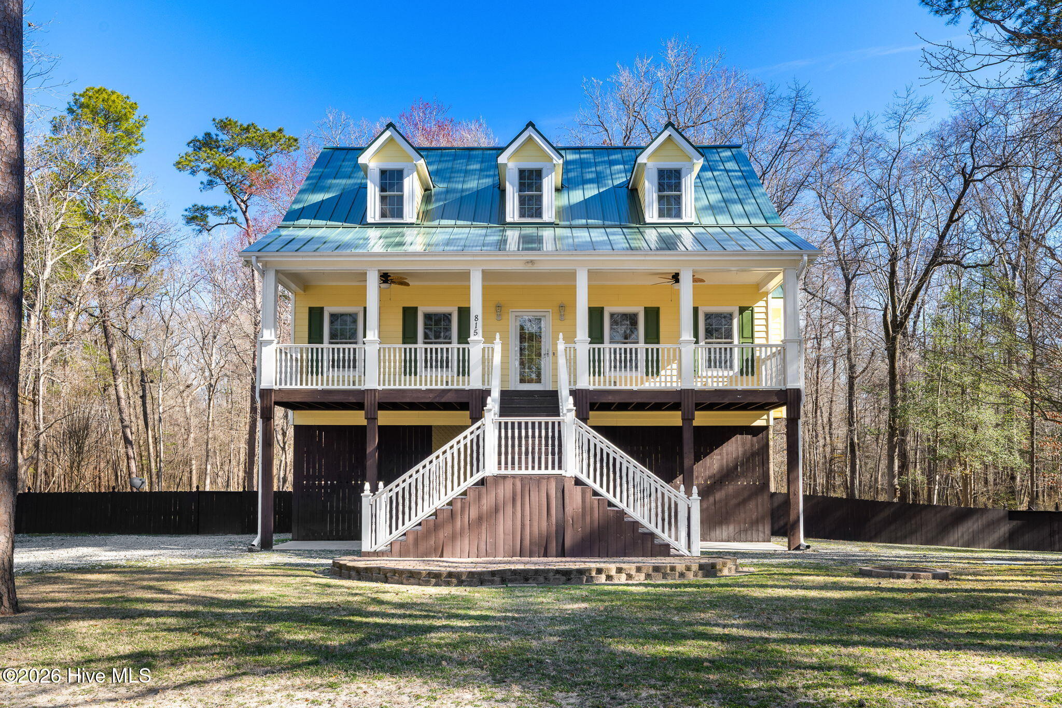
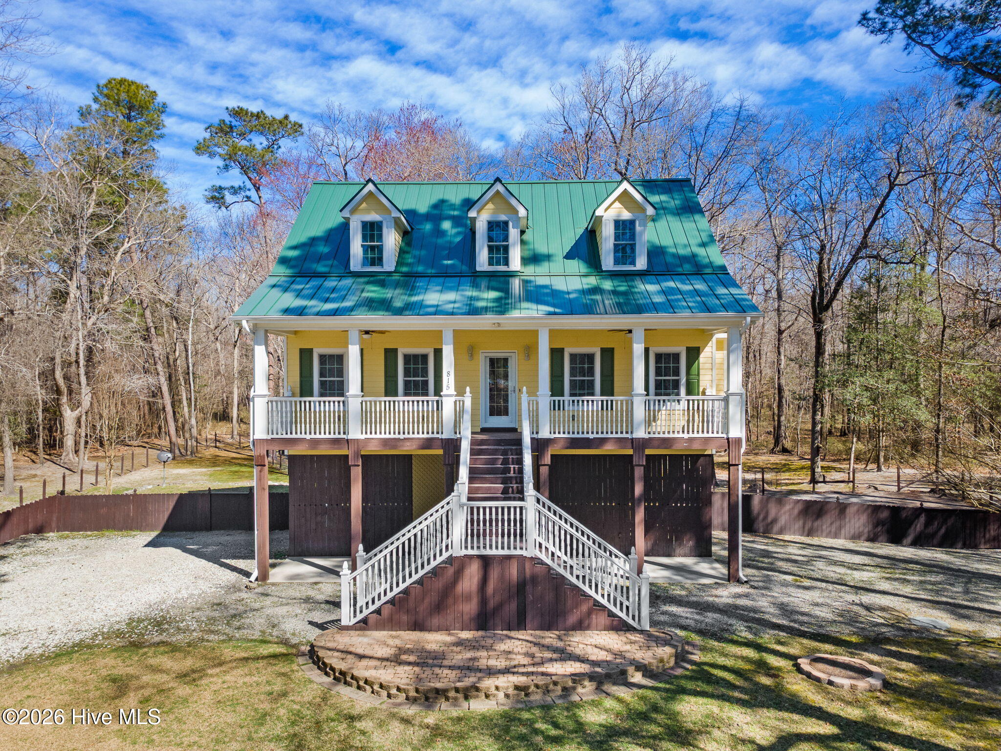
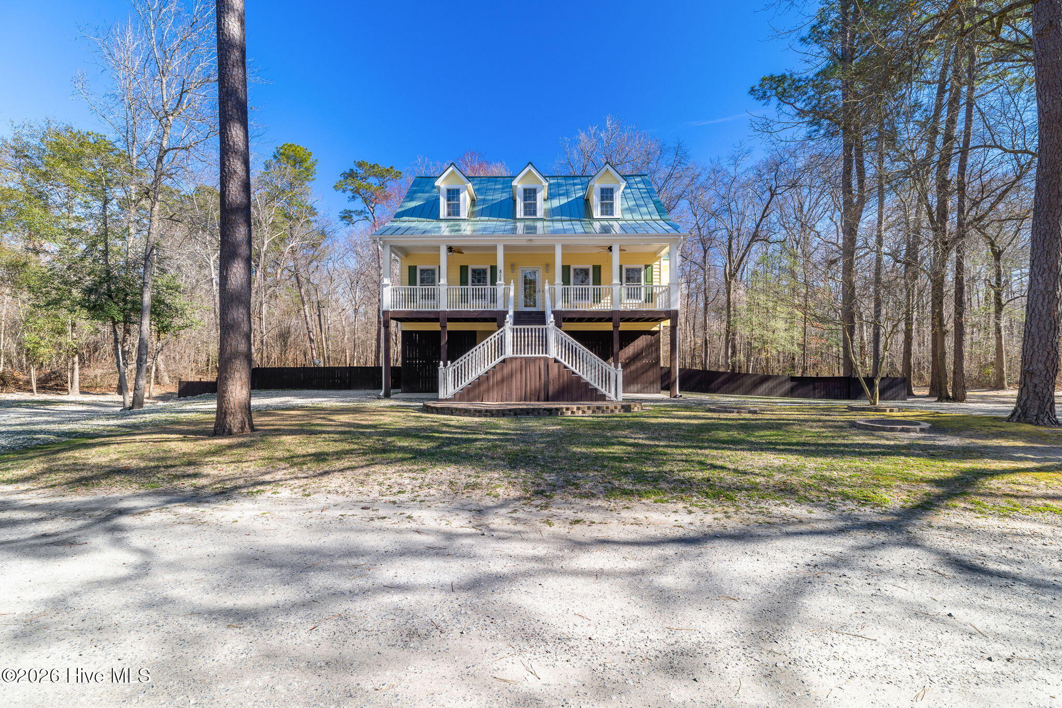
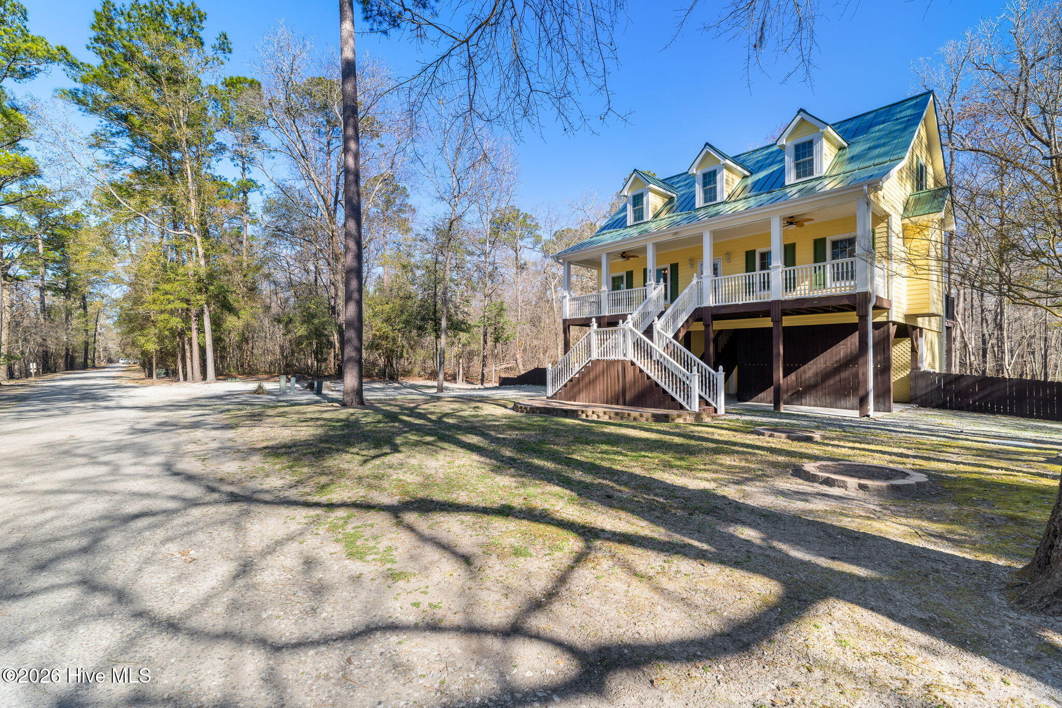
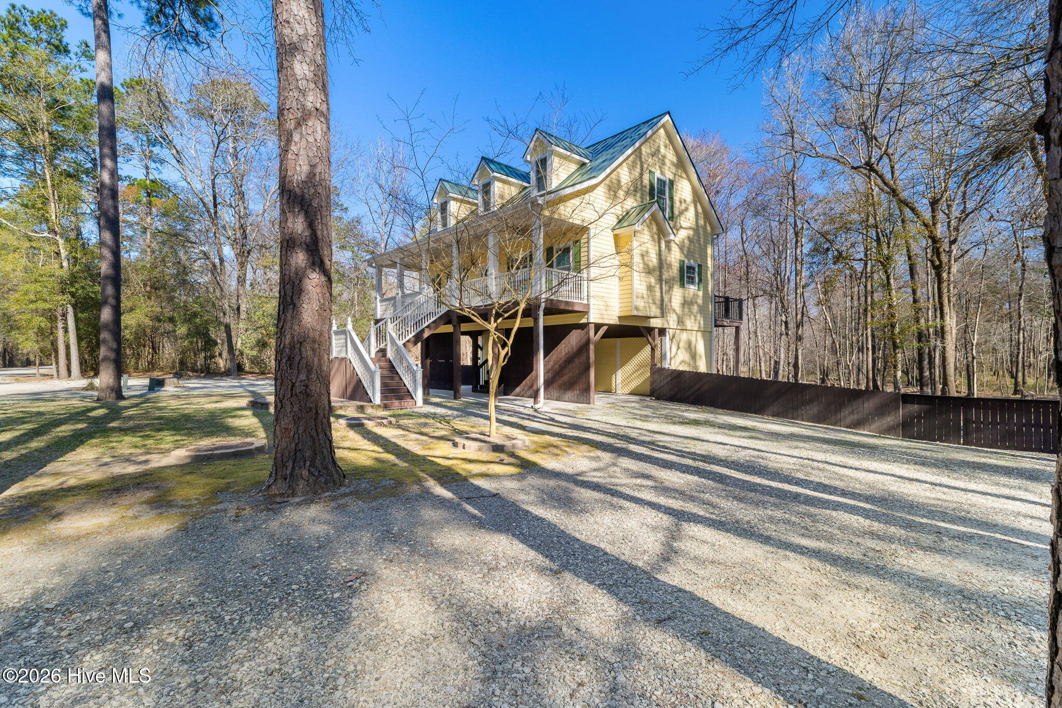
Discover the perfect blend of privacy, comfort, and waterfront living at 815 Riverview Dr in beautiful Burgaw. Perfectly placed on 1.5 acres along the Northeast Cape Fear River just minutes from downtown Burgaw, this beautiful home offers serene surroundings in a secluded neighborhood with breathtaking scenic views. Enjoy true riverfront living with your own floating dock and convenient community boat ramp--ideal for boating, fishing, or simply soaking in the peaceful water views. The fenced backyard provides space for pets, play, or outdoor gatherings, while the newly installed composite decking ensures low-maintenance enjoyment year-round.
Be amazed by this thoughtfully updated and well-maintained home offering beauty, functionality, and exceptional storage throughout. This property features a durable metal roof installed in 2023 and two newer HVAC units (2019) for peace of mind. Renewal by Anderson windows were installed professionally throughout in 2023 including a lifetime transferable warranty. Inside, you'll find a beautiful primary suite complete with an attached full bath showcasing a custom tiled shower. The kitchen is designed to impress with soft-close cabinetry, over- and under-cabinet lighting, stainless steel appliances, solid surface countertops, and abundant workspace. Additional upgrades include a whole-house water filtration system and a home alarm system for added convenience and security. The living room offers a cozy gas log fireplace, perfect for relaxing evenings. Outdoor living is just as inviting with a Sunsetter awning over the back deck, creating a comfortable shaded retreat. Under-house parking provides protection from the elements, along with an enclosed area ideal for extra storage, a workshop, or hobby space.
With generous storage options throughout and quality improvements already in place, this home is move-in ready and designed for easy living.
- Houzeo last checked: 1 minute ago
- Listing updated: August 18, 2026 at 10:15 pm
- Listing Provided by: Amy A Horn (910) 547-2534 DRE #302545 | Coastal Properties (910) 256-8171
- Source: Hive MLS-NC | MLS#: 100555520

Property Details
Status
Active
Type
Single Family Residence
No. of Stories
2
County
City
Neighborhood
--
Year Built
2004
HOA Fees
$25/mo
Finished Area
1,710 sqft
Lot Size
1.55 acres lot
Basement Area
- sqft
MLS Name
Hive MLS
MLS Number
100555520
MLS Status
Active
Days on Market
231

Continue Your Journey in App
Find your dream home, receive real-time updates, and many more!
Download App
Continue Your Journey in App
Find your dream home, receive real-time updates, and many more!
Location
HOA Management
Alligator Lake HOA
HOA Fees
$300/ Annually
Amenities
 Amenities and services may be covered by one or multiple associations and service providers.
 Road Maintenance
 Common Area
 Water
Water
 Ramp
Ramp
Management
Disclaimer: Amenities are based on third-party information and may vary; buyers must independently verify all amenities, as information is deemed reliable but not guaranteed.
Facts & Features
Rooms
Bedrooms & bathrooms
Bedrooms: 3
Bathrooms: 3
Bedroom 2
Level: Second
Area: Square Feet
Dimensions: 210.00
Living Room
Level: First
Area: Square Feet
Dimensions: 288.00
Dining Room
Level: First
Area: Square Feet
Dimensions: 132.00
Bedroom 1
Level: First
Area: Square Feet
Dimensions: 195.00
Kitchen
Level: First
Area: Square Feet
Dimensions: 108.00
Bedroom 3
Level: Second
Area: Square Feet
Dimensions: 240.00
Interior
Cooling
Central Air
Flooring
Carpet, Laminate, Tile, Ceramic Tile
Appliances
Electric Oven, Built In Microwave, Washer, Refrigerator, Dryer, Dishwasher, Water Purifier
Window Features
Thermal Windows
Heating
Propane, Electric, Forced Air
Interior Features
Master Downstairs, Entrance Foyer, Ceiling Fan(s), Blinds/shades, Gas Log
Construction
Year Built
Year Built: 2004
Home type
Single Family Residence
Construction Materials
Fiber Cement, Wood Frame
Roof
Metal
Foundation Details
Other, Raised, Pilings
Utilities & Energy
Association Amenities
Waterfront Community, Maintenance Common Areas, Maintenance Roads, Management, Ramp
Parking Features
Covered, Additional Parking, Gravel, Concrete, Unpaved, Underhouse
Water Source
County Water
Fireplace Features
Gas Log
Utilities
Water Connected
Security Features
Security Lights, Security System, Smoke Detector(s)
Laundry Features
Laundry Room
Other Features
Patio And Porch Features
Covered, Deck, Patio, Front Porch, Rear Porch
Subdivision Name
Alligator Lakes Estates
Lot Features
Boat Dock, Boat Ramp, Deeded Water Access, Deeded Waterfront
Price History
| Date | Event | Price |
|---|---|---|
05/03/2026 Source: | Listed for Sale | $449,000 +0.92% $263/sqft |
05/03/2026 Source: | Price Decreased | $444,900 -0.91% $260/sqft |
03/14/2026 Source: | Contingent (Active Under Contract) | $449,000 +80.32% $263/sqft |
03/09/2016 Source: #100000586 | Price Decreased | $249,000 -3.86% $146/sqft |
03/09/2016 Source: #100000586 | Price Decreased | $259,000 -4.78% $151/sqft |

Show more
Nearby Homes
Find Homes by Property Features in Burgaw, NC
Nearby New Homes For Sale

Based on information from the Hive MLS, through Oct 09, 2026, 11:30AM. This website may not include listings or property addresses of sellers who have directed their listing brokers to withhold their listing or their property address from display on the Internet. The data relating to real estate on this web site comes in part from the Internet Data Exchange program of Hive MLS, and is updated as of Oct 09, 2026, 11:30AM. All information is deemed reliable but not guaranteed and should be independently verified. All properties are subject to prior sale, change, or withdrawal. Neither listing broker(s) nor Chosen Realty LLC nor Houzeo shall be responsible for any typographical errors, misinformation, or misprints, and shall be held totally harmless from any damages arising from reliance upon these data. IDX information is provided exclusively for personal, non-commercial use, and may not be used for any purpose other than to identify prospective properties consumers may be interested in purchasing. © 2026 Hive MLS. All Rights Reserved.
 Advertising Broker: Nicholas Huscroft | Chosen Realty