Andover RE
Powered by 
- 17
- Overview
- Description
- Property Details
- Location
- Facts & Features
- Getting Around
- Nearby Homes




$500,000
Monthly Est:$2,489
 3 Beds
 2 Baths
2 full baths
 1,447sqft
815 Sunrise Ct, Ann Arbor, MI 48103
$500,000
$2,489/moEst:
Get Pre-Approved
Single Family Residence
Built in 1959
$-- HOA
8,276.4 sqft lot
$346/sq.ft
Description
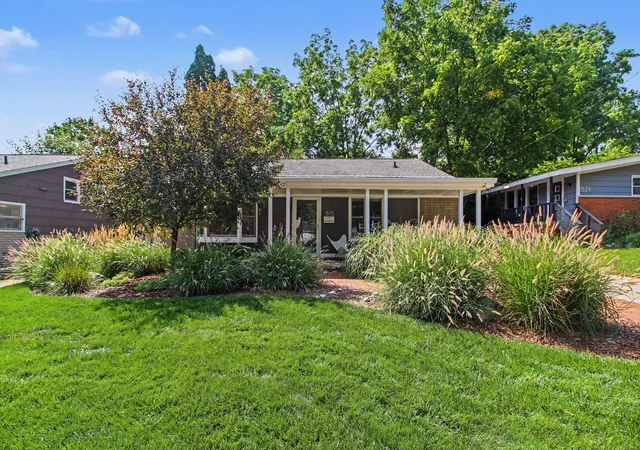
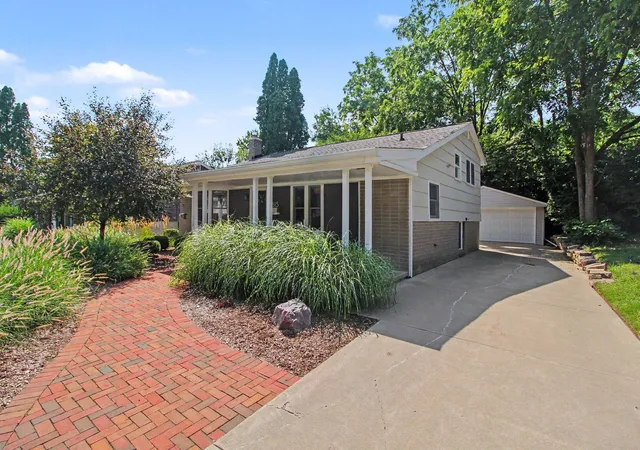
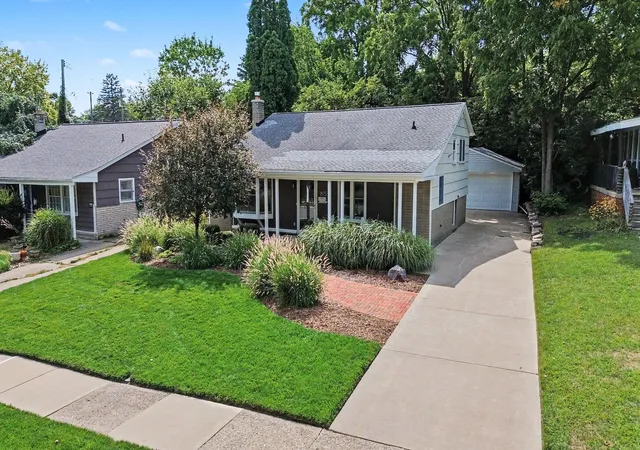
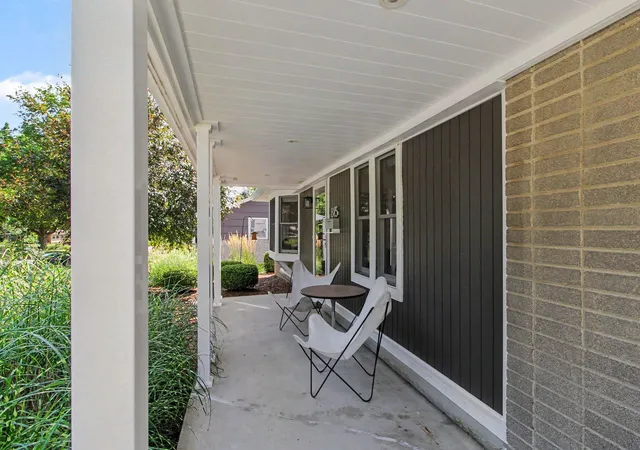
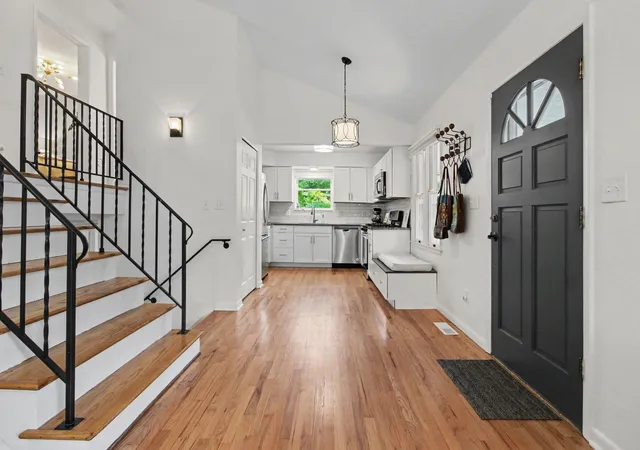
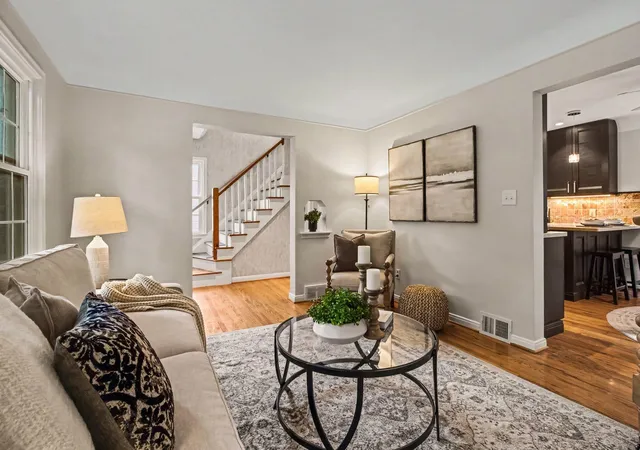
Welcome to this meticulously maintained mid century modern home with updates throughout, situated on a beautiful tree-lined cul-de-sac on Ann Arbor's west side where inviting style and walkable convenience create a place you will love to call home. Step through the front door into a light-filled, open floor plan featuring a vaulted ceiling, numerous Anderson windows, and pristine hardwood floors. The updated kitchen features shaker cabinets, stainless steel appliances, Quartz countertops, a pantry, a built-in bench with storage and adjoins the spacious dining area making entertaining feel seamless. Upstairs there are 3 bedrooms complemented by a recently remodeled bathroom. The walk-out lower level has a family room with a large picture window overlooking the back yard, a full bath, laundry room, additional storage closets and a custom sliding door to the mechanical room. Step outside and discover a private, tiered backyard framed by mature trees and nature.Enjoy your morning coffee on the front porch or gather around the fire as the day winds down. The setting feels peaceful and secluded while remaining connected. Recent updates include: upgraded electrical in the garage, added soffit lights and receptacles, a new garage roof, 6 in gutters on the house and garage with buried down spouts, new door opener, rebuilt front porch and tasteful landscaping. Walk or ride to schools, parks, U of M or downtown Ann Arbor. Convenient to dining, shopping, and expressway. Home Energy Score 3/Report at stream.a2gov.org.
- Houzeo last checked: 12 minutes ago
- Listing updated: October 21, 2026 at 4:45 pm
- Listing Provided by: Tracey Roy (734) 417-5827 | The Charles Reinhart Company (734) 971-6070
- Source: Realcomp MLS-MI | MLS#: 81026050090

- Originating MLS: Greater Metropolitan Association of REALTORS
Property Details
Status
Active Under Contract
Type
Single Family Residence
No. of Stories
3
County
City
Neighborhood
Year Built
1959
HOA Fees
-
Finished Area
1,447 sqft
Lot Size
8,276.4 sqft lot
Basement Area
- sqft
MLS Name
Realcomp MLS
MLS Number
81026050090
MLS Status
Active Contingent
Days on Market
42
Cumulative Days on Market
33

Continue Your Journey in App
Find your dream home, receive real-time updates, and many more!
Continue Your Journey in App
Find your dream home, receive real-time updates, and many more!
Location
Facts & Features
Rooms
Bedrooms & bathrooms
Bedrooms: 3
Bathrooms: 2
Interior
Interior Features
Vaulted Ceilings, Window Treatments
Sewer
Public Sewer
Window Features
Insulated Windows
Heating
Forced Air, Natural Gas
Appliances
Dishwasher, Disposal, Dryer, Microwave, Oven, Refrigerator, Range, Washer
Cooling
Central Air
Flooring
Tile, Vinyl, Wood
Construction
Year Built
Year Built: 1959
Home type
Single Family Residence
Construction Materials
Brick, Vinyl Siding, Wood Siding
Roof
Asphalt
Foundation Details
Crawl Space, Partial Basement, Slab
Utilities & Energy
Water Source
Public
Utilities
Natural Gas Connected, Phone Available
Laundry Features
Laundry Room, Lower Level, Sink
Parking Features
Concrete, Detached, Garage Faces Front, Garage Door Opener
Basement
Daylight, Finished, Partial, Walk Out Access
Other Features
Patio And Porch Features
Porch
Lot Features
Cul De Sac, Landscaped Ground Cover, Terraced Yard
Community Features
Sidewalks
Price History
| Date | Event | Price |
|---|---|---|
10/21/2026 Source: | Contingent (Active Under Contract) | $500,000 $346/sqft |
09/20/2026 Source: | Listed for Sale | $500,000 -2.91% $346/sqft |
09/20/2026 Source: | Listing Removed | $515,000 $356/sqft |
08/27/2026 Source: | Off Market | $515,000 $356/sqft |
08/27/2026 Source: | Listed for Sale | $515,000 $356/sqft |


Nearby Homes

Find Homes by Property Features in Ann Arbor, MI
Nearby New Homes For Sale


Based on information from the Board/Association of REALTORS® (alternatively, from the Realcomp II Ltd. MLS) through Nov 01, 2026, 06:15PM. All information provided is deemed reliable, but is not guaranteed to be accurate and should be independently verified. IDX provided courtesy of Realcomp II Ltd. via Andover Real Estate & Houzeo, Copyright 2026 Realcomp II Ltd. Shareholders Any use of search facilities of data on the site, other than by a consumer looking to purchase real estate, is prohibited. IDX information is provided exclusively for consumers' personal, noncommercial use and may not be used for any purpose other than to identify prospective properties consumers may be interested in purchasing. The accuracy of all information, regardless of source, is not guaranteed or warranted. All information should be independently verified. Listing Information presented by local MLS brokerage: Andover Real Estate, local REALTOR®- Scott Rubin - (248)206-3666 . Any use of search facilities of data on the site, other than by a consumer looking to purchase real estate, is prohibited. © 2024 Realcomp II Ltd. MLS. All Rights Reserved.
 Advertising Broker: Andover Real Estate | Andover Real Estate
