- Overview
- Description
- Property Details
- Location
- HOA Management
- Facts & Features
- Getting Around
- Nearby Homes
 New Construction


Street View
$745,900
Monthly Est:$3,713
 4 Beds
 4 Baths
3 full baths + 1 half bath
 3,154sqft
8150 Parker Pl, Fogelsville, PA 18051
$745,900
$3,713/moEst:
Get Pre-Approved
Single Family Residence
Built in 2025
$33.33/mo HOA
11,341 sqft lot
$236/sq.ft
Description
One of only two homes in all of Lehigh Hills with a 3-car garage, and this Columbia model has been taken to the next level with upgrades you will not find in any other home in the community. 4 bedrooms, 3.5 baths, 3,154 sqft, finished basement with full bath, and a long list of custom touches that make this home better than the builder's model. The main level delivers an open flow from the gourmet kitchen with backsplash to the family room with gas fireplace. A bonus room with glass French doors gives you a dedicated home office with privacy and natural light. Every window in the home is dressed with Custom Hunter Douglas blinds. Upstairs, the owner's suite and every closet in the home have been fitted with solid wood built-ins. The laundry room is anything but basic with a custom porcelain sink and solid wood shelves. A solid wood pantry keeps the kitchen organized and clutter-free. The backyard is fully landscaped and sodded with a stamped concrete patio and a composite covered deck ready for year-round entertaining. The 3-car garage features an epoxy-coated floor, shop lighting, storage, and 220V wiring that is ready for EV charging. Whole-home water softener and custom paint throughout round out the package. Located in Upper Macungie Township within the Parkland School District, just minutes from Rt 22, I-78, and the PA Turnpike. Schedule your showing before this one is gone.
- Houzeo last checked: 5 hours ago
- Listing updated: July 23, 2026 at 12:22 pm
- Listing Provided by: ABDELAZIZ Zack Nebbaki (484) 707-8440 | EXP Realty, LLC (888) 397-7352
- Source: Bright MLS-NJ | MLS#: PALH2015598

Property Details
Status
Pending
Type
Single Family Residence
No. of Stories
-
County
City
Neighborhood
--
Year Built
2025
HOA Fees
$33.33/mo
Finished Area
3,154 sqft
Lot Size
11,341 sqft lot
Basement Area
- sqft
MLS Name
Bright MLS
MLS Number
PALH2015598
MLS Status
PENDING-BRIGHT
Days on Market
66

Continue Your Journey in App
Find your dream home, receive real-time updates, and many more!
Download App
Continue Your Journey in App
Find your dream home, receive real-time updates, and many more!
Location
HOA Management
LEHIGH HILLS PLANNED COMMUNITY
HOA Fees
$100/ Quarterly
Disclaimer: Amenities are based on third-party information and may vary; buyers must independently verify all amenities, as information is deemed reliable but not guaranteed.
Facts & Features
Rooms
Bedrooms & bathrooms
Bedrooms: 4
Bathrooms: 4
Interior
Exterior Features
Exterior Lighting, Sidewalks, Street Lights
Heating
Forced Air
Sewer
Public Sewer
Cooling
Central A/c
Window Features
Double Pane Windows
Interior Features
Bathroom Walk In Shower, Breakfast Area, Built Ins, Carpet, Ceiling Fan(s), Combination Kitchen/dining, Combination Dining/living, Combination Kitchen/living, Dining Area, Floor Plan Open, Kitchen Eat In, Kitchen Island, Pantry, Primary Bath(s), Recessed Lighting, Window Treatments, Walk In Closet(s)
Appliances
Dishwasher, Disposal, Dryer, Exhaust Fan, Microwave, Oven Wall, Oven/range Gas, Refrigerator, Washer, Water Heater
Construction
Year Built
Year Built: 2025
Home type
Single Family Residence
Foundation Details
Concrete Perimeter
Construction Materials
Vinyl Siding
Roof
Architectural Shingle
Architectural Style
Colonial
Property Condition
Excellent
Utilities & Energy
Basement
Fully Finished, Full, Rough Bath Plumb, Windows, Partially Finished
Utilities
Cable Tv, Phone
Water Source
Public
Other Features
Patio And Porch Features
Deck, Patio, Porch, Roof
Subdivision Name
Lehigh Hills
Price History
| Date | Event | Price |
|---|---|---|
07/23/2026 Source: | Pending | $745,900 $236/sqft |
07/08/2026 Source: | Price Decreased | $745,900 -1.32% $236/sqft |
06/15/2026 Source: | Price Decreased | $755,900 -1.82% $240/sqft |
06/10/2026 Source: | Price Decreased | $769,900 -2.11% $244/sqft |
05/19/2026 Source: | Price Increased | $786,500 +2.16% $249/sqft |

Show more
Nearby Homes


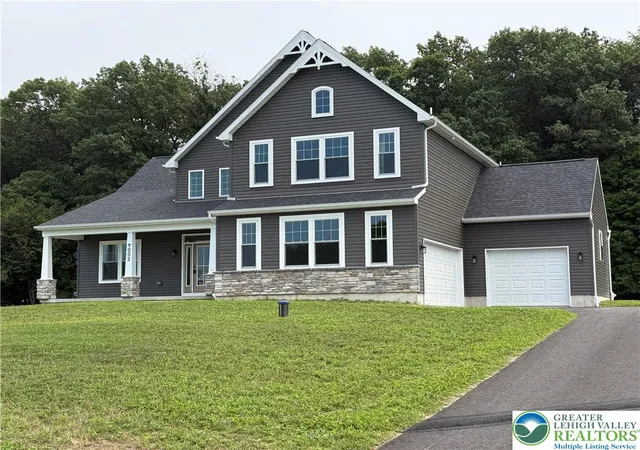
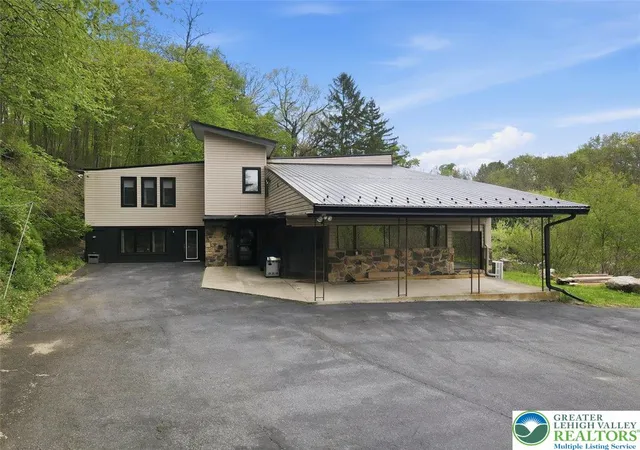
Find Homes by Property Features in Fogelsville, PA
Nearby New Homes For Sale


Based on information from Bright MLS through Oct 22, 2026, 03:47PM. Listing information is from various brokers who participate in the Bright MLS IDX program and not all listings may be visible on the site. The property information being provided on or through the website is for the personal, non-commercial use of consumers and such information may not be used for any purpose other than to identify prospective properties consumers may be interested in purchasing. Some properties which appear for sale on the website may no longer be available because they are for instance, under contract, sold or are no longer being offered for sale. Property information displayed is deemed reliable but is not guaranteed. IDX information is provided exclusively for personal, non-commercial use, and may not be used for any purpose other than to identify prospective properties consumers may be interested in purchasing. Information is deemed reliable but not guaranteed. © 2026 Bright MLS, Inc. All Rights Reserved. Click here for more information
 Advertising Broker: Joe Hawkins | Hawkins Real Estate Services
