Realty Solution
Powered by 
- 18
- Overview
- Description
- Property Details
- Location
- HOA Management
- Facts & Features
- Getting Around
- Nearby Homes

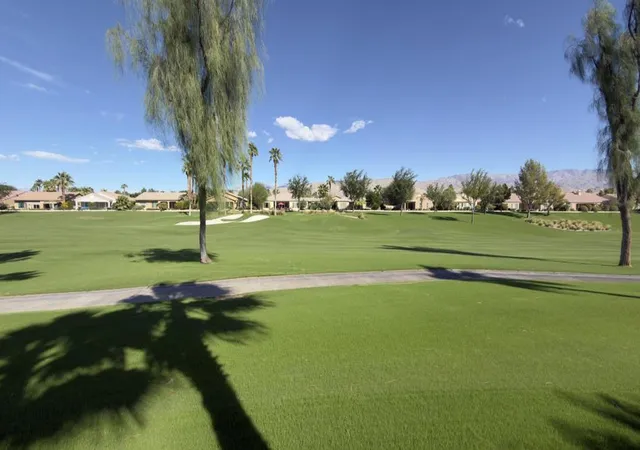

Street View
Listed by: Eric Brownson (760) 296-8244 DRE #01841417 | The Brownson Group (760) 673-6694
$615,000
Monthly Est:$3,061
 2 Beds
 2 Baths
2 full baths
 1,854sqft
81500 Camino Los Milagros, Indio, CA 92203
$615,000
$3,061/moEst:
Get Pre-Approved
Single Family Residence
Built in 2007
$398/mo HOA
7,405 sqft lot
$332/sq.ft
Description
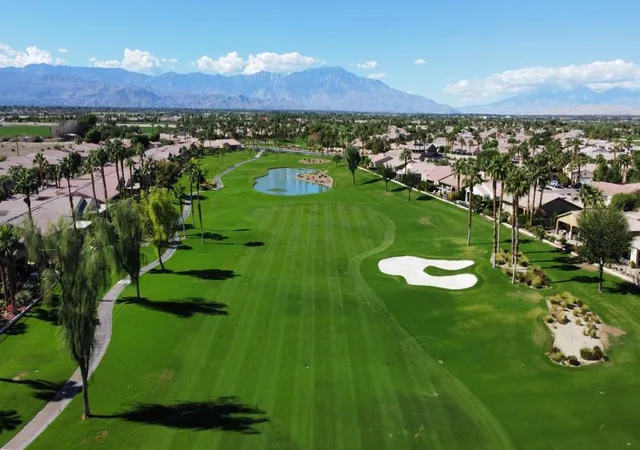
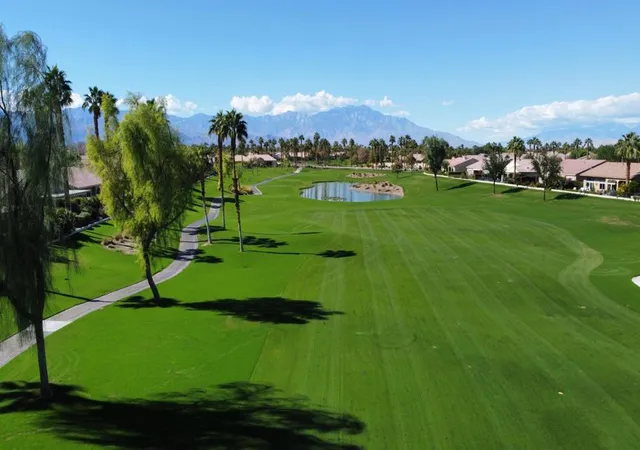
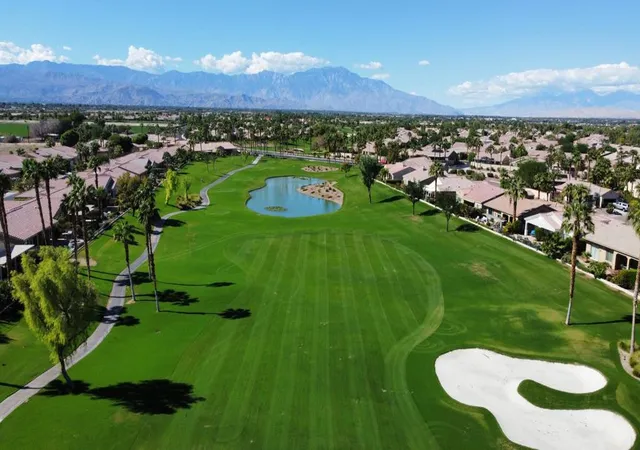
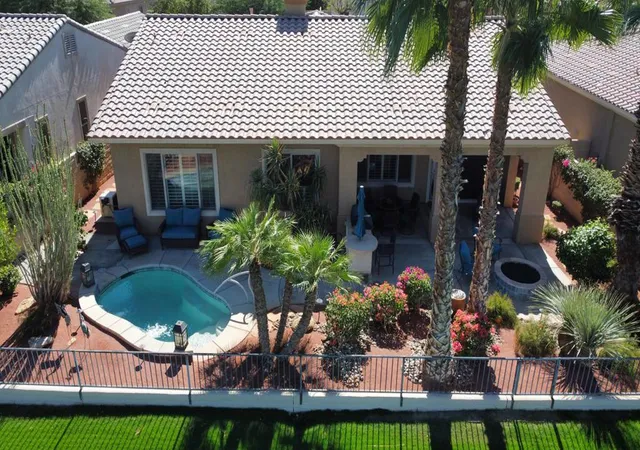
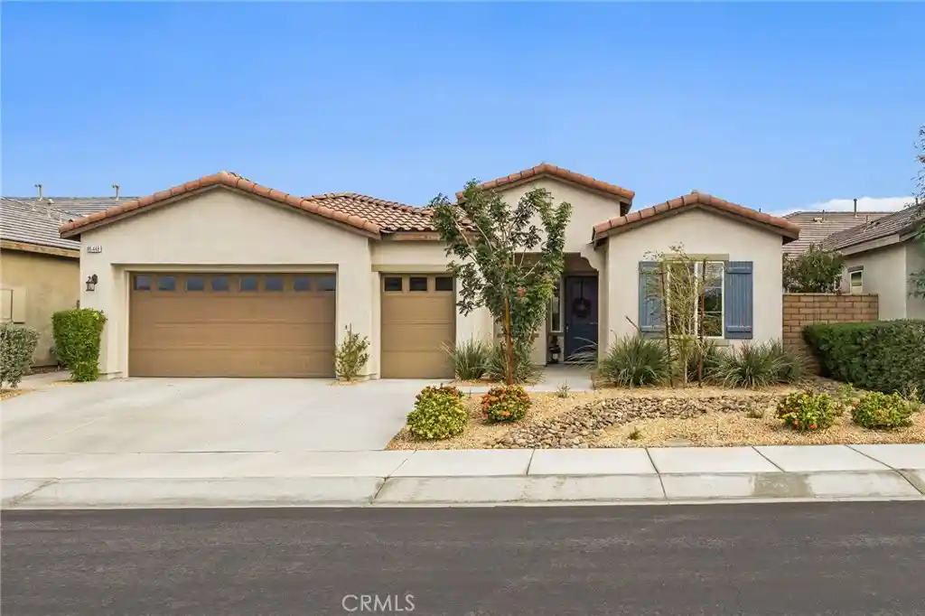
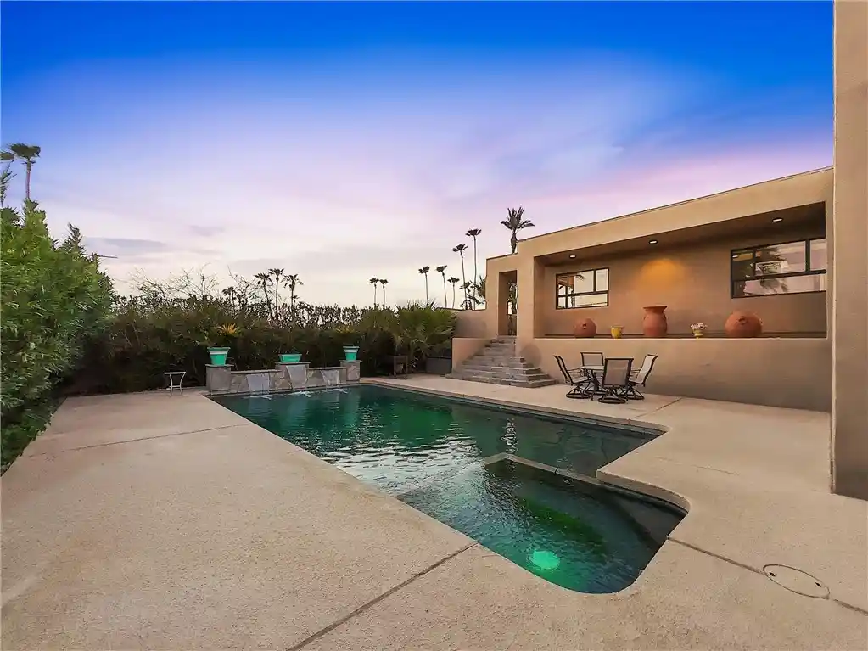
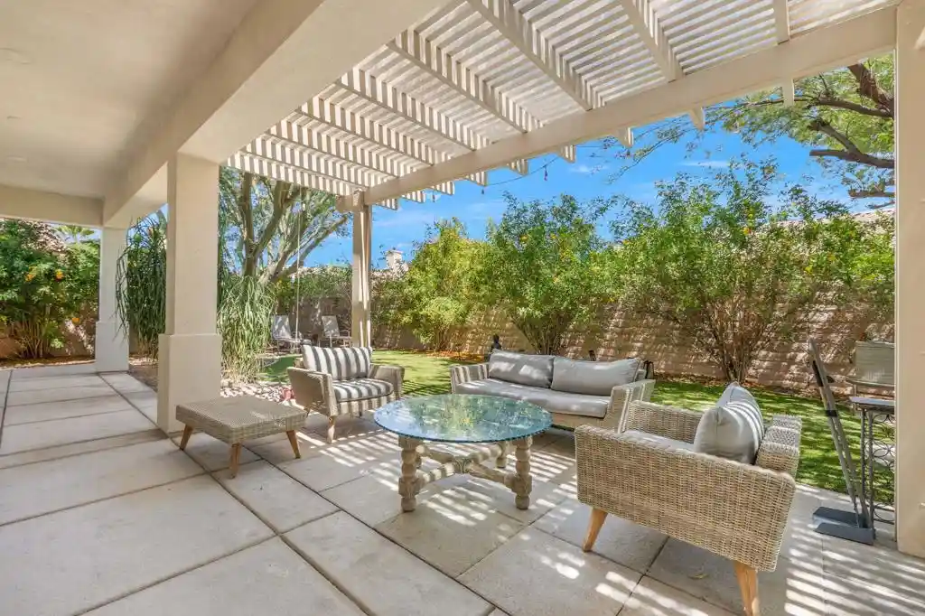
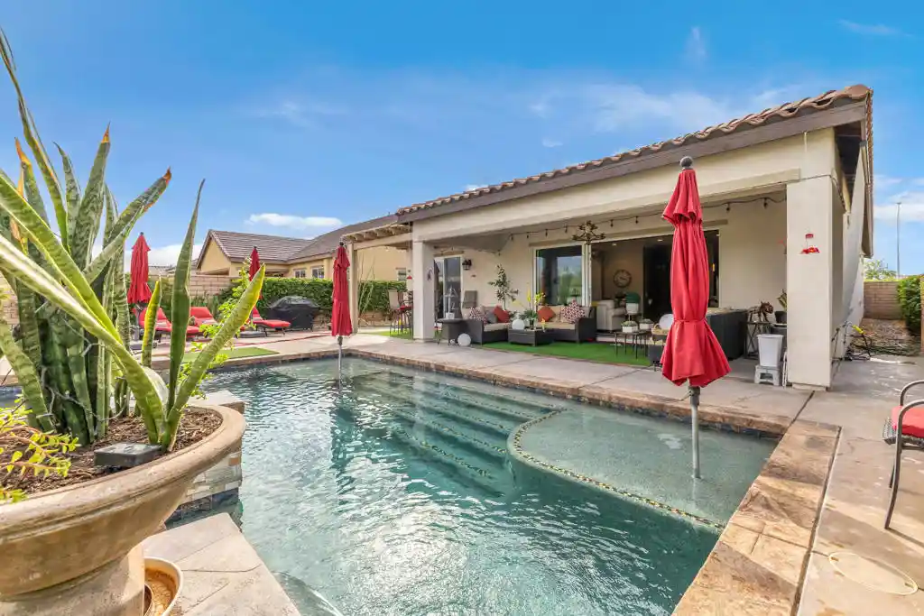
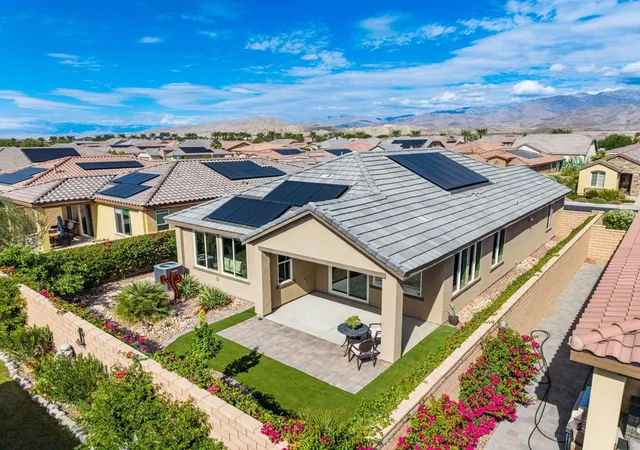
INCREDIBLE VALUE! Located in popular Sun City Shadow Hills, an active adult 55+ community, is this stunning Madera home with approx. 1854 sq. ft. of living area. This is a truly special property and entertainer's dream home! Located on the 3rd fairway of the Sun City Shadow Hills famous South Course with panoramic views of the golf course and mountains. Features include a wonderful interior with 2 bedrooms, 2 baths, den/office, Chef's kitchen complete with breakfast area, pantry, center island, breakfast counter/serving area, slab granite countertops and stainless-steel appliances. The spacious Great Room has a custom tile floor, gas log fireplace, custom built-in display shelving, high ceilings and golf course and mountain views. The adjoining dining area is a perfect spot to entertain family and friends. Enjoy the incredible panoramic views, sunrises and sunsets in this entertainer's backyard complete with sparkling salt system Spool with waterfall features and LED lights, BBQ Island, custom fire pit, water feature, fenced yard for pets, covered and open patio areas and recently re-landscaped beautiful yard. The Primary Suite looks out toward the Spool and golf course. The Primary bath has dual vanities, a walk-in shower and separate soaking tub. There is a nice size walk-in closet. The secondary bedroom is steps from the guest bath with a tub and shower combination. Separate laundry room off the kitchen features a sink and lots of storage cabinetry. Additional features include Plantation shutters throughout, custom and recessed lighting and ceiling fans including a Tiffany style light fixture with hidden fan! Ceramic tile in living areas and high-end carpeting in bedrooms. The garage has an evaporative cooler and custom cabinetry. Picture yourself enjoying this incredible home and living in a dream destination where you have access to golf, tennis, pickleball, gyms, restaurants, clubs and much more in this popular community! The monthly HOA fee includes High Speed Internet. This is a stunning and special property!
- Houzeo last checked: 1 minute ago
- Listing updated: November 4, 2026 at 3:55 pm
- Source: California Regional MLS-CA | MLS#: 219152579DA

Property Details
Status
Active
Type
Single Family Residence
No. of Stories
1
County
City
Neighborhood
--
Year Built
2007
HOA Fees
$398/mo
Finished Area
1,854 sqft
Lot Size
7,405 sqft lot
Basement Area
- sqft
MLS Name
California Regional MLS
MLS Number
219152579DA
MLS Status
Active
Days on Market
54
Open House

Continue Your Journey in App
Find your dream home, receive real-time updates, and many more!
Continue Your Journey in App
Find your dream home, receive real-time updates, and many more!
Location
HOA Management
Sun City Shadow Hills Community Association
HOA Fees
$398/ Monthly
Amenities
 Amenities and services may be covered by one or multiple associations and service providers.
 Club House
 Tennis
 Gym
 Golf
 Security Gate
 Sports Court
Game Room
Meeting Room
BilliardRoom
PetRestrictions
LakeOrPond
Management
Disclaimer: Amenities are based on third-party information and may vary; buyers must independently verify all amenities, as information is deemed reliable but not guaranteed.
Facts & Features
Rooms
Bedrooms & bathrooms
Bedrooms: 2
Bathrooms: 2
Interior
Appliances
Dishwasher, Electric Oven, Disposal, Gas Range, Gas Water Heater, Microwave, Refrigerator
Exterior Features
Barbecue
Cooling
Central Air, Evaporative Cooling
Heating
Central, Forced Air, Fireplaces, Natural Gas
Window Features
Double Pane Windows, Shutters
Flooring
Carpet, Tile
Interior Features
Breakfast Bar, Built In Features, Breakfast Area, Separate Formal Dining Room, High Ceilings, Recessed Lighting, Primary Suite, Walk In Closets
Construction
Year Built
Year Built: 2007
Home type
Single Family Residence
Roof
Concrete, Tile
Foundation Details
Slab
Construction Materials
Stucco
Utilities & Energy
Fireplace Features
Gas, Great Room, See Through
Security Features
Gated Community, Twenty Four Hour Security, Resident Manager
Association Amenities
Bocce Court, Billiard Room, Clubhouse, Controlled Access, Sport Court, Fitness Center, Golf Course, Game Room, Lake Or Pond, Meeting Room, Management, Meeting Banquet Party Room, Other Courts, Pet Restrictions, Tennis Courts
Pool Features
Community, In Ground, Lap, Private, Salt Water, Waterfall
Parking Features
Direct Access, Garage, Garage Door Opener, Side By Side
Laundry Features
Laundry Room
Other Features
Patio And Porch Features
Concrete, Covered
Community Features
Golf, Gated, Pool
Disclosures
Covenants Restrictions Disclosure, Hoa Disclosure
Lot Features
Back Yard, Drip Irrigation Bubblers, Front Yard, Landscaped, On Golf Course, Planned Unit Development, Sprinklers Timer, Yard
Subdivision Name
Sun City Shadow Hills (30921)
Price History
| Date | Event | Price |
|---|---|---|
09/20/2026 Source: | Price Decreased | $625,000 -3.85% $337/sqft |
09/10/2026 Source: | Listed for Sale | $650,000 +5.69% $351/sqft |
09/10/2026 Source: | Price Increased | $615,000 +44.71% $332/sqft |
01/05/2021 Source: | Sold | $425,000 $229/sqft |

Nearby Homes
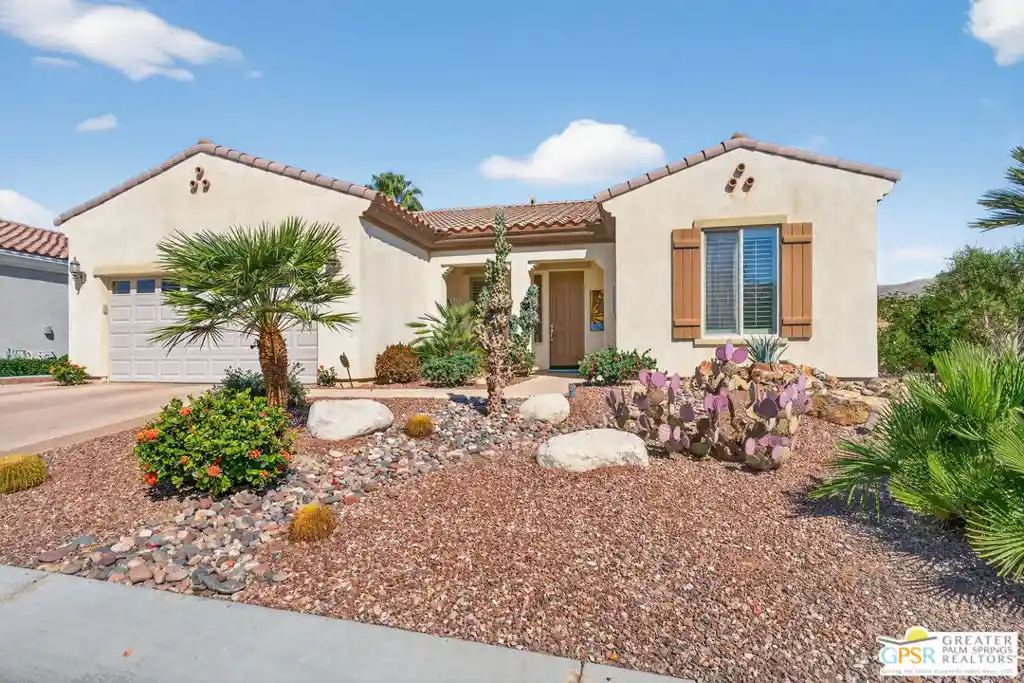
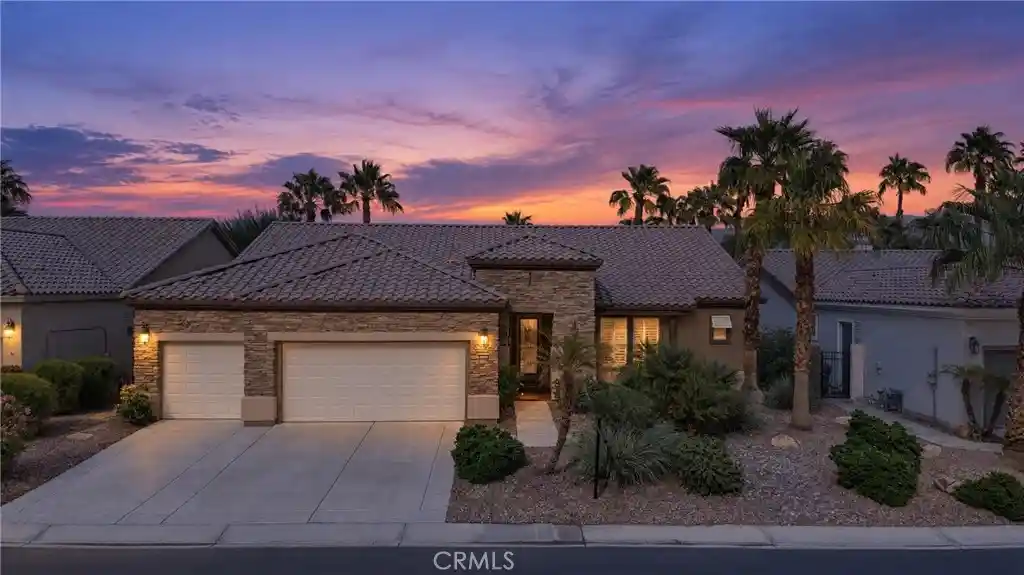
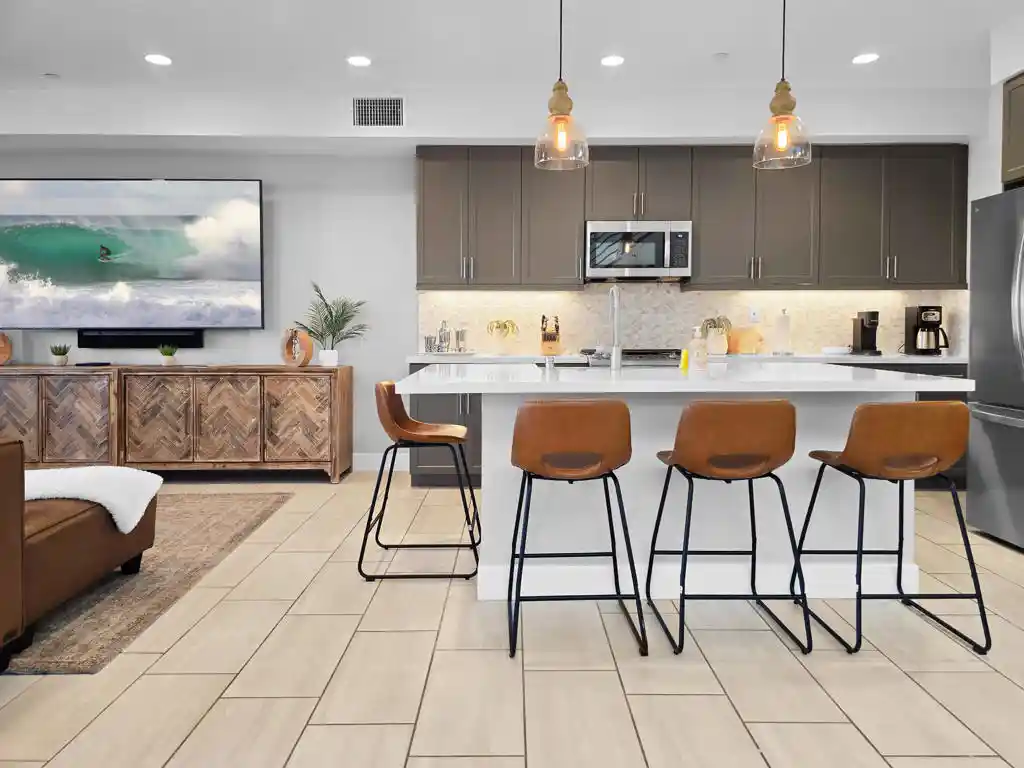


Find Homes by Property Features in Indio, CA
Nearby New Homes For Sale


Based on information from California Regional Multiple Listing Service, Inc. as of Nov 04, 2026, 10:45PM and /or other sources. All data, including all measurements and calculations of area, is obtained from various sources and has not been, and will not be, verified by broker or MLS. All information should be independently reviewed and verified for accuracy. Properties may or may not be listed by the office/agent presenting the information. Information being provided is for consumers’ personal, non-commercial use and may not be used for any purpose other than to identify prospective properties consumers may be interested in purchasing. This website may not include listings or property addresses of sellers who have directed their listing brokers to withhold their listing or their property address from display on the Internet. © 2026 California Regional Multiple Listing Service. All Rights Reserved.
 Advertising Broker: William Johnson DRE #01463271 | William Johnson Brokerage
