Realty Solution
Powered by 
- 6
- Overview
- Description
- Property Details
- Location
- HOA Management
- Facts & Features
- Getting Around
- Nearby Homes



Listed by: Jelmberg Team (760) 732-5867 DRE #01765542 | KW Coachella Valley (760) 669-2969
$625,000
Monthly Est:$3,111
 3 Beds
 3 Baths
3 full baths
 2,798sqft
81623 Avenida Estuco, Indio, CA 92203
$625,000
$3,111/moEst:
Get Pre-Approved
Single Family Residence
Built in 2014
$398/mo HOA
7,841 sqft lot
$223/sq.ft
Description
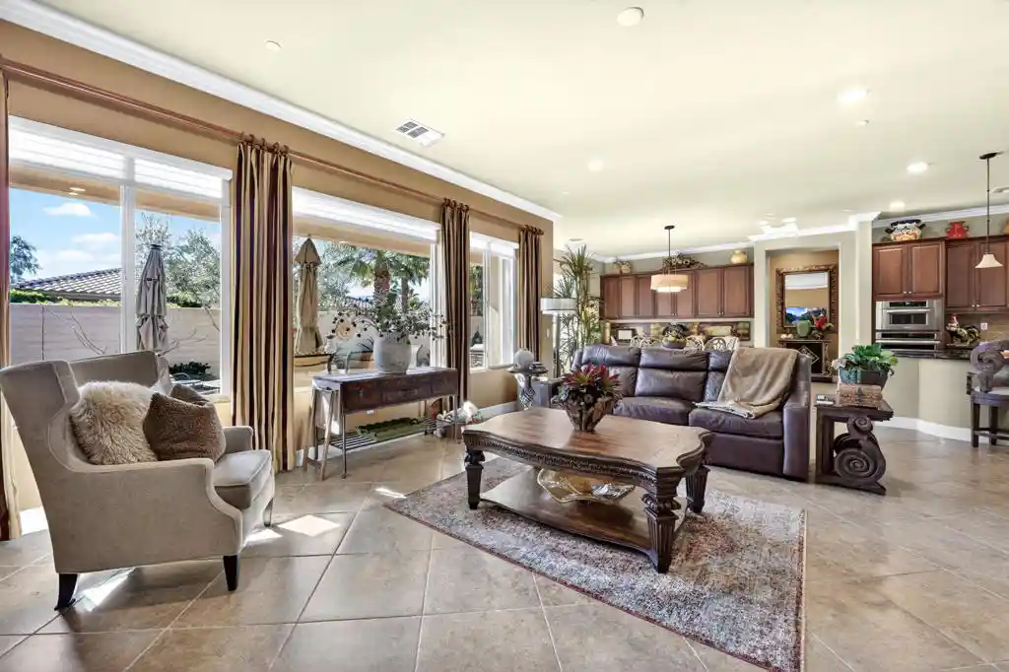
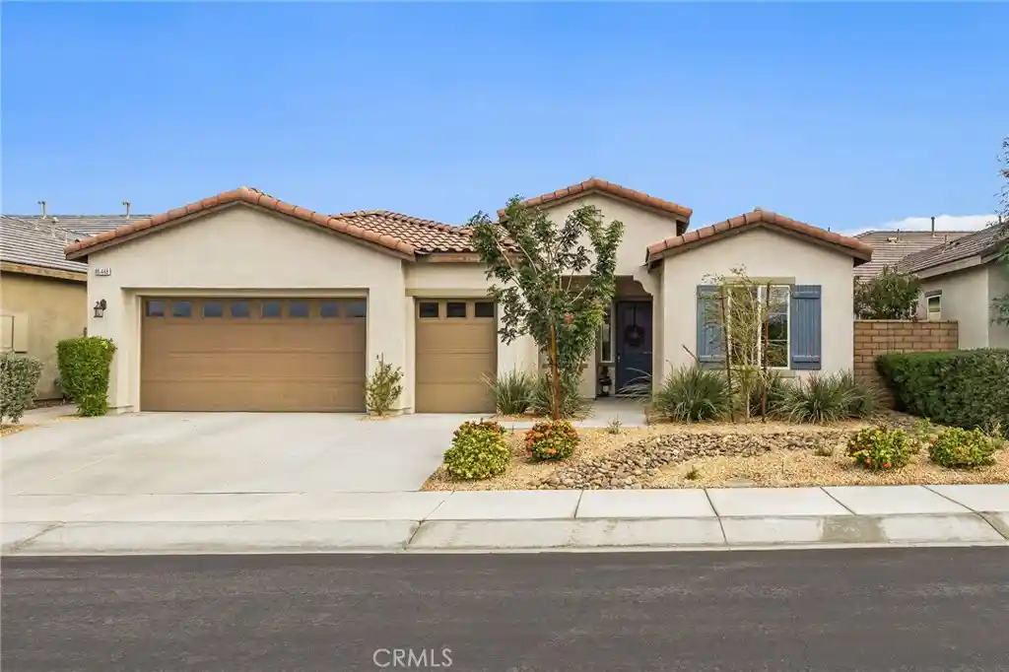
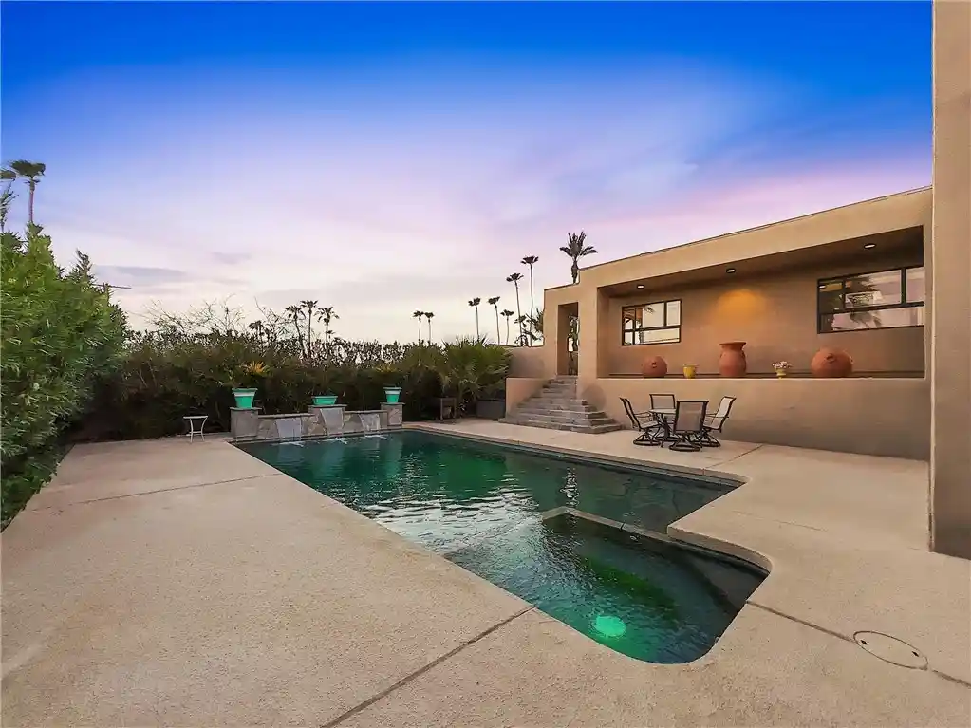
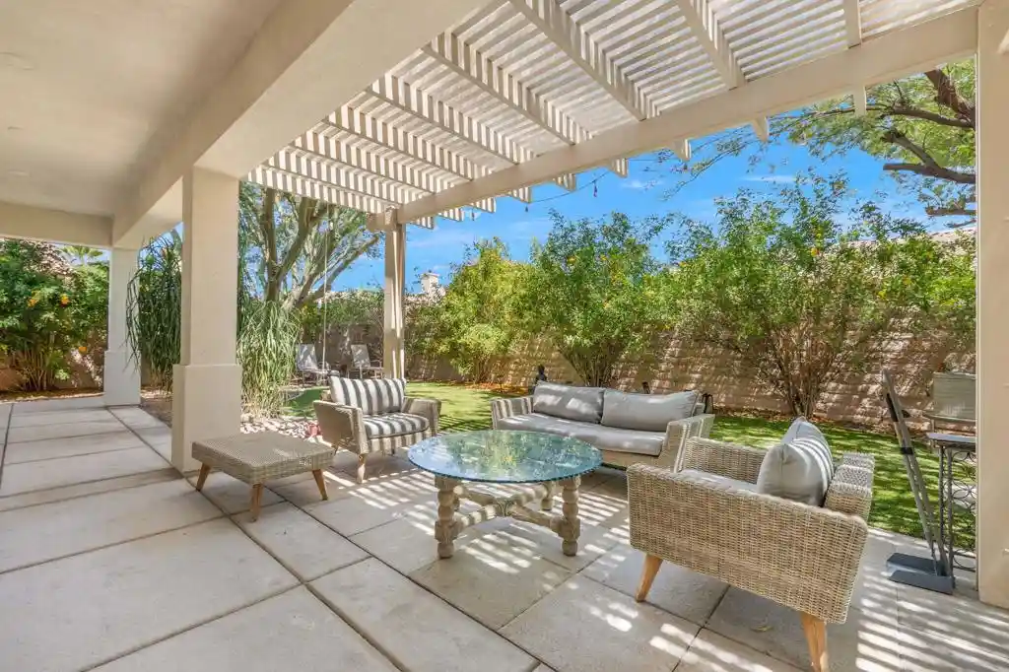
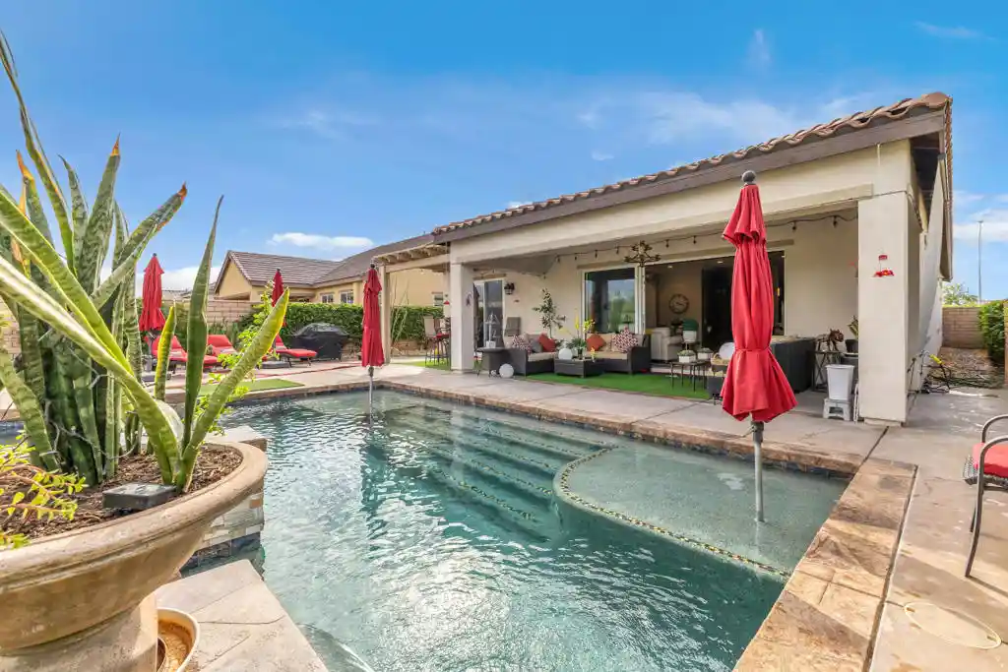
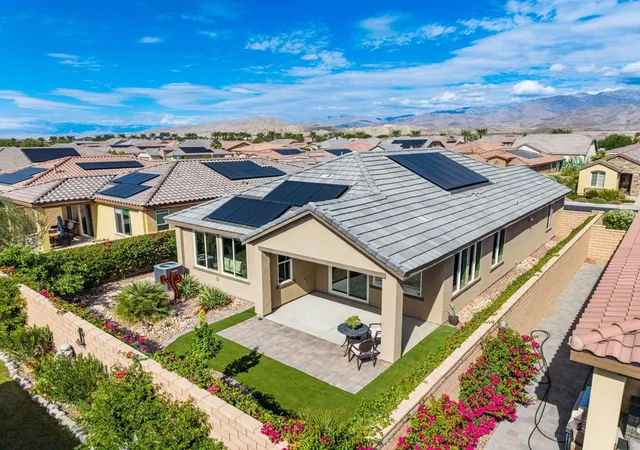
Located in Phase 3 of the premier 55+ active adult community of Sun City Shadow Hills, this beautifully appointed Californian floor plan offers 2,798 square feet (EST.) of refined desert living. Built in 2014 and set on a desirable south-facing lot, the home is filled with natural light and enhanced by ideal southern exposure. The thoughtfully designed layout features 3 bedrooms plus a den and 3 bathrooms. Diagonal tile flooring flows throughout the home, creating a cohesive and elegant aesthetic while offering durability and ease of maintenance. Additional upgrades include crown molding throughout and designer paint, adding a polished, upscale finish. At the heart of the home is a spacious open-concept great room that seamlessly connects to the kitchen and dining areas--perfect for both everyday living and entertaining. The kitchen is well-appointed with warm cabinetry, granite slab countertops, stainless steel appliances, a center island with seating, and abundant storage. A private patio just off the kitchen provides an inviting space to relax, while the adjacent dining area is enhanced by custom built-in cabinetry. The primary suite is a serene retreat featuring generous proportions, backyard views, a well-appointed en-suite bath, and direct access to the outdoor living space. An additional room located just off the primary bedroom offers flexible use as a private retreat, hobby room, reading lounge, or exercise space. The second bedroom is thoughtfully separated and includes an en-suite bathroom, providing privacy and comfort for guests. A third bedroom is conveniently located near a full bath, while the generously sized den provides additional flexibility for a home office, craft room, or extra living area. Step outside to a private backyard oasis designed for year-round enjoyment. A covered patio, above-ground spa, and multiple seating areas are surrounded by mature landscaping, creating a peaceful setting for morning coffee, evening relaxation, and entertaining. Residents of Sun City Shadow Hills enjoy access to two championship golf courses, resort-style clubhouses, pools, fitness centers, tennis and pickleball courts, scenic walking trails, and a full calendar of social activities--offering an exceptional active adult lifestyle in the heart of the Coachella Valley.
- Houzeo last checked: 7 minutes ago
- Listing updated: July 8, 2026 at 2:10 am
- Source: California Regional MLS-CA | MLS#: 219141397DA

Property Details
Status
Active Under Contract
Type
Single Family Residence
No. of Stories
1
County
City
Neighborhood
--
Year Built
2014
HOA Fees
$398/mo
Finished Area
2,798 sqft
Lot Size
7,841 sqft lot
Basement Area
- sqft
MLS Name
California Regional MLS
MLS Number
219141397DA
MLS Status
ActiveUnderContract
Days on Market
293

Continue Your Journey in App
Find your dream home, receive real-time updates, and many more!
Continue Your Journey in App
Find your dream home, receive real-time updates, and many more!
Location
HOA Management
N/A
HOA Fees
$398/ Monthly
Amenities
 Amenities and services may be covered by one or multiple associations and service providers.
 Club House
 Tennis
 Park Playground
 Gym
 Golf
 Sports Court
Game Room
Meeting Room
BilliardRoom
LakeOrPond
Disclaimer: Amenities are based on third-party information and may vary; buyers must independently verify all amenities, as information is deemed reliable but not guaranteed.
Facts & Features
Rooms
Bedrooms & bathrooms
Bedrooms: 3
Bathrooms: 3
Interior
Appliances
Dishwasher, Gas Cooktop, Disposal, Gas Water Heater, Microwave, Refrigerator, Vented Exhaust Fan
Cooling
Central Air
Heating
Central, Forced Air, Natural Gas
Window Features
Shutters
Flooring
Tile
Interior Features
Breakfast Bar, Crown Molding, Separate Formal Dining Room, High Ceilings, Open Floorplan, Recessed Lighting, Primary Suite
Construction
Year Built
Year Built: 2014
Home type
Single Family Residence
Roof
Tile
Foundation Details
Slab
Construction Materials
Stucco
Utilities & Energy
Security Features
Gated Community, Twenty Four Hour Security
Association Amenities
Bocce Court, Billiard Room, Clubhouse, Fitness Center, Golf Course, Game Room, Lake Or Pond, Meeting Room, Meeting Banquet Party Room, Playground, Tennis Courts
Parking Features
Direct Access, Driveway, Garage, Garage Door Opener
Laundry Features
Laundry Room
Other Features
Patio And Porch Features
Covered
Community Features
Golf, Gated
Disclosures
Covenants Restrictions Disclosure, Hoa Disclosure
Lot Features
Back Yard, Drip Irrigation Bubblers, Front Yard, Landscaped, Planned Unit Development
Subdivision Name
Sun City Shadow Hills (30921)
Price History
| Date | Event | Price |
|---|---|---|
07/06/2026 Source: | Contingent (Active Under Contract) | $625,000 $223/sqft |
06/15/2026 Source: | Price Decreased | $625,000 -1.57% $223/sqft |
06/12/2026 Source: | Price Decreased | $635,000 -2.29% $227/sqft |
01/13/2026 Source: | Off Market | $649,900 $232/sqft |
01/13/2026 Source: | Listed for Sale | $649,900 $232/sqft |

Nearby Homes


Find Homes by Property Features in Indio, CA
Nearby New Homes For Sale


Based on information from California Regional Multiple Listing Service, Inc. as of Nov 04, 2026, 10:15PM and /or other sources. All data, including all measurements and calculations of area, is obtained from various sources and has not been, and will not be, verified by broker or MLS. All information should be independently reviewed and verified for accuracy. Properties may or may not be listed by the office/agent presenting the information. Information being provided is for consumers’ personal, non-commercial use and may not be used for any purpose other than to identify prospective properties consumers may be interested in purchasing. This website may not include listings or property addresses of sellers who have directed their listing brokers to withhold their listing or their property address from display on the Internet. © 2026 California Regional Multiple Listing Service. All Rights Reserved.
 Advertising Broker: William Johnson DRE #01463271 | William Johnson Brokerage
