- Overview
- Description
- Property Details
- Location
- HOA Management
- Facts & Features
- Getting Around
- Nearby Homes




$586,000
Monthly Est:$2,917
 3 Beds
 3 Baths
3 full baths
 2,719sqft
8166 S Tempe Ct, Aurora, CO 80016
$586,000
$2,917/moEst:
Get Pre-Approved
Single Family Residence
Built in 2003
$610/mo HOA
0.19 acre lot
$216/sq.ft
Description
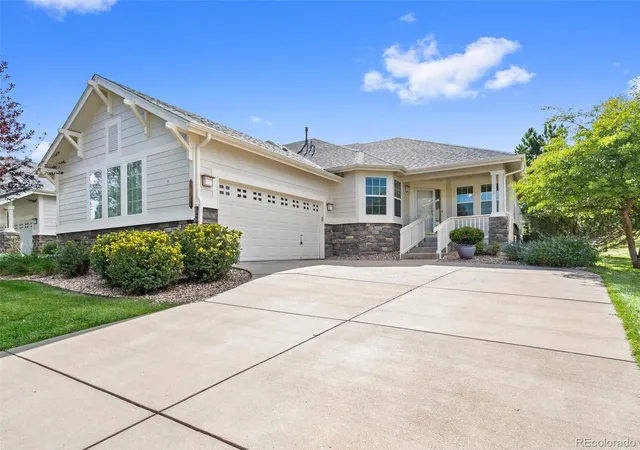
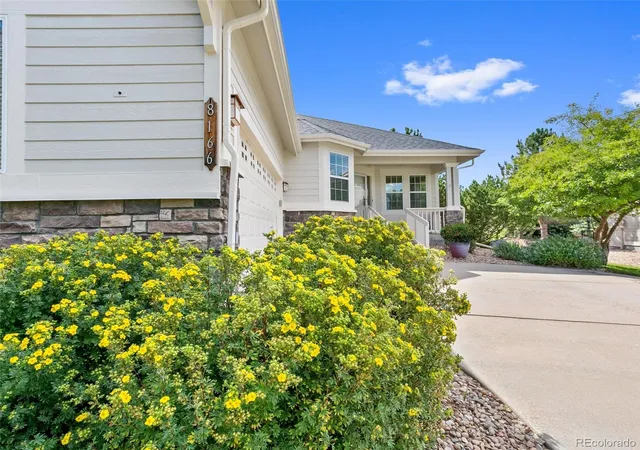
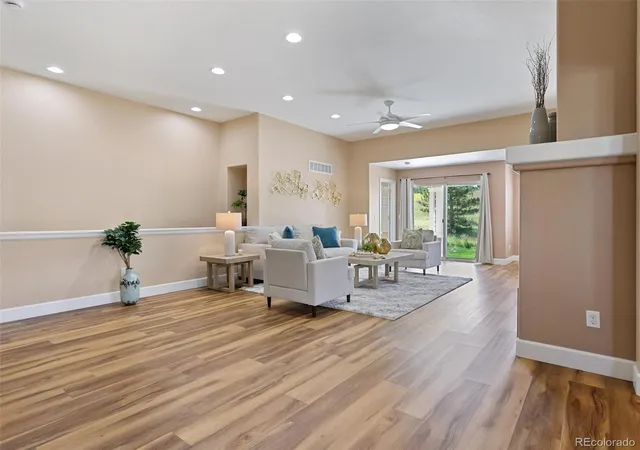
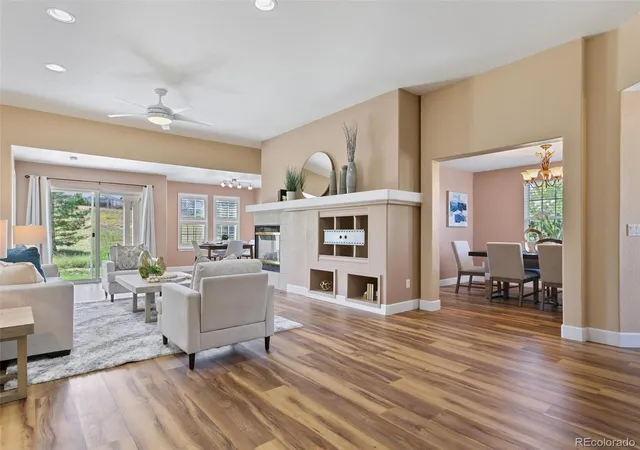
Welcome to Heritage Eagle Bend - a golf community for those aged 45+ and wanting to live a resort life-style in the SouthEast Metro Denver area! Newly priced to meet the Buyer Market and offer a remarkable home at an extraordinary price! Tucked away on a peaceful cul-de-sac and backed to the golf course with greenbelt space, this inviting residence offers the perfect blend of comfort, convenience, and Colorado lifestyle. With 1,590 s.f. and 2 bedrooms/2 full baths on the main level plus an impressive 993 s.f. of finished basement space with 2 more rooms, a full bathroom, and an open recreational area. The Furnace/Air Conditioner and water heater were replaced 3 years ago offering you comfort & confidence that the main mechanicals are updated! Newer LVP flooring on the main level plus brand new window blinds add a fresh updated touch, and the home is move-in ready, allowing you to settle in and start enjoying your new lifestyle right away. The open & comfortable floor plan with high ceilings provides inviting living spaces. Step outside & enjoy the peaceful greenbelt & golf-course setting — a wonderful backdrop for morning coffee, relaxing afternoons, or entertaining friends on the patio. The cul-de-sac location adds an extra sense of privacy and tranquility. Heritage Eagle Bend provides an exceptional active-adult resort lifestyle surrounded by beautiful homes, manicured grounds, and outstanding amenities. Residents enjoy access to the clubhouse, indoor & outdoor pools, fitness center, pickle-ball, bocce ball and tennis courts, meeting rooms & event center, onsight restaurant, and reduced golf course fees. Additionally, this paired home includes snow removal on your driveway and lawn maintenance in your secondary dues. If you've been searching for a home that combines golf-course living, a desirable 45+ community, generous finished space, low-maintenance upkeep, then this Heritage Eagle Bend gem deserves a closer look! Come see why this is your perfect HOME.
- Houzeo last checked: 0 minutes ago
- Listing updated: October 25, 2026 at 10:06 pm
- Listing Provided by: Rhonda Basey (303) 525-0819 | RE/MAX Professionals (303) 799-9898
- Source: DENVER (RE COLORADO) MLS-CO | MLS#: 3915556

Property Details
Status
Active
Type
Single Family Residence
No. of Stories
-
County
City
Neighborhood
Year Built
2003
HOA Fees
$610/mo
Finished Area
2,719 sqft
Lot Size
0.19 acre lot
Basement Area
- sqft
MLS Name
DENVER (RE COLORADO) MLS
MLS Number
3915556
MLS Status
Active
Days on Market
68

Continue Your Journey in App
Find your dream home, receive real-time updates, and many more!
Continue Your Journey in App
Find your dream home, receive real-time updates, and many more!
Location
HOA Management
Heritage Eagle Bend
HOA Fees
$373/ Monthly
Traditions Community HOA
HOA Fees
$237/ Monthly
Amenities
 Amenities and services may be covered by one or multiple associations and service providers.
 Maintenance
 Trash Pickup
 Snow Removal
 Road Maintenance
 Recycling
Disclaimer: Amenities are based on third-party information and may vary; buyers must independently verify all amenities, as information is deemed reliable but not guaranteed.
Facts & Features
Rooms
Bedrooms & bathrooms
Bedrooms: 3
Bathrooms: 3
Great Room
Level: Main
Kitchen
Level: Main
Dining Room
Level: Main
Bedroom
Level: Main
Bathroom Full
Level: Main
Bedroom
Level: Main
Bathroom Full
Level: Main
Laundry
Level: Main
Bedroom
Level: Basement
Bonus Room
Level: Basement
Family Room
Level: Basement
Bathroom Full
Level: Basement
Interior
Sewer
Public Sewer
Appliances
Dishwasher, Disposal, Dryer, Gas Water Heater, Microwave, Range, Refrigerator, Self Cleaning Oven, Washer
Heating
Forced Air
Cooling
Central Air
Construction
Year Built
Year Built: 2003
Home type
Single Family Residence
Construction Materials
Rock, Wood Siding
Roof
Composition
Foundation Details
Concrete Perimeter, Slab
Utilities & Energy
Water Source
Public
Basement
Crawl Space, Finished, Interior Entry, Partial
Other Features
Lot Features
Cul De Sac, Greenbelt, Level, On Golf Course, Sprinklers In Front, Sprinklers In Rear
Subdivision Name
Heritage Eagle Bend
Patio And Porch Features
Covered, Front Porch, Patio
Price History
| Date | Event | Price |
|---|---|---|
09/06/2026 Source: | Listed for Sale | $586,000 -2.17% $227/sqft |
08/29/2026 Source: | Pending | $599,000 -0.99% $232/sqft |
08/21/2026 Source: | Listed for Sale | $605,000 +95.79% $234/sqft |
01/14/2019 Source: #A10581963 | Off Market | $309,000 $120/sqft |
01/14/2019 Source: #A10581963 | Sold | $309,000 $120/sqft |

Nearby Homes
Find Homes by Property Features in Aurora, CO

Based on information from REcolorado®, Inc.through Oct 29, 2026, 09:45PM. Not all properties were listed and/or closed by Company. This representation is based in whole or in part on content supplied by REcolorado®, Inc. REcolorado®, Inc. does not guarantee nor is it in any way responsible for its accuracy. Content maintained by REcolorado®, Inc. may not reflect all real estate activity in the market. Some IDX listings have been excluded from this website. Any use search of data on the website, other than by a consumer looking to purchase real estate, is prohibited. If Houzeo suspect “scraping” of the data has occurred, the suspicion and any evidence will be reported to the MLS. IDX information is provided exclusively for consumers' personal non-commercial use. It may not be used for any purpose other than to identify prospective properties consumers may be interested in purchasing. The data is deemed reliable but is not guaranteed by REcolorado®. The use of the IDX Data may be subject to an end user license agreement prescribed by REcolorado® as amended from time to time.
Based on information submitted to the MLS GRID as of Oct 29, 2026, 09:45PM. All data is obtained from various sources and may not have been verified by broker or MLS GRID. Supplied Open House information is subject to change without notice. All information should be independently reviewed and verified for accuracy. Properties may or may not be listed by the office/agent presenting the information. ©2026 REcolorado®, Inc. All Rights Reserved.
 Advertising Broker: Albert Gollas | Gollas and Company, Inc.
