- Overview
- Description
- Property Details
- Location
- Facts & Features
- Getting Around
- Nearby Homes



$215,000
Monthly Est:$1,070
 3 Beds
 2 Baths
2 full baths
 1,288sqft
817 Railroad Ave, Avonmore, PA 15618
$215,000
$1,070/moEst:
Get Pre-Approved
Single Family Residence
Built in 1974
$-- HOA
1.53 acres lot
$167/sq.ft
Description
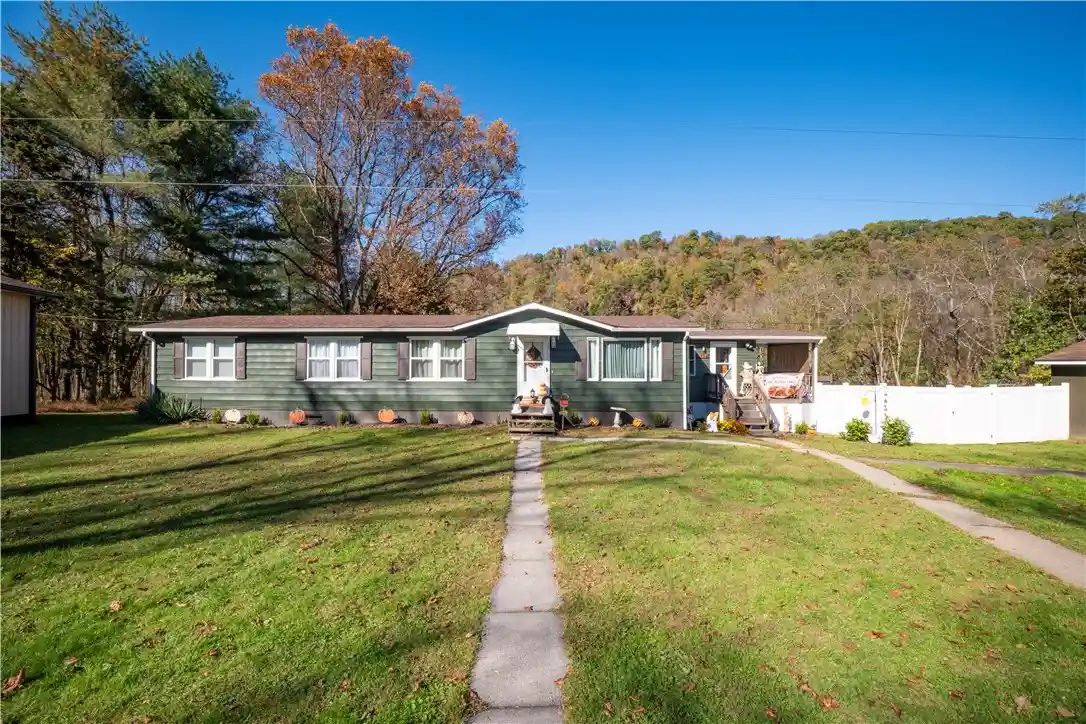
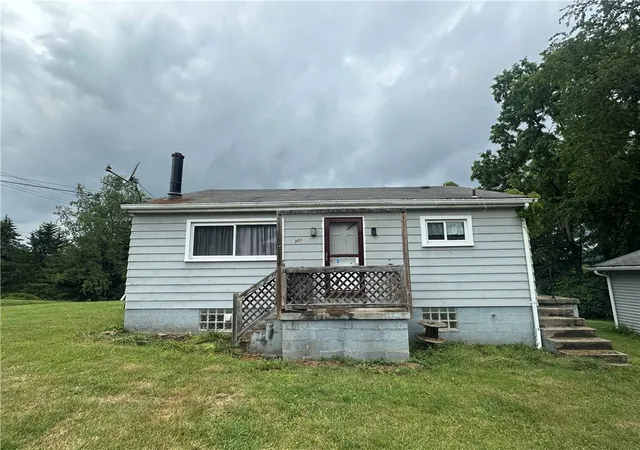
Escape to peaceful Avonmore, PA, and discover this stunningly refreshed riverfront home offering over 1,300 square feet of comfortable living space, a full unfinished basement for storage or future expansion, and a massive 30x40 ft pole barn. Situated on a private, scenic lot with direct river access for fishing and kayaking, this move-in ready property combines natural tranquility with a long list of recent upgrades—including a brand-new white vinyl privacy fence, a stylish bathroom update, a 2025 roof, new flooring, windows, and doors, and spacious living and kitchen areas. Whether you are searching for a serene full-time residence or a relaxing weekend retreat, this exceptional property delivers privacy, modern comforts, and room to grow.
- Houzeo last checked: 11 hours ago
- Listing updated: November 1, 2026 at 7:43 pm
- Listing Provided by: Ashley Reilly (724) 327-5600 DRE #RS364257 | BERKSHIRE HATHAWAY THE PREFERRED REALTY (724) 327-5600
- Source: West Penn MLS-PA | MLS#: 1780478

Property Details
Status
Active
Type
Single Family Residence
No. of Stories
1
County
City
Neighborhood
--
Year Built
1974
HOA Fees
-
Finished Area
1,288 sqft
Lot Size
1.53 acres lot
Basement Area
- sqft
MLS Name
West Penn MLS
MLS Number
1780478
MLS Status
Active
Days on Market
11
Open House

Continue Your Journey in App
Find your dream home, receive real-time updates, and many more!
Continue Your Journey in App
Find your dream home, receive real-time updates, and many more!
Location
Facts & Features
Rooms
Bedrooms & bathrooms
Bedrooms: 3
Bathrooms: 2
Bedroom3
Level: Main
Area: 110.00 Square Feet
Dimensions: 11x10
Bedroom2
Level: Main
Area: 110.00 Square Feet
Dimensions: 11x10
PrimaryBedroom
Level: Main
Area: 210.00 Square Feet
Dimensions: 15x14
DiningRoom
Level: Main
Area: 143.00 Square Feet
Dimensions: 13x11
Kitchen
Level: Main
Area: 160.00 Square Feet
Dimensions: 20x8
LivingRoom
Level: Main
Area: 270.00 Square Feet
Dimensions: 18x15
Interior
Appliances
Some Electric Appliances, Cooktop, Dishwasher, Refrigerator, Stove
Sewer
Septic Tank
Cooling
Central Air
Heating
Electric, Forced Air
Flooring
Laminate, Vinyl
Construction
Year Built
Year Built: 1974
Home type
Single Family Residence
Roof
Asphalt
Property Condition
Resale
Architectural Style
Colonial, Ranch
Construction Materials
Aluminum Siding
Utilities & Energy
Pool Features
Pool
Basement
Unfinished, Walk Up Access
Water Source
Public
Parking Features
Detached, Garage
Price History
| Date | Event | Price |
|---|---|---|
10/22/2026 Source: | Listed for Sale | $215,000 -4.44% $167/sqft |
08/04/2025 Source: | Listing Removed | $225,000 $175/sqft |
07/31/2025 Source: | Price Decreased | $225,000 -4.26% $175/sqft |
07/25/2025 Source: | Listed for Sale | $235,000 $182/sqft |

Nearby Homes


Find Homes by Property Features in Avonmore, PA

Based on information from the West Penn Mutli-List, INC through Nov 02, 2026, 02:15PM. Information is provided exclusively for consumers’ personal, non-commercial use and may not be used for any purpose other than to identify prospective properties consumers may be interested in purchasing. Information is deemed reliable but not guaranteed. © 2026 West Penn Multi-List, Inc. All Rights Reserved.
 Advertising Broker: Daniel Demers | Sell Your Home Services
