Andover RE
Powered by 
- 10
- Overview
- Description
- Property Details
- Location
- Facts & Features
- Getting Around
- Nearby Homes


Street View
$245,900
Monthly Est:$1,224
 3 Beds
 2 Baths
1 full bath + 1 half bath
 2,000sqft
817 Walnut St, Cadillac, MI 49601
$245,900
$1,224/moEst:
Get Pre-Approved
Single Family Residence
Built in 1900
$-- HOA
11,325.6 sqft lot
$123/sq.ft
Description
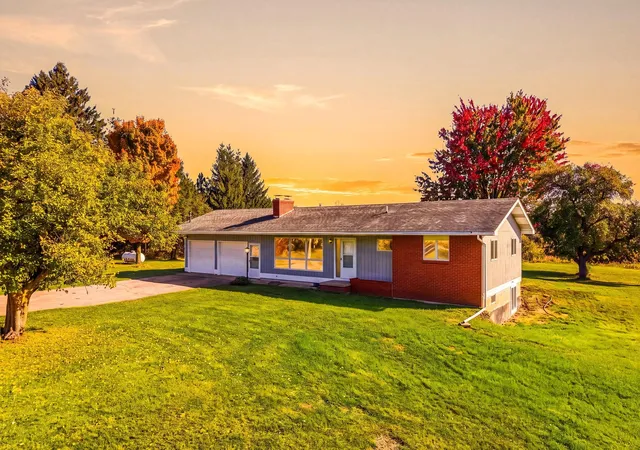
This 3-4 bed/1.5 Bath home is the perfect home for someone who loves the conveniences of everything being close by. Cadillac High School, Lake Cadillac, Kenwood Park, pickle ball courts, several restaurants, and the list goes on. The bus drops kids off right at the driveway so kids will not have to walk home or someone pick them up. When you walk in you will find a generous area for storing coats, shoes, school bags, etc. This home boasts a large living room area with a brand new natural gas fireplace, formal dining room, main floor laundry, and 2 bedrooms on the main floor Upstairs you will find a shared area that could be either one large bedroom or have a shared space with a divider wall for privacy. Need lots of storage space? You got it! The attic space provides room for all of your storage needs. When you enter into the fenced in back yard, you will find that you have privacy with a spacious yard for the dogs to run and a large deck for entertaining or just enjoying your morning coffee. The shed in the back yard is a great spot to store your lawnmower, snowblower, etc. Many updates have been made to the home in the last few years. This home will not last long!!!
- Houzeo last checked: 12 hours ago
- Listing updated: October 2, 2026 at 9:32 pm
- Listing Provided by: Angela Tuck (231) 878-4285 | ERA Greater North Properties (231) 779-8088
- Source: Realcomp MLS-MI | MLS#: 78080068282

- Originating MLS: Aspire North REALTORS
Property Details
Status
Active
Type
Single Family Residence
No. of Stories
-
County
City
Neighborhood
--
Year Built
1900
HOA Fees
-
Finished Area
2,000 sqft
Lot Size
11,325.6 sqft lot
Basement Area
- sqft
MLS Name
Realcomp MLS
MLS Number
78080068282
MLS Status
Active
Days on Market
172
Cumulative Days on Market
140

Continue Your Journey in App
Find your dream home, receive real-time updates, and many more!
Continue Your Journey in App
Find your dream home, receive real-time updates, and many more!
Location
Facts & Features
Rooms
Bedrooms & bathrooms
Bedrooms: 3
Bathrooms: 2
Interior
Sewer
Shared Septic
Appliances
Microwave, Oven, Refrigerator, Range
Heating
Forced Air, Natural Gas
Window Features
Window Treatments
Interior Features
Pantry
Construction
Year Built
Year Built: 1900
Home type
Single Family Residence
Construction Materials
Vinyl Siding
Foundation Details
Crawl Space
Utilities & Energy
Fireplace Features
Gas
Water Source
Public
Other Features
Patio And Porch Features
Deck, Porch
Lot Features
Cleared
Subdivision Name
Cobs & Mitchells 3rdadd.
Price History
| Date | Event | Price |
|---|---|---|
05/27/2026 Source: | Price Decreased | $245,900 -1.60% $123/sqft |
05/15/2026 Source: | Listed for Sale | $249,900 $125/sqft |
01/28/2026 Source: | Listing Removed | $249,900 $125/sqft |
08/27/2025 Source: | Off Market | $249,900 +25.64% $125/sqft |
08/31/2022 Source: | Listing Removed | $198,900 +680.00% $99/sqft |


Show more
Nearby Homes
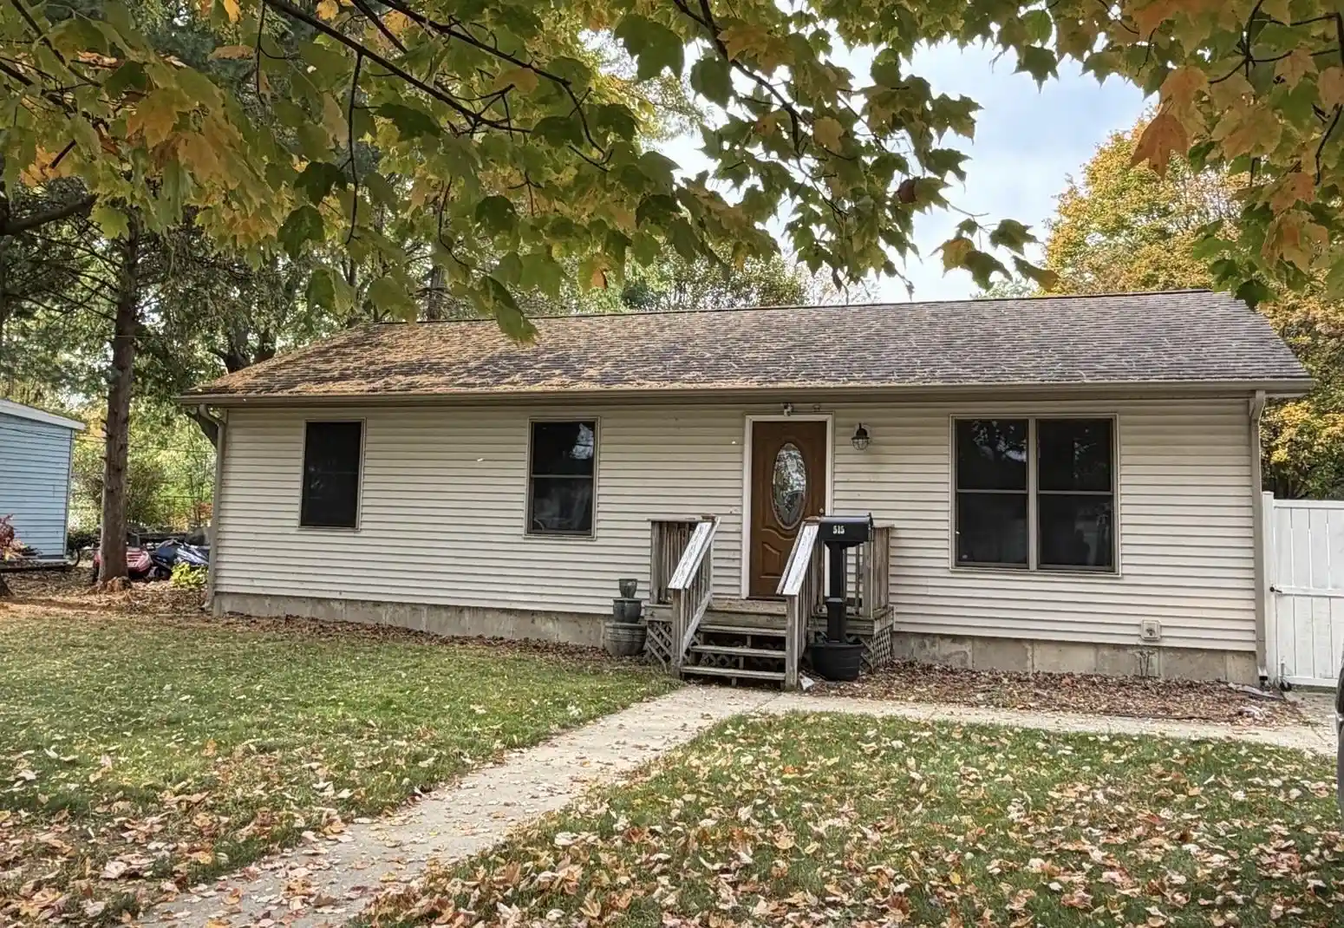
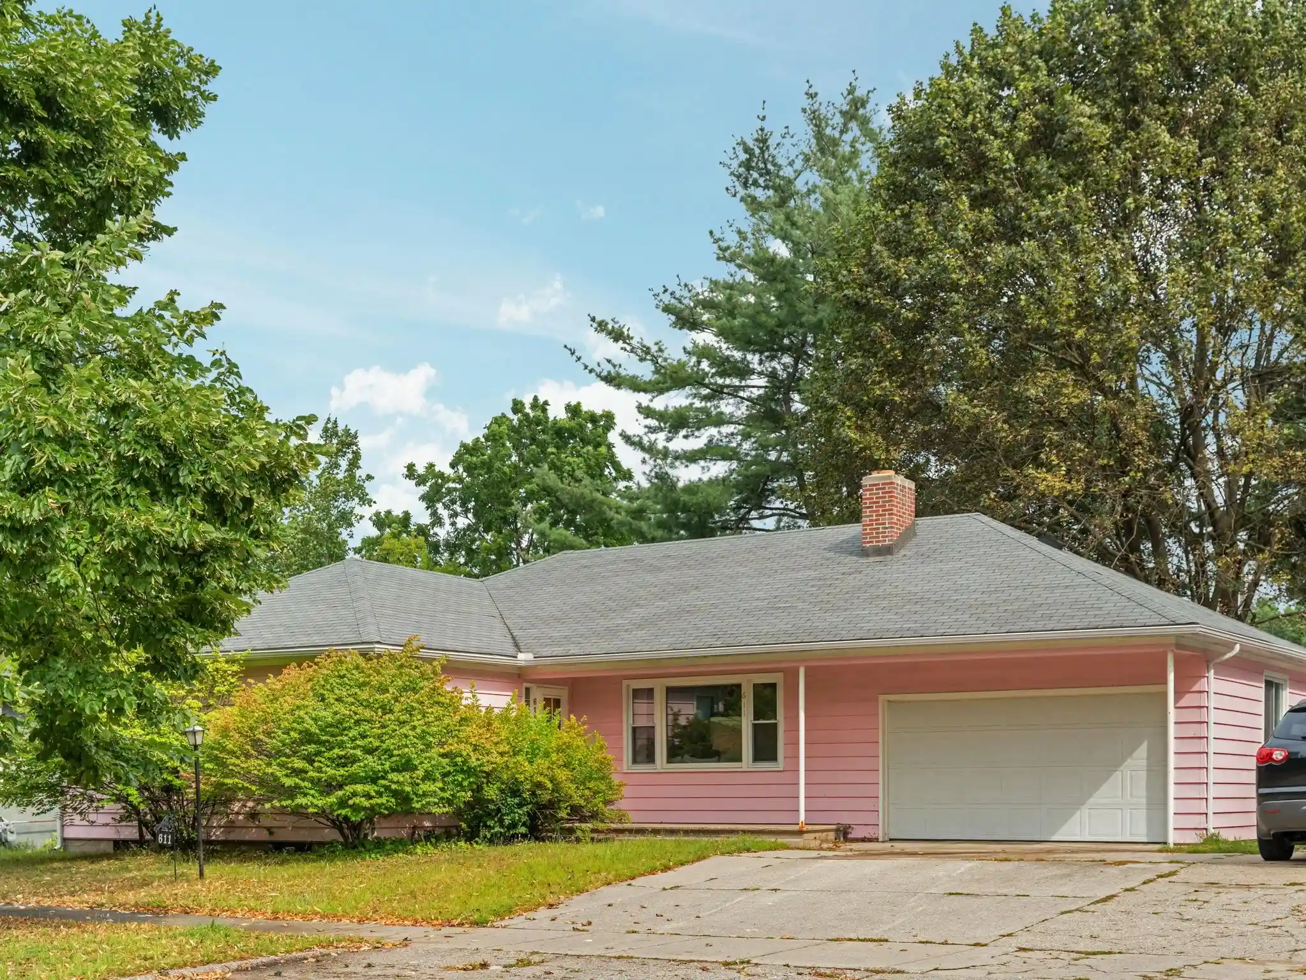
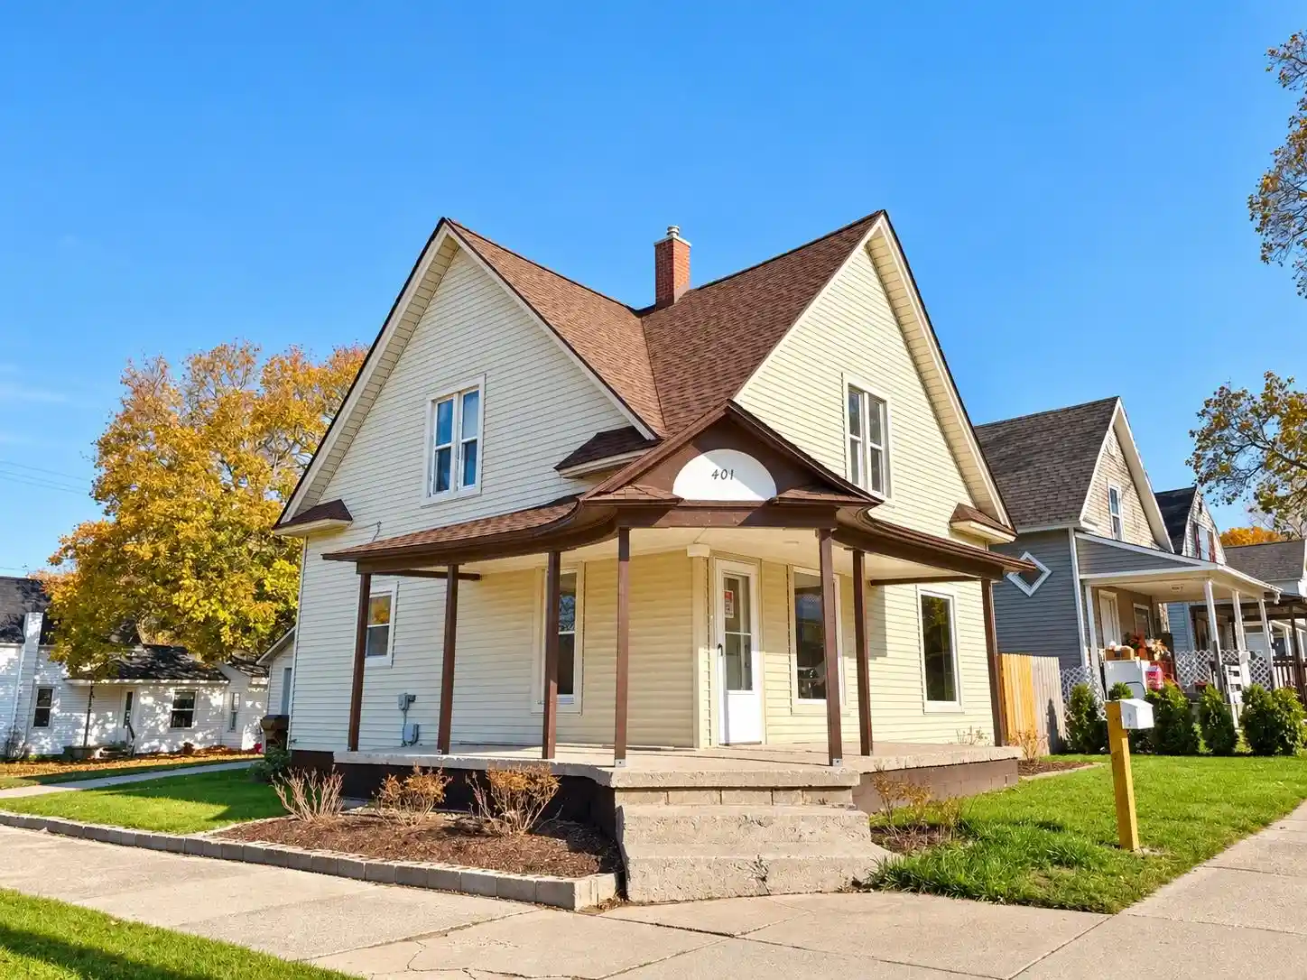

Find Homes by Property Features in Cadillac, MI


Based on information from the Board/Association of REALTORS® (alternatively, from the Realcomp II Ltd. MLS) through Nov 02, 2026, 02:15PM. All information provided is deemed reliable, but is not guaranteed to be accurate and should be independently verified. IDX provided courtesy of Realcomp II Ltd. via Andover Real Estate & Houzeo, Copyright 2026 Realcomp II Ltd. Shareholders Any use of search facilities of data on the site, other than by a consumer looking to purchase real estate, is prohibited. IDX information is provided exclusively for consumers' personal, noncommercial use and may not be used for any purpose other than to identify prospective properties consumers may be interested in purchasing. The accuracy of all information, regardless of source, is not guaranteed or warranted. All information should be independently verified. Listing Information presented by local MLS brokerage: Andover Real Estate, local REALTOR®- Scott Rubin - (248)206-3666 . Any use of search facilities of data on the site, other than by a consumer looking to purchase real estate, is prohibited. © 2024 Realcomp II Ltd. MLS. All Rights Reserved.
 Advertising Broker: Andover Real Estate | Andover Real Estate
