- Overview
- Description
- Property Details
- Location
- HOA Management
- Facts & Features
- Getting Around
- Nearby Homes



$365,000
Monthly Est:$1,817
 3 Beds
 2 Baths
2 full baths
 1,929sqft
818 King Leon Way, Sun City Center, FL 33573
$365,000
$1,817/moEst:
Get Pre-Approved
Single Family Residence
Built in 2006
$203.83/mo HOA
6,690 sqft lot
$189/sq.ft
Description
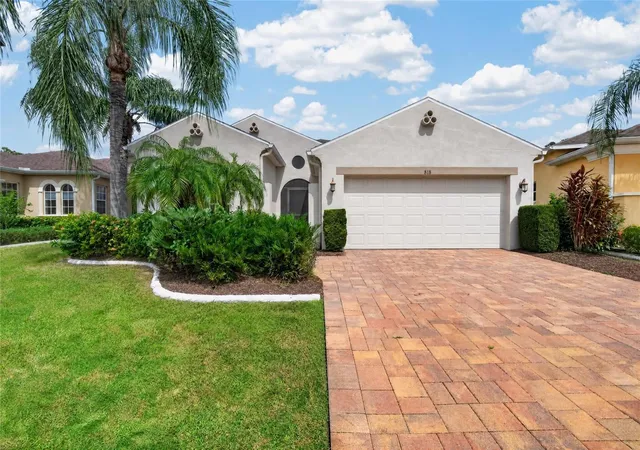
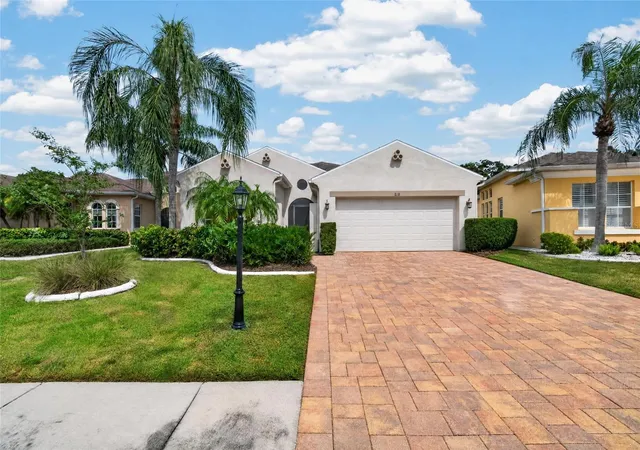
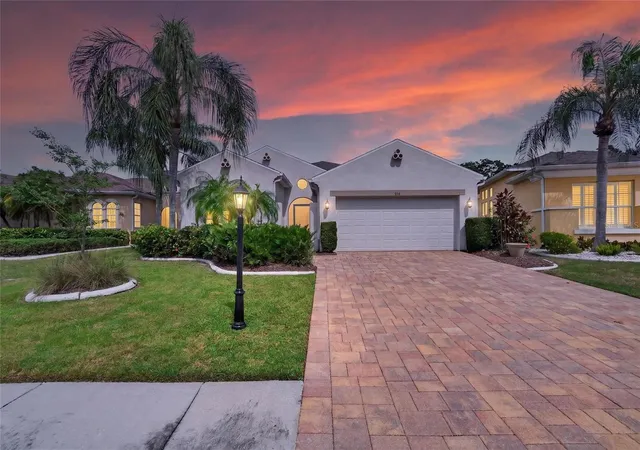
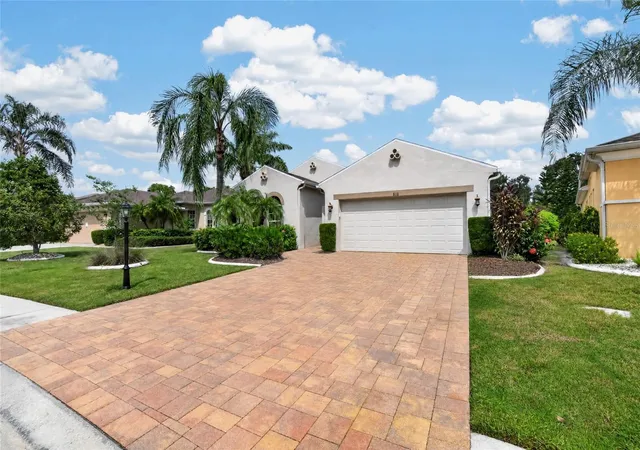
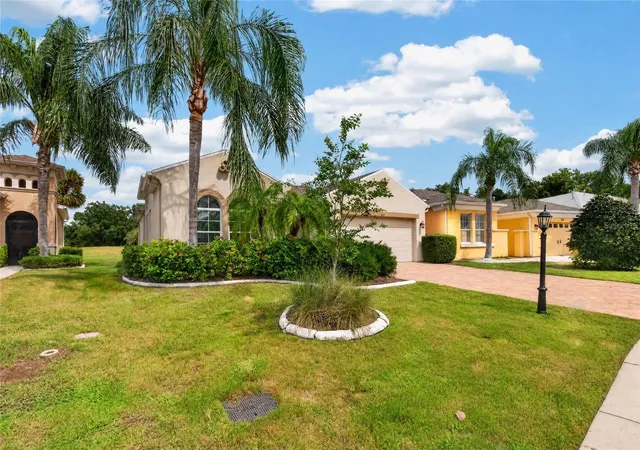
Welcome to this elegantly updated and move-in ready 1,929 square foot single-family home located in the highly sought after 55+ Sun City Center resort-style community, Renaissance. This beautiful 3-bedroom, 2-bath home offers curb appeal with beautiful low maintenance landscaping (lawn maintenance, cable and internet are provided in the quarterly HOA fee), a brick paver driveway and walkway leading up to a screened-in front porch. As you step inside, you will find this home exudes luxury, style, comfort, and peace of mind featuring elegant updates throughout, such as a recently added coat closet in the foyer, high 10ft. tray ceilings, ceramic tile flooring (NO CARPET!), architectural arch-ways, recessed lighting, modern fixtures and ceiling fans, custom plantation shutters, newly painted interior (2026), RECENTLY REPLACED ROOF (2025), tankless water heater (2023), Rainbird irrigation system, and more. The remodeled kitchen is excellent for entertaining and features gleaming white granite countertops with a large peninsula-style island that features a counter height breakfast bar open to the dining and living area, glass tile backsplash, ample storage with 42" white cabinetry and lower pullouts below, stainless-steel appliances including a NATURAL GAS RANGE, open concept dining and living area with triple slider doors leading out to a relaxing extended screened-in paver lanai (rescreened in 2021) with serene wooded views. The primary bedroom is a true retreat offering an extended flex space perfect for a small workspace or sitting area, new ceramic tile flooring, luxurious ensuite bath with two walk-in closets, dual vanity with modern mirrors and storage, soaking tub, and tiled walk-in shower. A 2nd spacious guest bedroom and bath are located at the front of the home, offering privacy and convenience along with new ceramic tile flooring, and a 3rd bedroom which can also serve a dedicated office space or den and features a queen size Murphy bed and ceramic tile flooring. The built-in cabinetry found in the laundry room offers ample storage. Off the laundry room you will come to a 2-car garage. At nearby Club Renaissance you can enjoy the resort-style pool and clubhouse, spa, fitness center, indoor walking track, fine dining, social activities, and championship Renaissance Golf course in addition to the many wonderful community amenities Sun City Center offers such as access to a cafe, inviting pools (including a unique walking pool), spa, well-equipped fitness center, tennis courts, and sports facilities. One-time $3,000 capital investment fee and a $346 yearly activity fee per person. Sun City Center is a thriving amenity-rich golf cart 55+ community that includes various hobbyist clubs, community pools, fitness, shuffleboard, softball, lawn bowling, pickleball, art, wood carving, several golf courses, and more. Choose from a variety of nearby grocery stores, salons, banks, restaurants, pharmacies, HCA South Shore Hospital, ER at Sun City Center, and Moffitt SouthShore in nearby Ruskin. Close to major expressways, shopping, dining, and local beautiful beaches. Call to schedule your showing today!
- Houzeo last checked: 13 minutes ago
- Listing updated: October 9, 2026 at 7:01 pm
- Listing Provided by: David Jackson (703) 868-5786 | DALTON WADE INC (888) 668-8283
- Source: Stellar MLS-FL as distributed by MLS GRID | MLS#: TB8551851

Property Details
Status
Pending
Type
Single Family Residence
No. of Stories
1
County
City
Neighborhood
--
Year Built
2006
HOA Fees
$203.83/mo
Finished Area
1,929 sqft
Lot Size
6,690 sqft lot
Basement Area
- sqft
MLS Name
Stellar MLS
MLS Number
TB8551851
MLS Status
Pending
Days on Market
36
Cumulative Days on Market
11

Continue Your Journey in App
Find your dream home, receive real-time updates, and many more!
Continue Your Journey in App
Find your dream home, receive real-time updates, and many more!
Location
HOA Management
COMMUNITIES FIRST MGMT
HOA Fees
$525/ Quarterly
SUN CITY CENTER ASSOCIATION
HOA Fees
$346/ Annually
Amenities
 Amenities and services may be covered by one or multiple associations and service providers.
 Internet
 Cable TV
 Maintenance
Disclaimer: Amenities are based on third-party information and may vary; buyers must independently verify all amenities, as information is deemed reliable but not guaranteed.
Facts & Features
Rooms
Bedrooms & bathrooms
Bedrooms: 3
Bathrooms: 2
Living Room
Level: First
Area: 375.00 Square Feet
Dimensions: 15x25
Kitchen
Level: First
Area: 230.00 Square Feet
Dimensions: 10x23
Primary Bedroom
Level: First
Area: 221.00 Square Feet
Dimensions: 13x17
Bedroom 2
Level: First
Area: 120.00 Square Feet
Dimensions: 10x12
Bedroom 3
Level: First
Area: 144.00 Square Feet
Dimensions: 12x12
Foyer
Level: First
Area: 70.00 Square Feet
Dimensions: 7x10
Interior
Appliances
Convection Oven, Dishwasher, Disposal, Dryer, Microwave, Range, Refrigerator, Tankless Water Heater, Washer
Exterior Features
Sidewalk
Interior Features
Ceiling Fans(s), Eat In Kitchen, High Ceilings, Living Room/dining Room Combo, Open Floorplan, Split Bedroom, Stone Counters, Thermostat, Tray Ceiling(s), Walk In Closet(s)
Flooring
Ceramic Tile
Cooling
Central Air
Heating
Central, Electric
Sewer
Public Sewer
Construction
Year Built
Year Built: 2006
Home type
Single Family Residence
Architectural Style
Florida
Construction Materials
Block, Stucco
Roof
Shingle
Foundation Details
Slab
Utilities & Energy
Utilities
Bb/hs Internet Available, Cable Available, Electricity Connected, Natural Gas Connected, Phone Available, Water Connected
Parking Features
Driveway, Garage Door Opener
Laundry Features
Inside, Laundry Room
Water Source
Public
Other Features
Subdivision Name
Sun City Center Unit 270
Patio And Porch Features
Covered, Front Porch, Patio, Rear Porch, Screened
Community Features
Association Recreation Owned, Deed Restrictions, Fitness Center, Golf Carts Ok, Golf, Park, Pool, Sidewalks, Tennis Court(s), Wheelchair Access
Lot Features
Landscaped, Level, Paved
Price History
| Date | Event | Price |
|---|---|---|
10/09/2026 Source: | Pending | $365,000 $189/sqft |
09/28/2026 Source: | Listed for Sale | $365,000 +5.49% $189/sqft |
03/13/2026 Source: | Sold | $346,000 -5.14% $179/sqft |
02/04/2026 Source: | Pending | $364,750 $189/sqft |
01/21/2026 Source: | Price Decreased | $364,750 -1.35% $189/sqft |

Show more
Nearby Homes











Find Homes by Property Features in Sun City Center, FL
Nearby New Homes For Sale

Based on information from Stellar MLS® through Nov 04, 2026, 06:45AM as submitted to and distributed by MLS GRID. All data is obtained from various sources and may not have been verified by the broker or MLS GRID. Supplied Open House Information is subject to change without notice. All information should be independently reviewed and verified for accuracy. Properties may or may not be listed by the office/agent presenting the information. IDX information is provided exclusively for consumers’ personal non-commercial use. It may not be used for any purpose other than to identify prospective properties consumers may be interested in purchasing. The data is deemed reliable but is not guaranteed by MLS GRID. The use of the MLS GRID Data may be subject to an end-user license agreement prescribed by the Member Participant’s applicable MLS, if any, and as amended from time to time. © 2026 Stellar MLS. All Rights Reserved.
 Advertising Broker: Fred McGill | Simple Showing, Inc
