- Overview
- Description
- Property Details
- Location
- Facts & Features
- Getting Around
- Nearby Homes

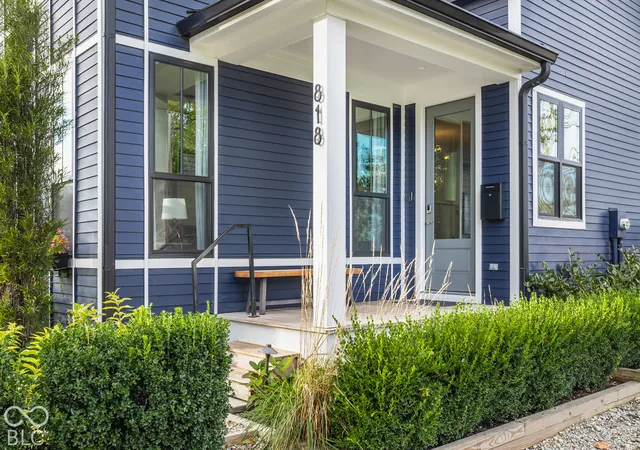

Street View
$775,000
Monthly Est:$3,857
 3 Beds
 4 Baths
3 full baths + 1 half bath
 2,510sqft
818 N Oriental St, Indianapolis, IN 46202
$775,000
$3,857/moEst:
Get Pre-Approved
Single Family Residence
Built in 2018
$-- HOA
3,354 sqft lot
$309/sq.ft
Description
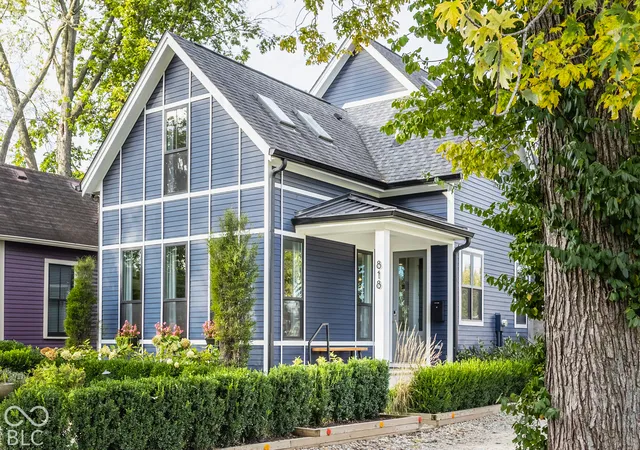
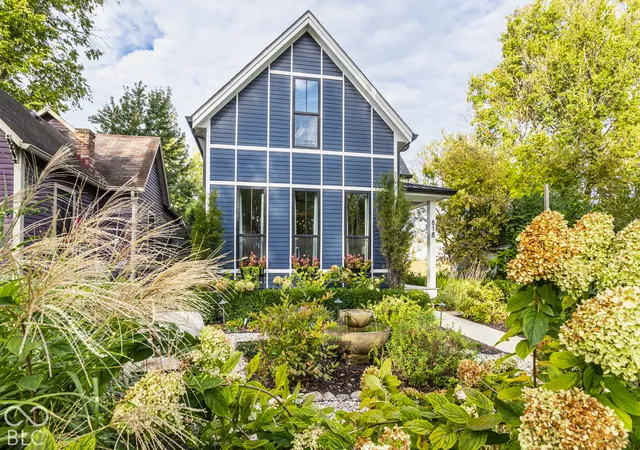
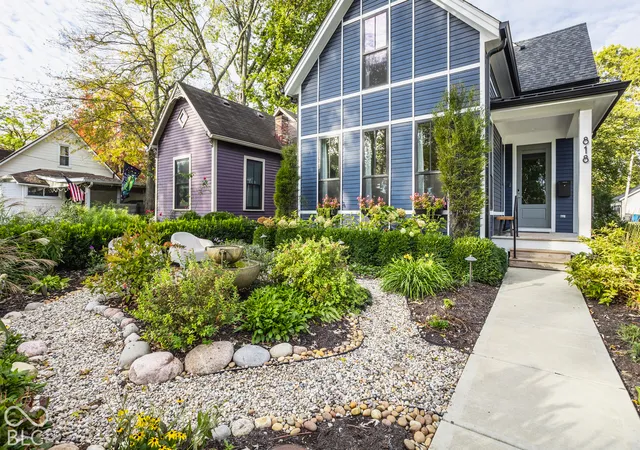
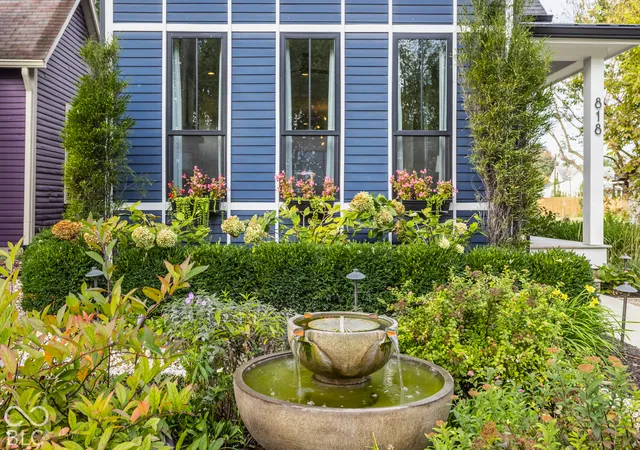
Seriously? It's hard to believe that this totally custom and bespoke home exists. Frankly, it had us at the front garden! Compendium and the homeowners outdid themselves collaborating to produce an abode like no other Downtown. The interior is dynamic and honestly perfect for a variety of groups. The main floor ideally combines intimacy with openness, offering a fireplace, large windows, and a unique glass wall separating the stairways to both the upstairs and finished lower level. The timeless kitchen is paired with a sliding glass door to the rear tranquil courtyard, which is equipped with a gas fire pit, a two-car garage, and a rooftop deck! The basement is top-tier, featuring yet another fireplace, a large living room, a wet bar, an additional bedroom, and a bathroom! Intimate garden rooms overlooking a treed and grassy field set the stage for a lifestyle like no other! The Cottage Home neighborhood is within walking distance to all that makes us love Downtown including The Daisy Bar, Sidedoor Bagel, Dorman St Bar, Bodhi, and all the fun at the Bottleworks District! You have found your stylish sanctuary in the city.
- Houzeo last checked: 7 hours ago
- Listing updated: October 27, 2026 at 10:17 pm
- Listing Provided by: Joe Everhart , Quinn Demaree | Everhart Studio, Ltd. (317) 916-1052
- Source: Metropolitan Indianapolis Board of REALTORS (MIBOR) MLS-IN | MLS#: 22133570

Property Details
Status
Active
Type
Single Family Residence
No. of Stories
-
County
City
Neighborhood
Year Built
2018
HOA Fees
-
Finished Area
2,510 sqft
Lot Size
3,354 sqft lot
Basement Area
- sqft
MLS Name
Metropolitan Indianapolis Board of REALTORS (MIBOR) MLS
MLS Number
22133570
MLS Status
Active
Days on Market
1
Cumulative Days on Market
1

Continue Your Journey in App
Find your dream home, receive real-time updates, and many more!
Continue Your Journey in App
Find your dream home, receive real-time updates, and many more!
Location
Facts & Features
Rooms
Bedrooms & bathrooms
Bedrooms: 3
Bathrooms: 4
Family Room
Level: Basement
Area: 420.00 Square Feet
Dimensions: 30x14
Bedroom 3
Level: Basement
Area: 143.00 Square Feet
Dimensions: 13x11
Living Room
Level: Main
Area: 210.00 Square Feet
Dimensions: 15x14
Dining Room
Level: Main
Area: 176.00 Square Feet
Dimensions: 16x11
Kitchen
Level: Main
Area: 208.00 Square Feet
Dimensions: 16x13
Master Bedroom
Level: Upper
Area: 182.00 Square Feet
Dimensions: 14x13
Bedroom 2
Level: Upper
Area: 169.00 Square Feet
Dimensions: 13x13
Utility Room
Level: Main
Area: 45.00 Square Feet
Dimensions: 9x5
Interior
Cooling
Central Air
Appliances
Dishwasher, Disposal, Gas Oven, Range Hood, Refrigerator, Gas Water Heater
Interior Features
Attic Access, High Ceilings, Walk In Closet(s), Wood Work Painted, Entrance Foyer, Kitchen Island, Pantry
Heating
Forced Air, Natural Gas
Flooring
Hardwood
Construction
Year Built
Year Built: 2018
Home type
Single Family Residence
Foundation Details
Concrete Perimeter, Full
Architectural Style
Contemporary
Construction Materials
Cement Siding
Utilities & Energy
Fireplace Features
Living Room, Recreation Room
Water Source
Public
Laundry Features
Main Level
Basement
Finished, Full
Parking Features
Detached
Other Features
Patio And Porch Features
Deck, Covered
Lot Features
Not In Subdivision
Subdivision Name
No Subdivision
Price History
| Date | Event | Price |
|---|---|---|
10/27/2026 Source: | Listed for Sale | $775,000 +55.00% $309/sqft |
05/07/2018 Source: | Price Decreased | $500,000 -2.72% $199/sqft |
05/07/2018 Source: | Price Increased | $514,000 +928.00% $205/sqft |
10/31/2016 Source: | Price Increased | $50,000 +0.20% $20/sqft |
08/10/2016 Source: | Sold | $49,900 $20/sqft |

Nearby Homes
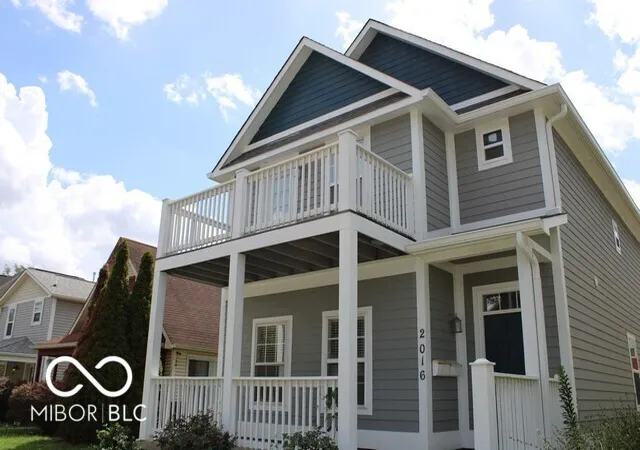
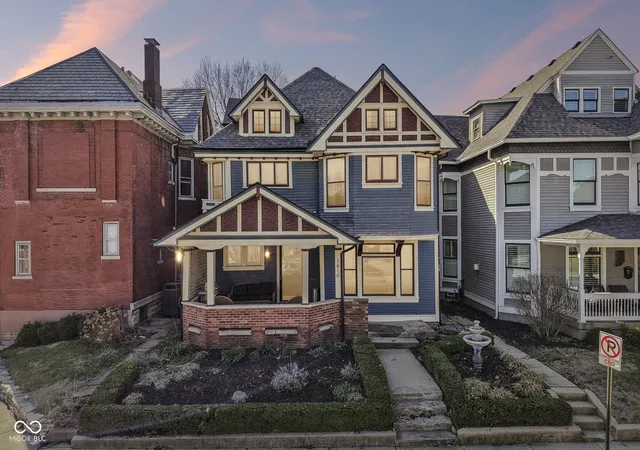
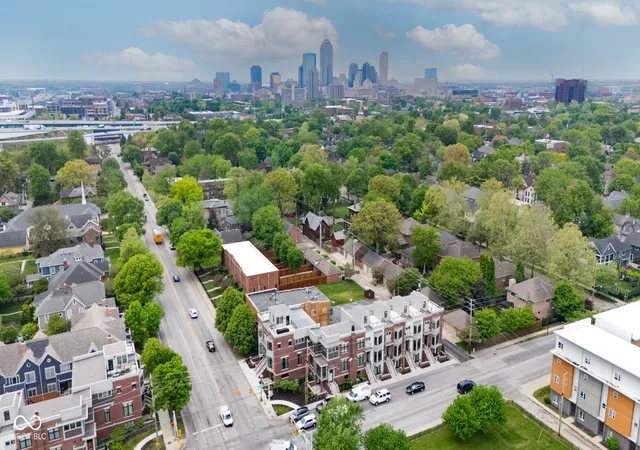
Find Homes by Property Features in Indianapolis, IN
Nearby New Homes For Sale

Based on information from MIBOR REALTOR® Association through Oct 27, 2026, 04:15PM. The Broker Listing Cooperative® listing service's Listing information is deemed reliable but is not guaranteed accurate by the Broker Listing Cooperative® listing service. All data is obtained from various sources and may not have been verified by broker or Broker Listing Cooperative listing service. Supplied Open House Information is subject to change without notice. All information should be independently reviewed and verified for accuracy. Properties may or may not be listed by the office/agent presenting the information.. All Rights Reserved. © 2026 MIBOR REALTOR® Association.
 Advertising Broker: Jonah Hartsburg | Hoosier Hub Realty
